20 / 12 / 2021
Natalia Zubizarreta is an interior designer with a long and illustrious career. Recently, she took on a more personal – and perhaps the most complicated – project to date: designing her very own home for the first time.
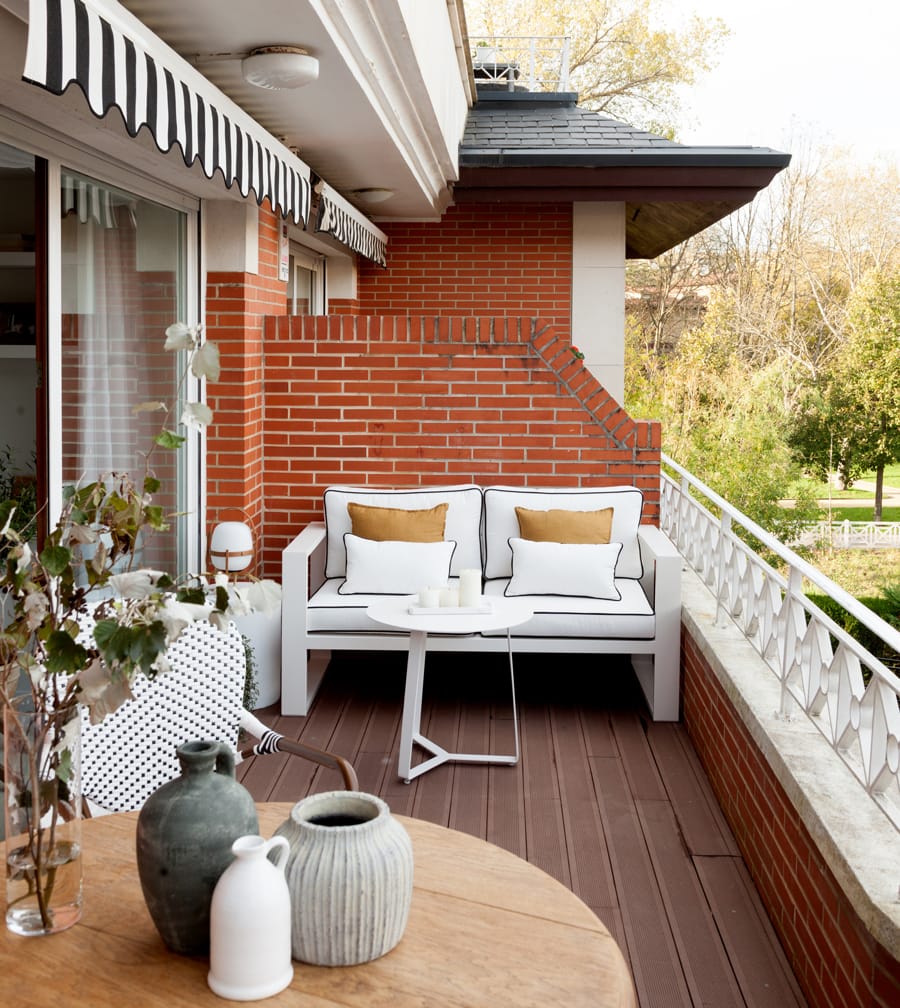
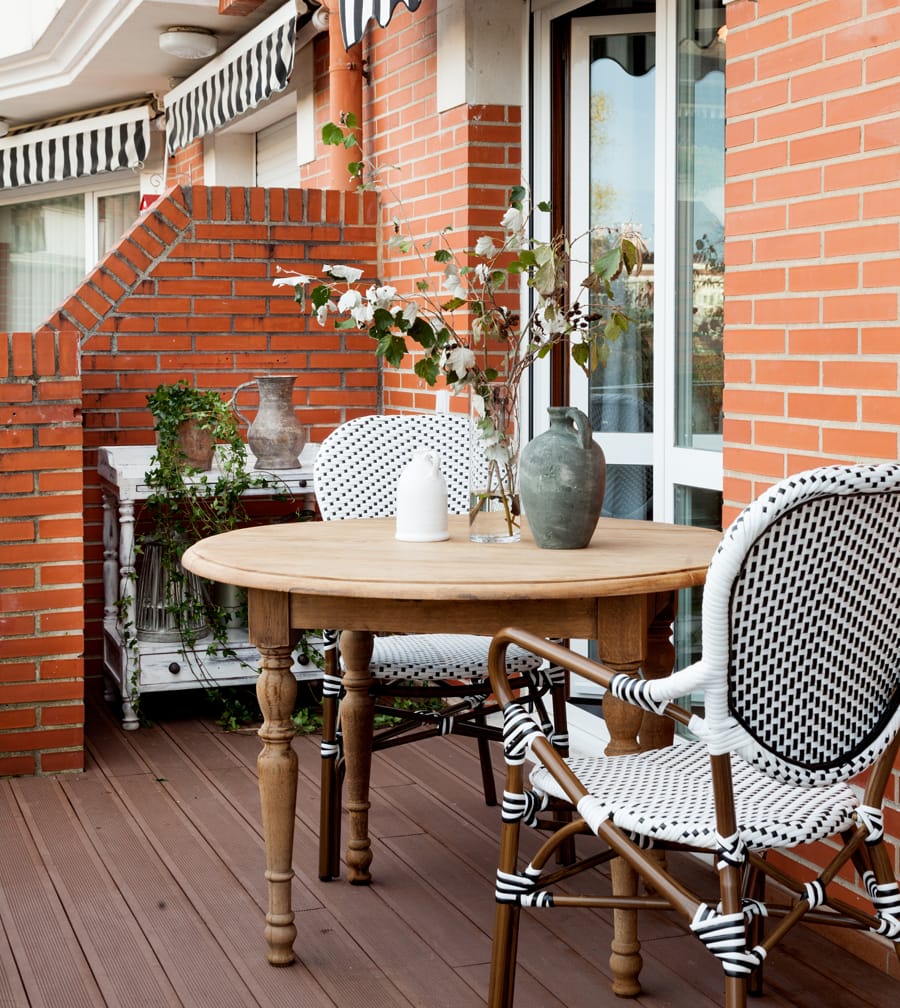
The flat, located in a quiet residential neighbourhood close to the sea, covers a surface of 90 square metres and boasts an entrance hall, a living and dining room, a kitchen, a laundry, a bedroom, a study, two bathrooms and a terrace. The rooms are grouped together according to their purpose, with the common areas on one side and the private areas on the other. The structural renovation focused on a slight redistribution of spaces, focused on visually connecting the entrance hall, the living and dining room and the kitchen.
With regard to the interior design, Natalia Zubizarreta opted to create a serene and welcoming atmosphere, using a neutral and timeless foundation that’s very true to her style. On this canvas, contemporary materials, items and finishes intermingle with more classic items such as marble, antique furniture, panelled doors, mouldings or tall skirting boards. Lighting is something that she paid particular attention to, using white paint and joinery, the layout of different systems of spotlights and lamps and the installation of tall glazed doors that let plenty of light stream in.
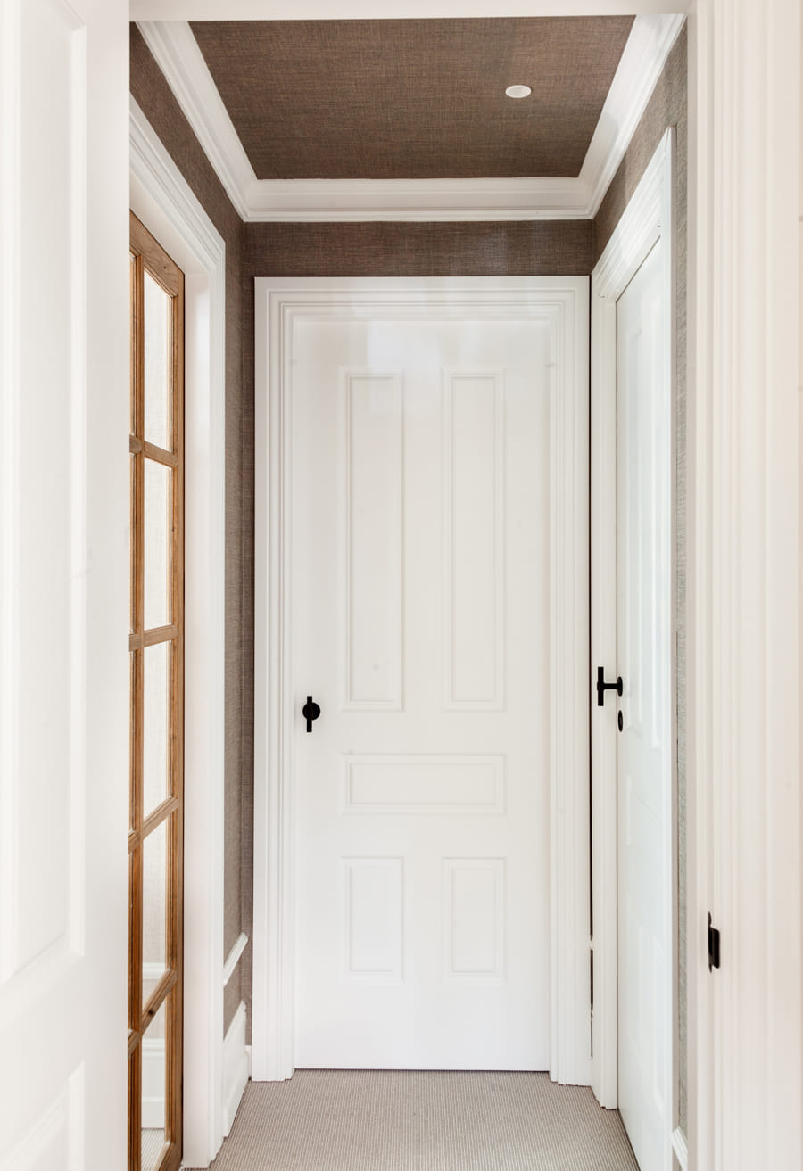
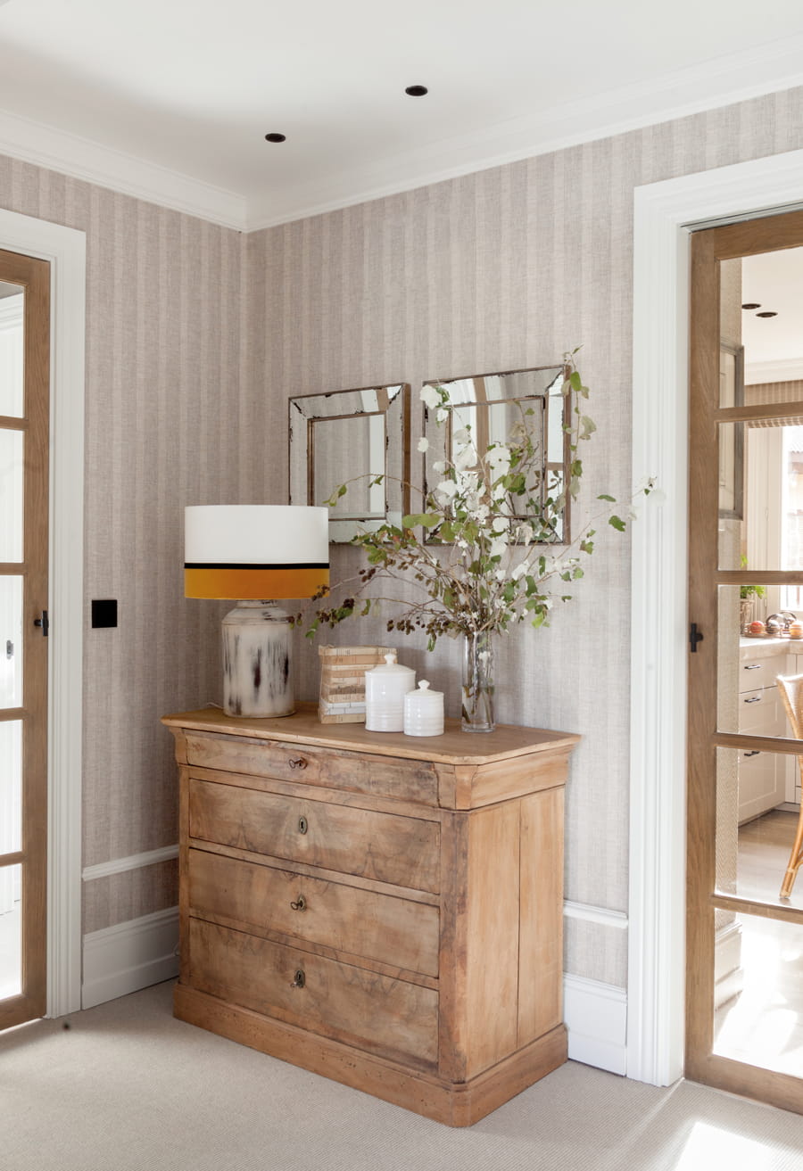
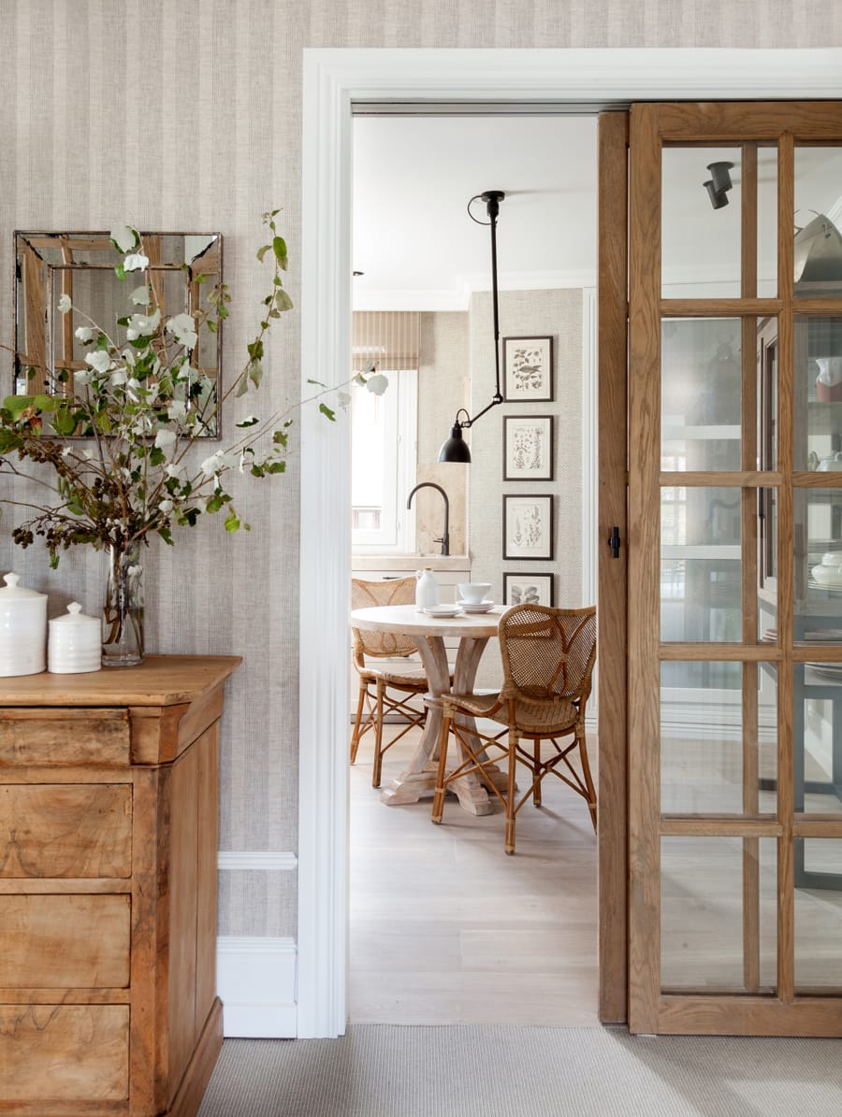
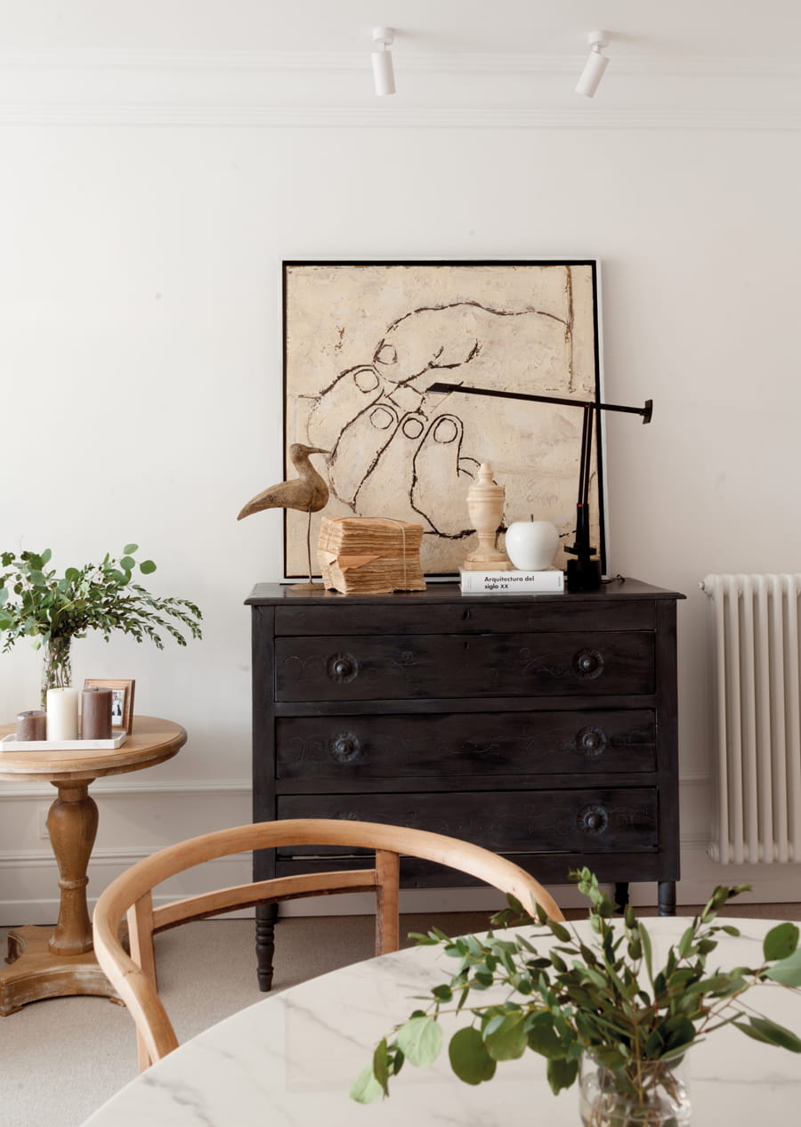
The entrance hall is a magnificent prelude to the home’s style. Its walls, covered with fabric effect wallpaper, provide the perfect backdrop for a beautiful antique stripped chest of drawers. The entrance hall leads to the kitchen and bedrooms through screens that were turned into sliding doors – as well as to the living and dining room.
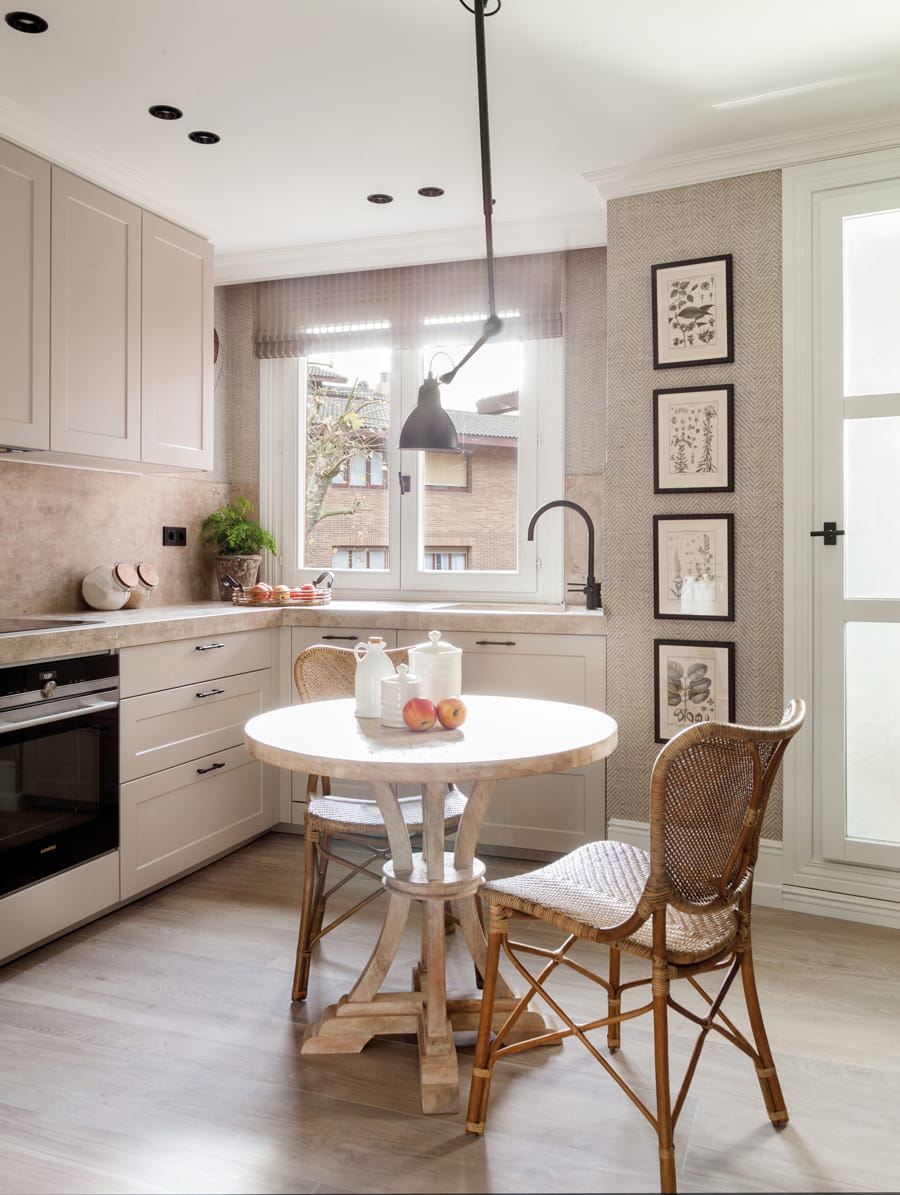
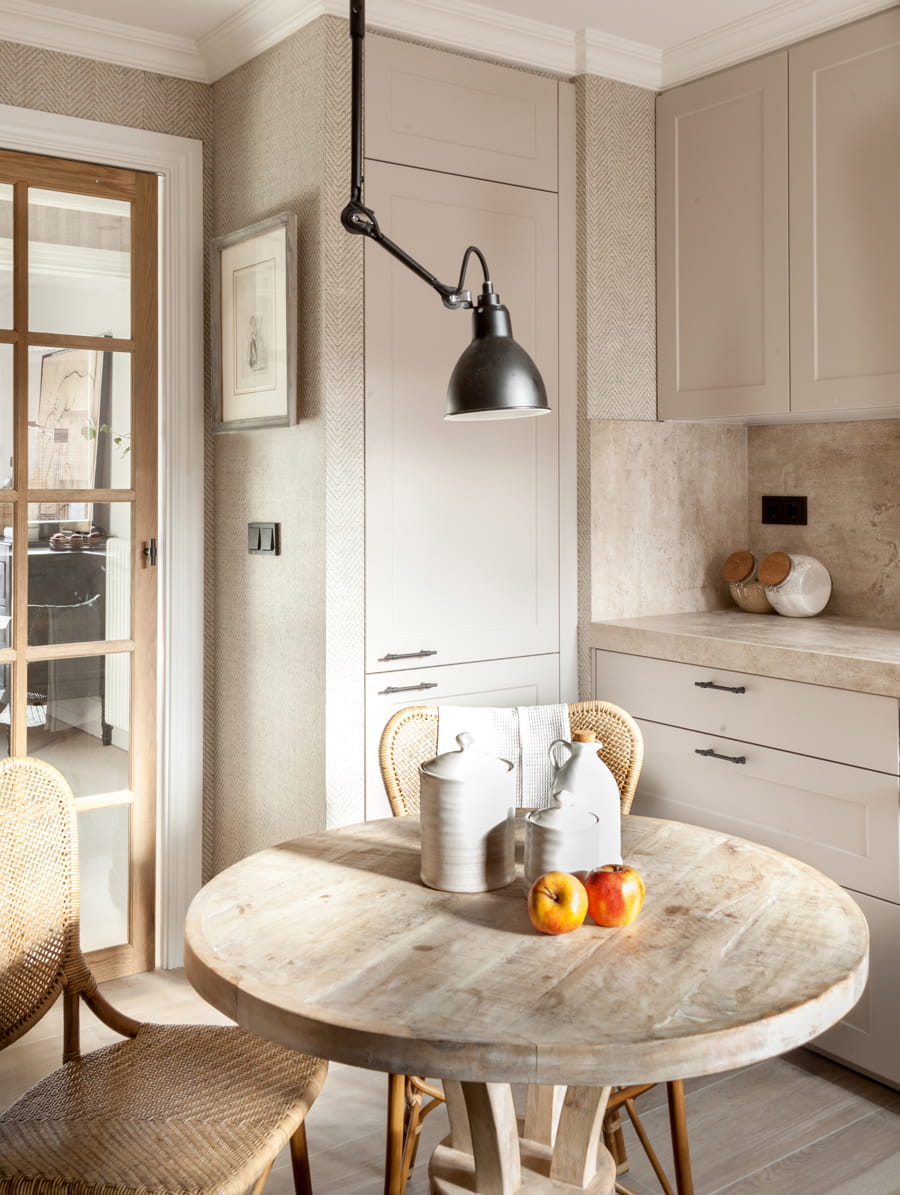
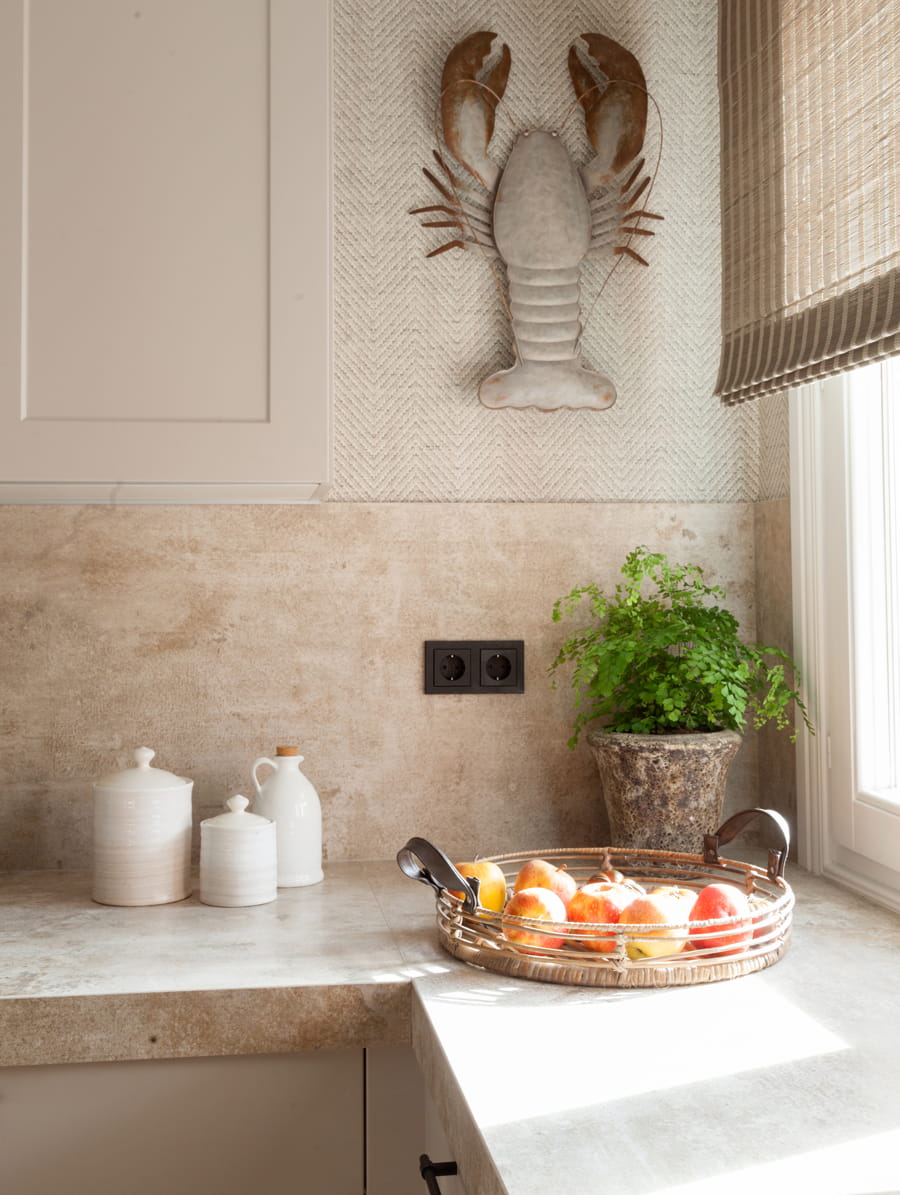
In the kitchen, Natalia went for a Cashmere Silk Matt MARCO model by Santos, both for its finish and its classic lines, which are very much in keeping with the home’s style. The U-shaped layout of the units makes it possible to make the most of the room’s 11 square metres of space, gaining valuable space for an eat-in area.
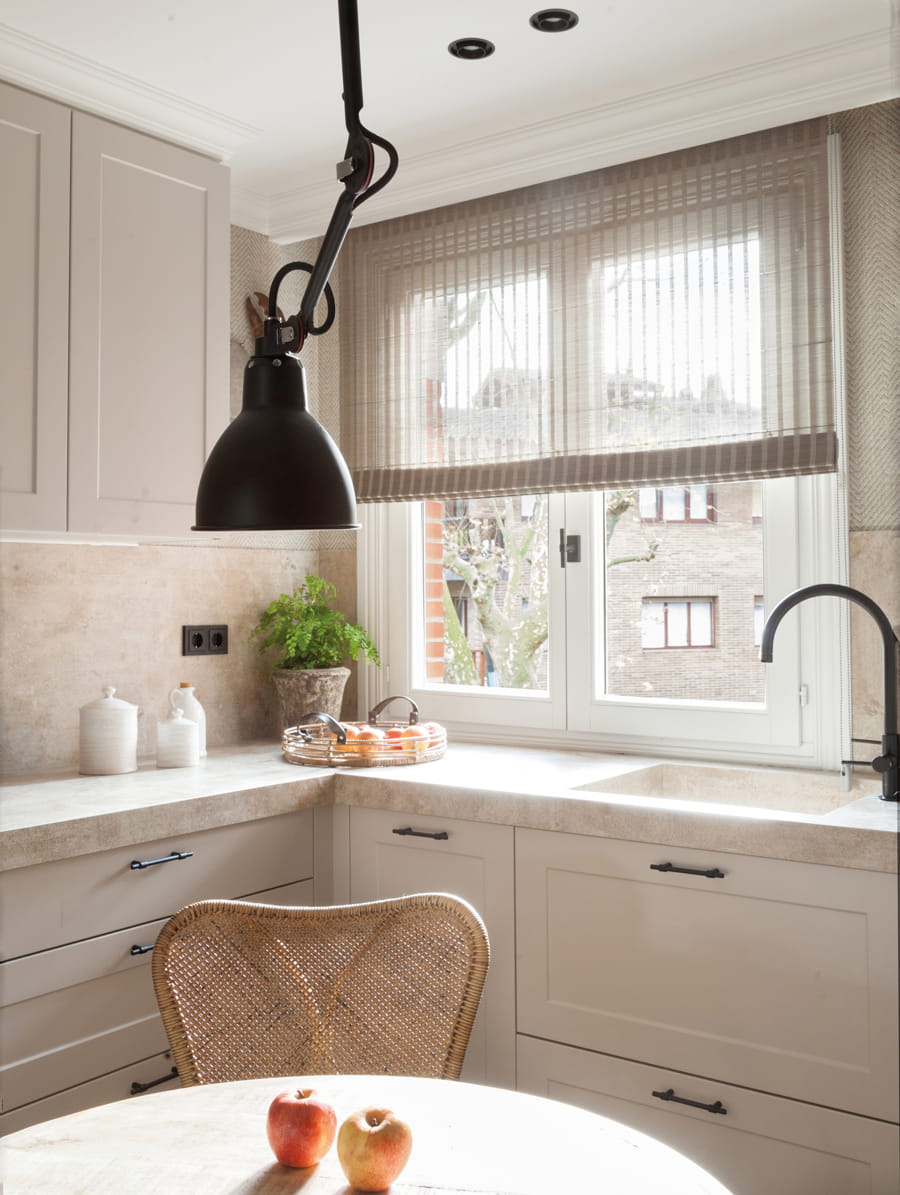
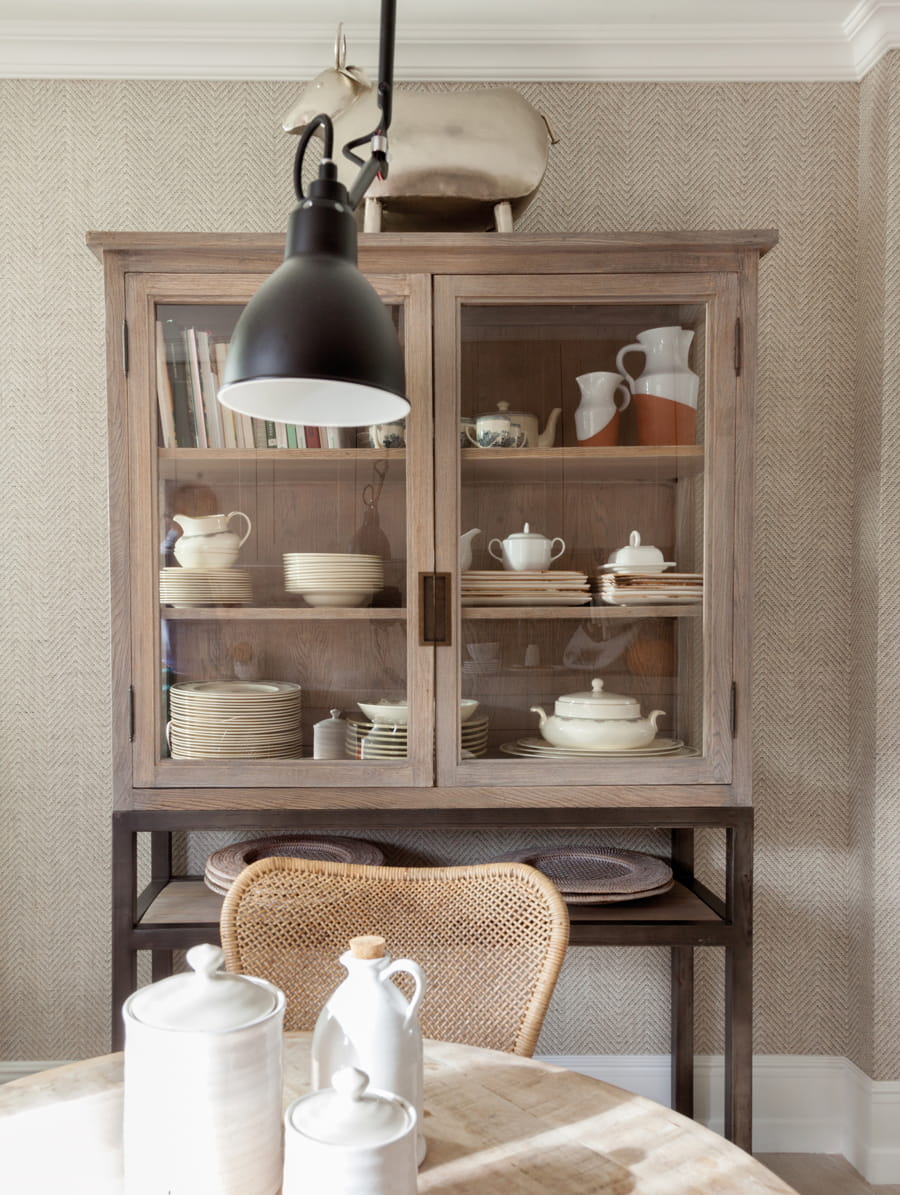
The central part of the layout, intended for the preparation and cooking areas, includes large drawer units, a hob unit and wall units that – aside from providing additional storage space – house the cooker hood. A fridge unit is found at one end of the U shape, and the washing-up area is strategically placed at the other end facing a window to take advantage of natural light. The equipment is rounded off with a practical glass door unit.
With this design, she created a kitchen with plenty of resources but without being overwhelming. In contrast, the natural herringbone weave wallpaper used on the walls, combined with the wood effect porcelain tiles on the floor, helping to create a homey and cosy feel.
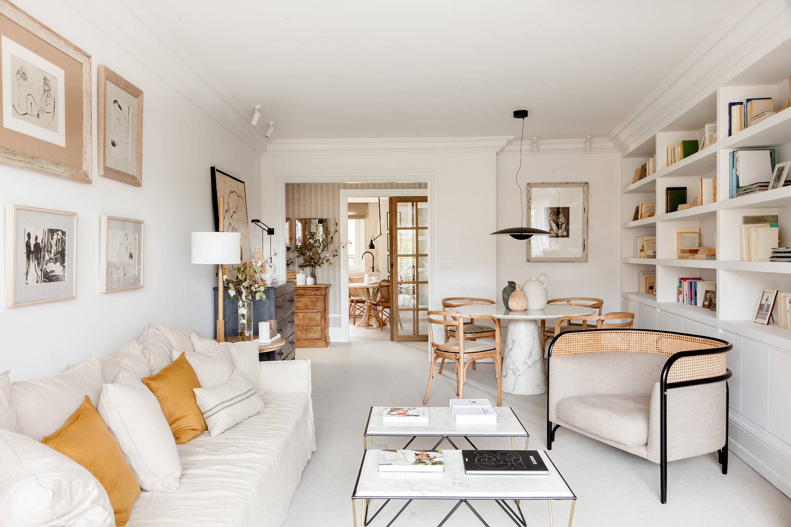
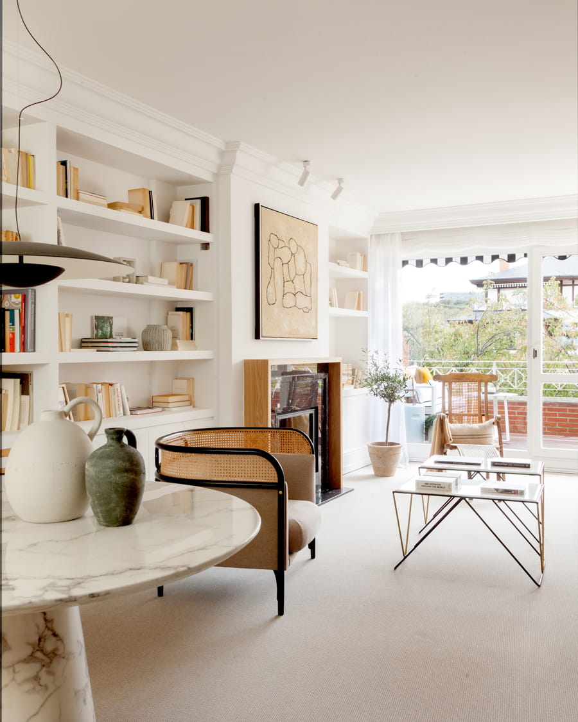
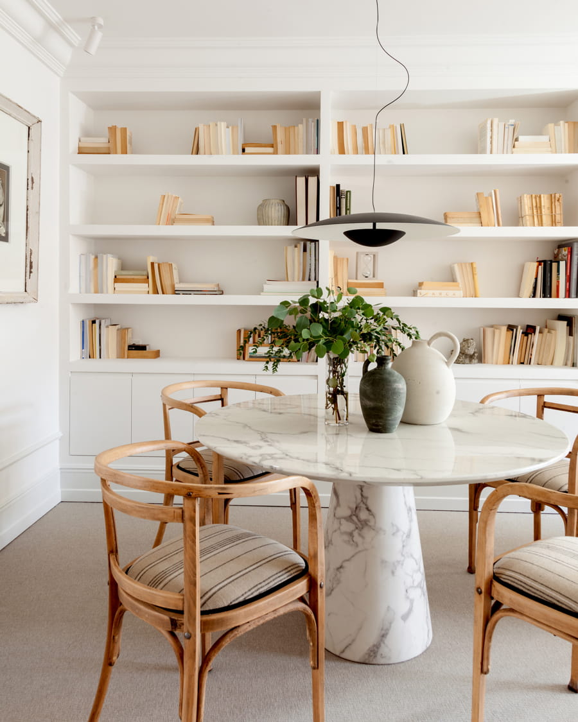
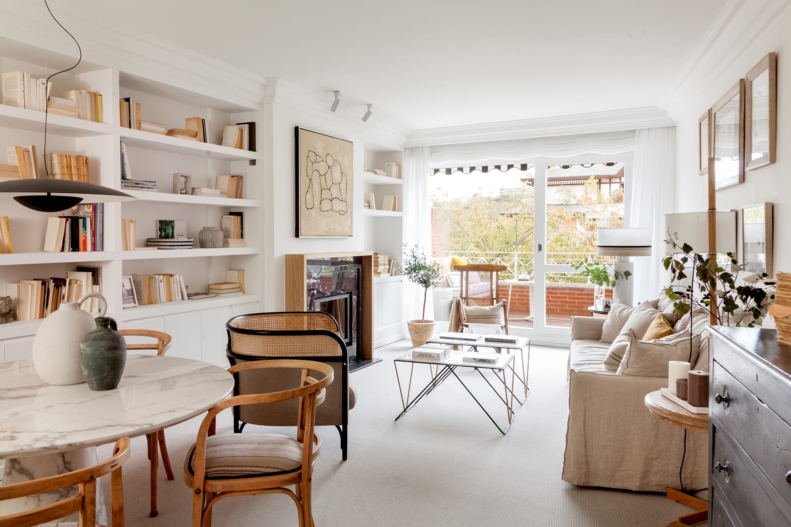
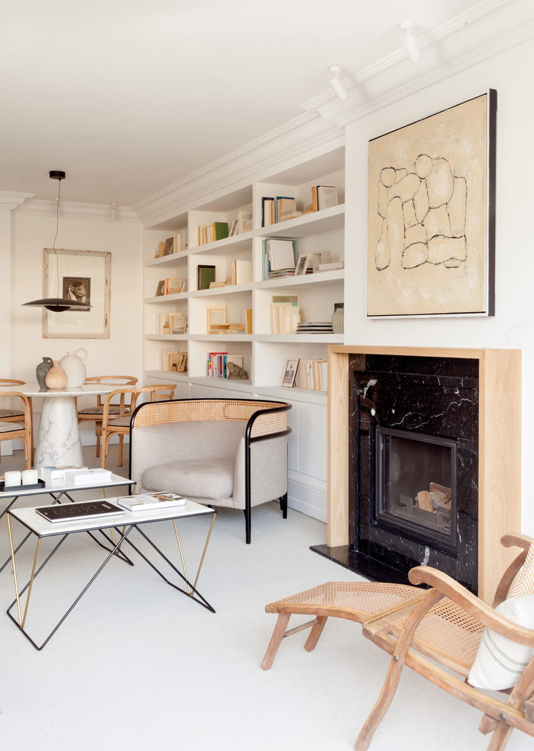
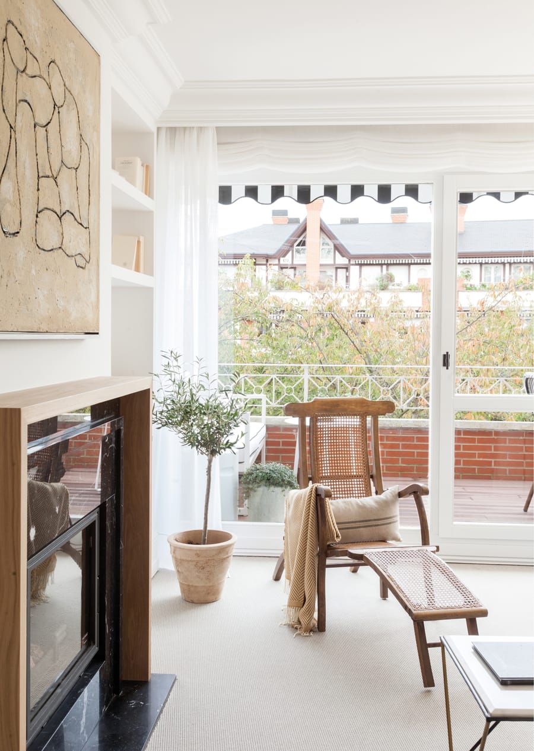
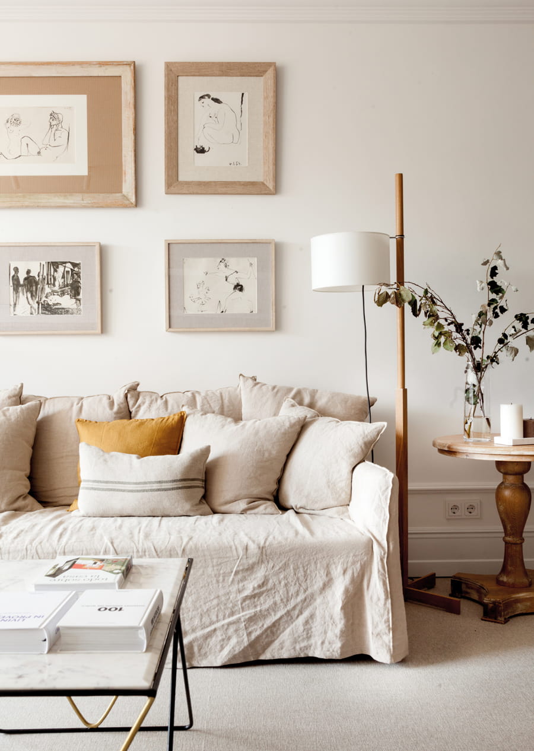
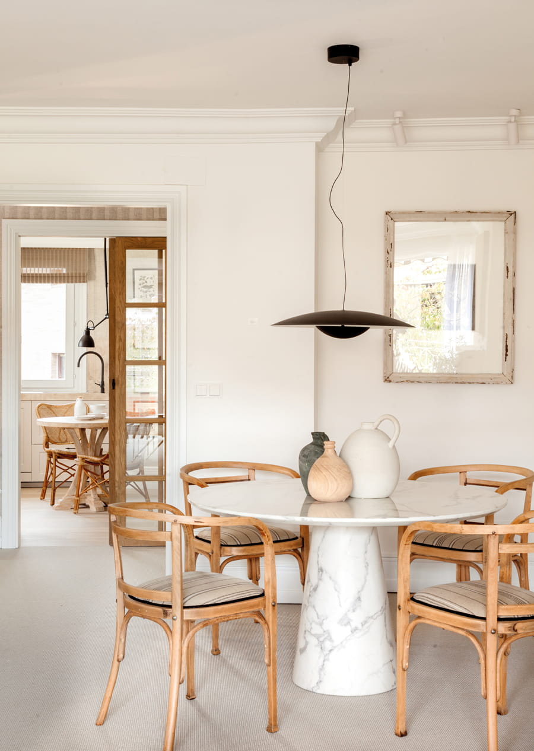
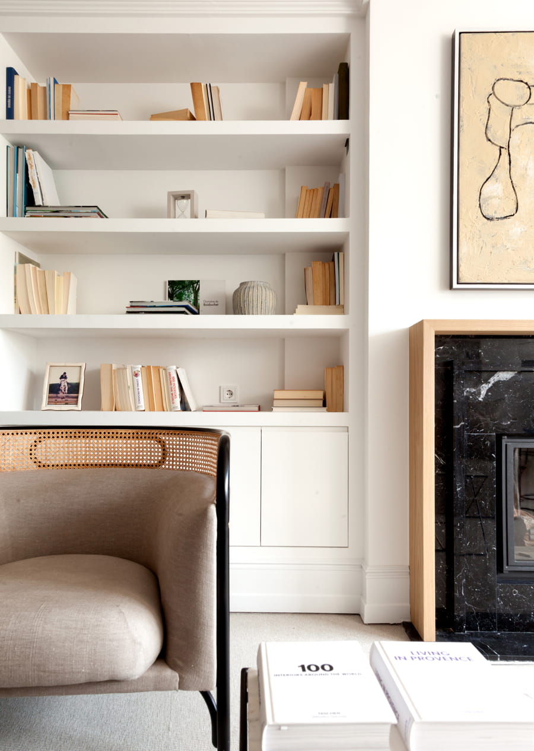
The living and dining room is a spacious, open-plan area connected to the outdoor terrace. Here, built-in shelving runs along one wall until it reaches a fireplace, designed and made to measure in Black Markina marble with an oak frame. Opposite is a natural linen sofa, and in the middle, two marble and iron coffee tables. The dining area is found in a corner of the room, and comes with a marble resin table and reclaimed chairs.
In the living area, the antique pieces that Natalia loves take pride of place. Among other reasons, they remind her of her family’s home and hold great sentimental value. In this regard, the crown jewel is the boat deck chair from the 1800s in wood and bulrush, which the designer had kept for years until she could finally enjoy it in her own home.
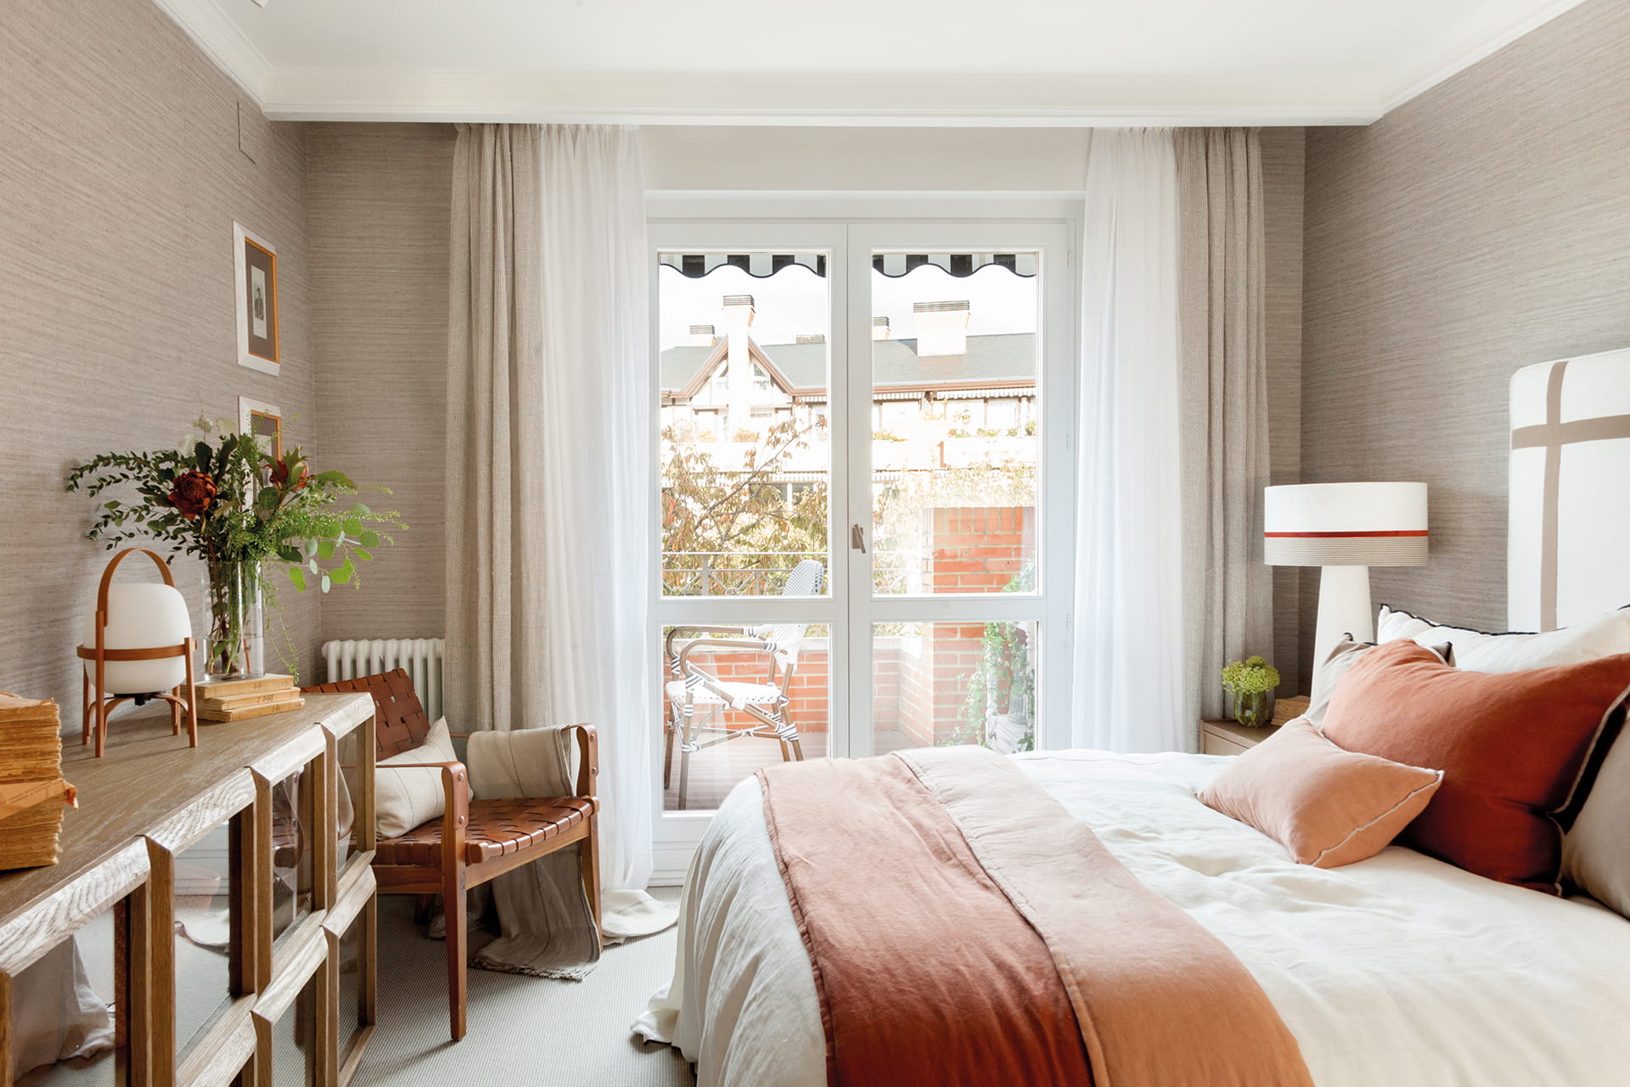
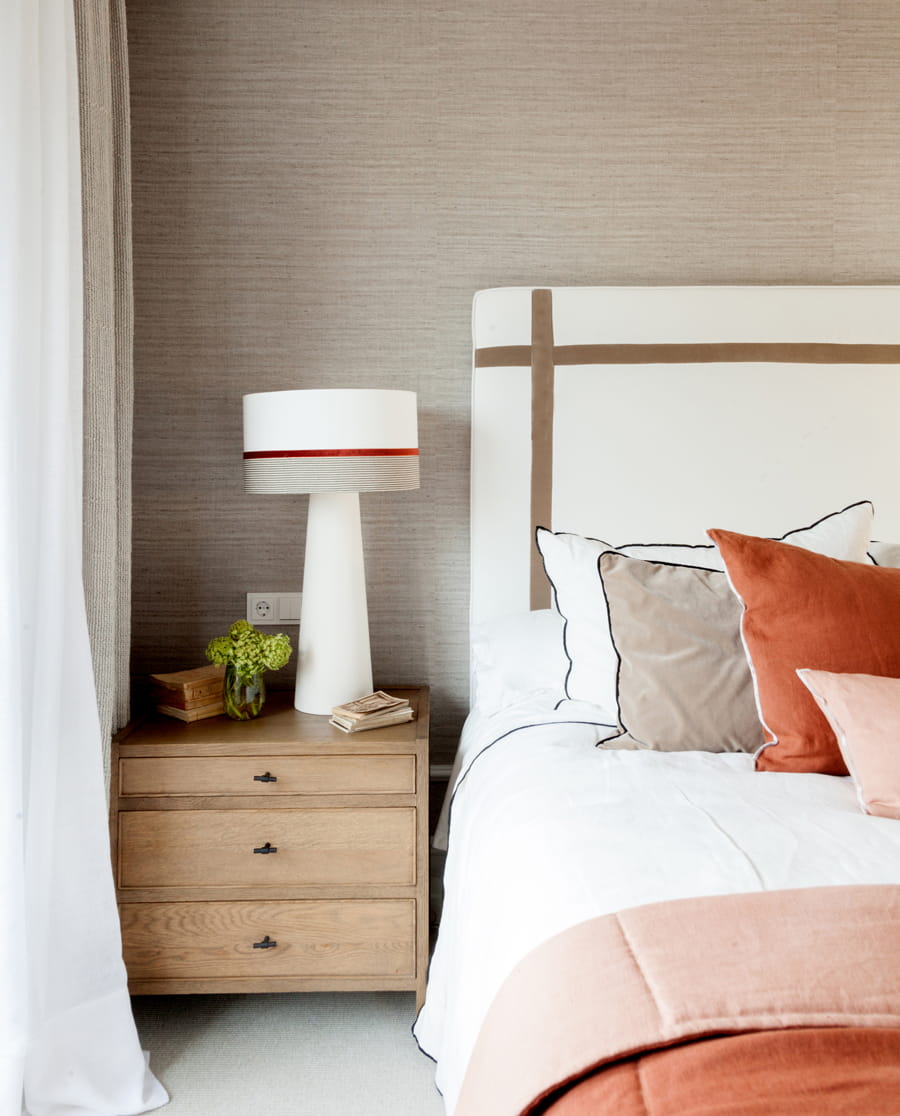
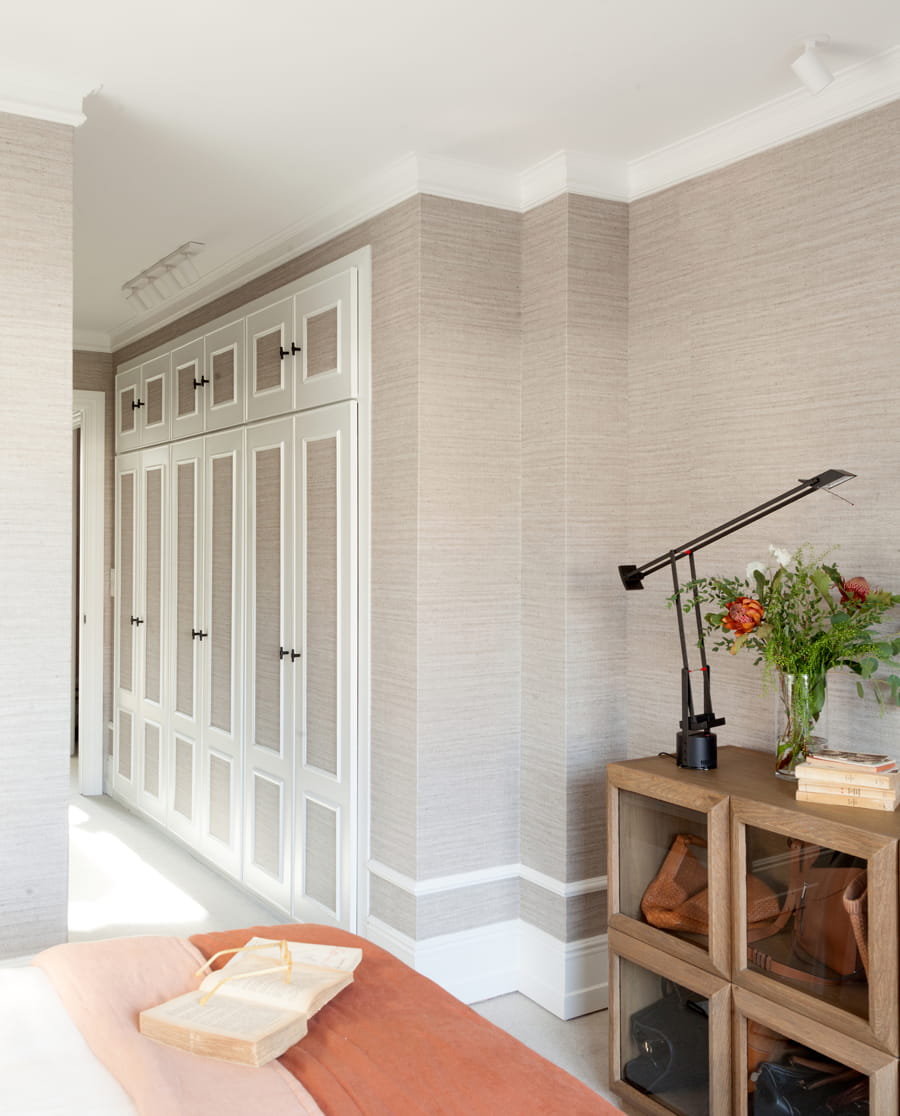
The master bedroom is organised around a bed with a linen and velvet upholstered headboard, accompanied by a bedside table, a chest of drawers/dresser with glass doors and a leather armchair. A fabric effect wallpaper covers the walls, as well as the panels of the wardrobe doors to provide warmth and contrast.
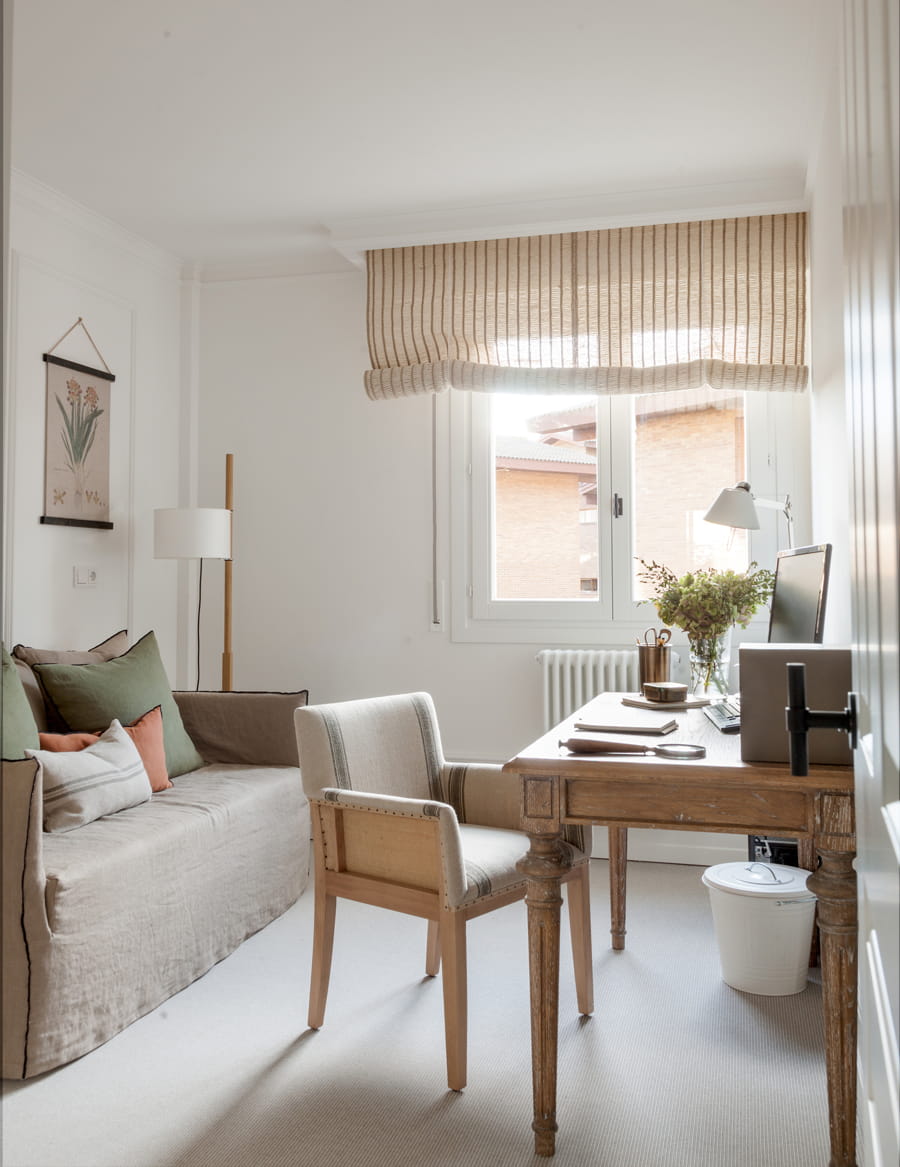
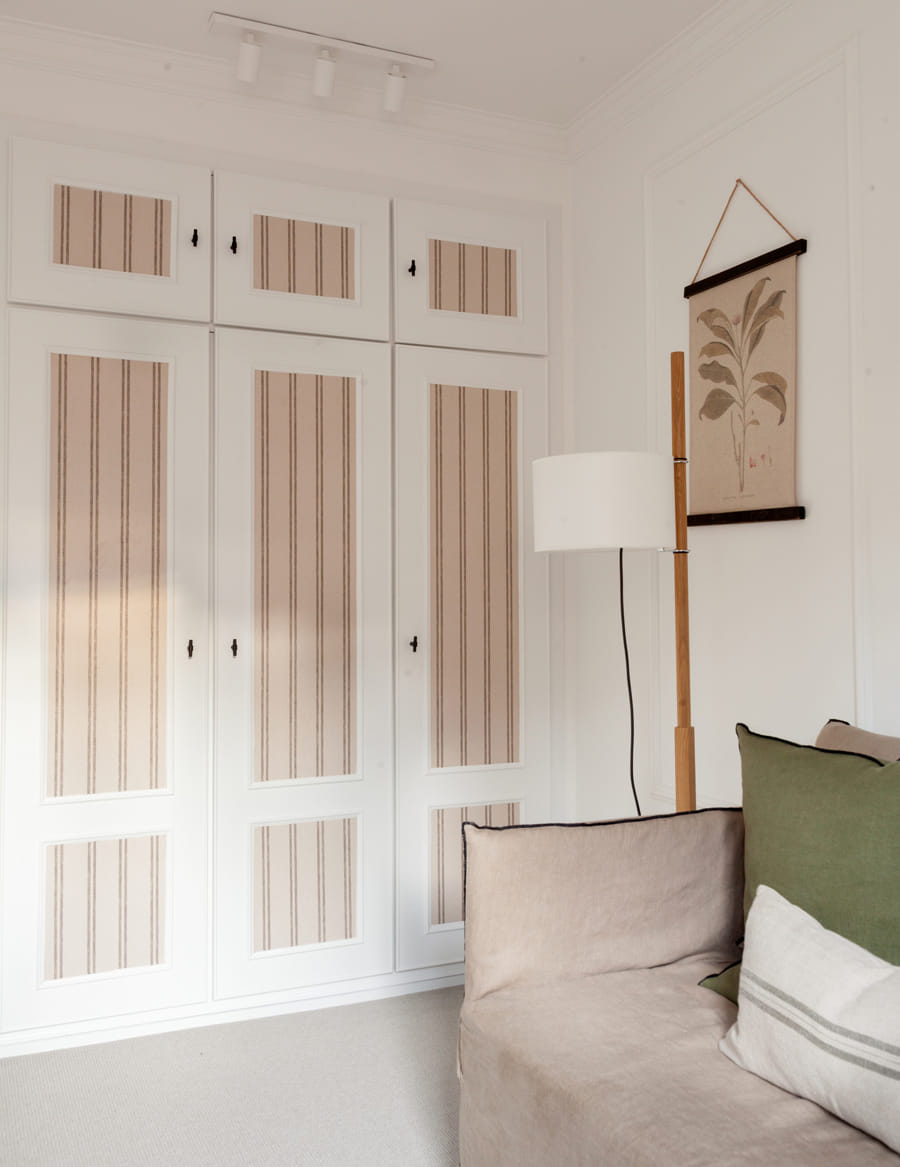
The study is a versatile room that can be easily transformed into a guest bedroom. It has a sofa bed lit by a floor lamp, a desk and a chair. In this case, the colour white predominates, highlighting the natural hues of the wood, upholstery, jute blind or raffia wallpaper, which is once again used on the wardrobe doors in some places.
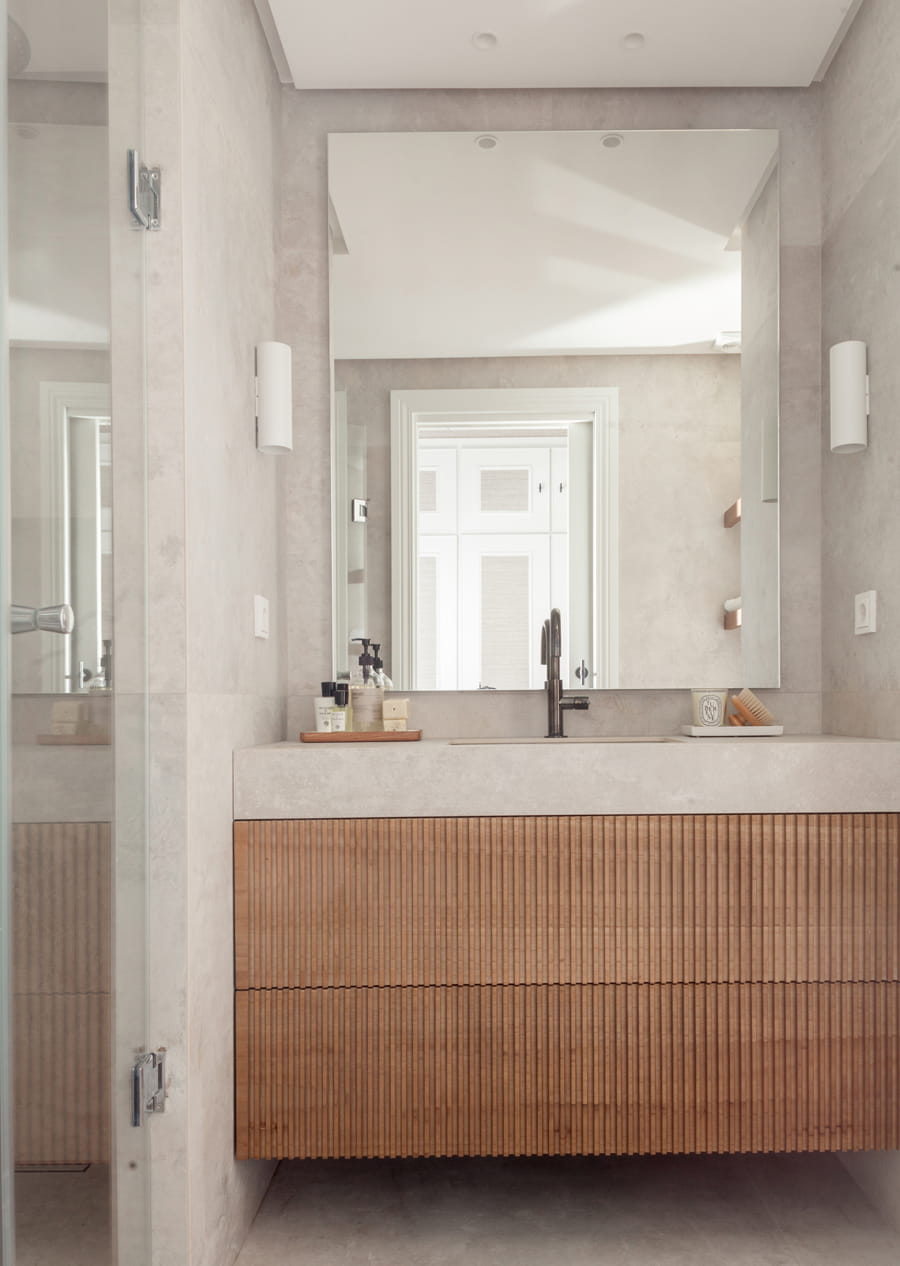
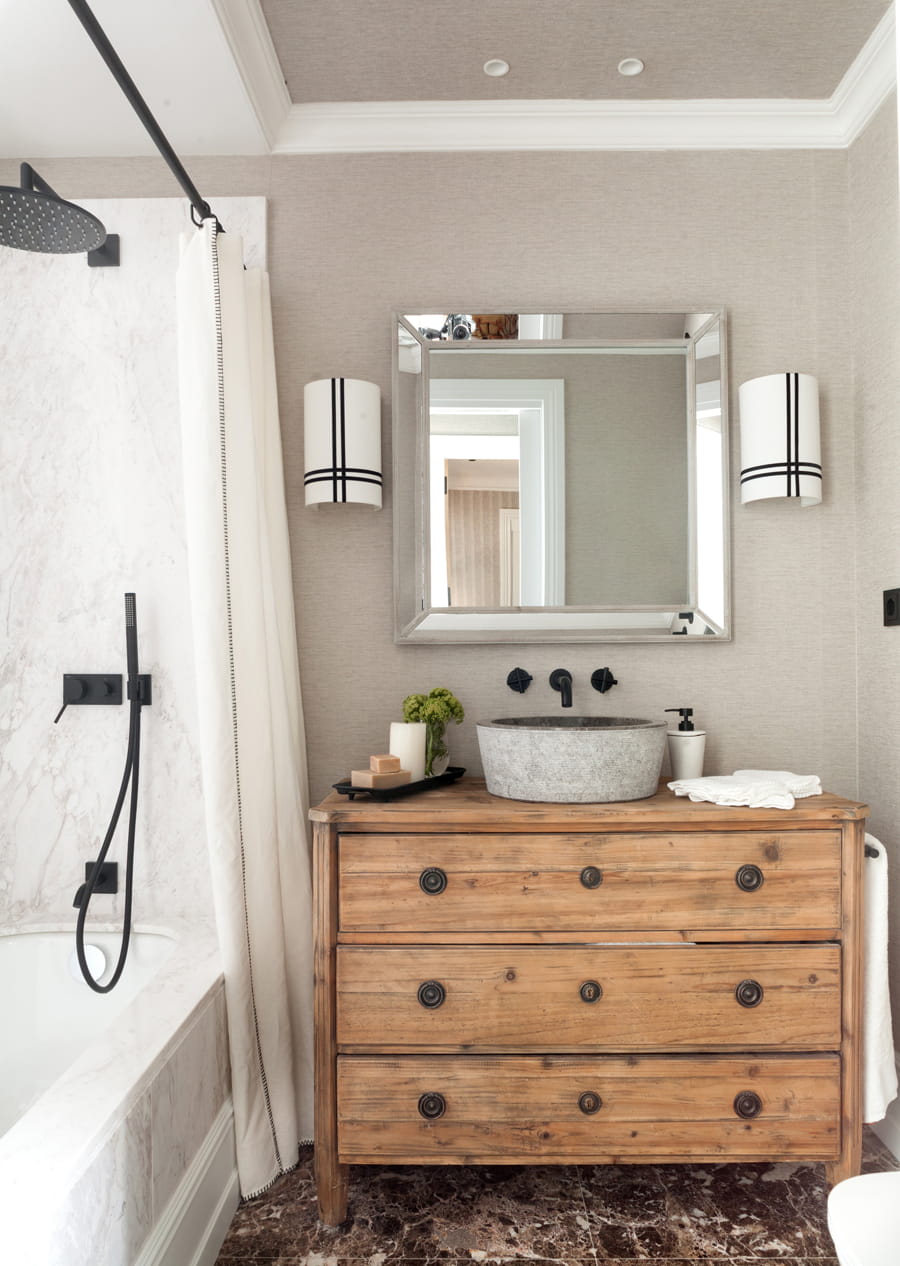
In the master bathroom, the floor and walls are covered with porcelain tiles, and there’s a bespoke vanity unit with worktop and porcelain washbasin. Meanwhile, the guest bathroom combines natural marble and fabric effect vinyl and comes with a tub and curtain. The centrepiece here is the chest of drawers, topped with a natural stone washbasin and complemented by a mirror.
THE PROPERTY
Category: Flat
Location: Getxo (Vizcaya)
Floor area: 90 m²
Decoration and styling: Natalia Zubizarreta Interiorismo
Photography: Felipe Scheffel Bell
THE KITCHEN
Santos dealer: Chiqui Sarón
Santos furniture: Cashmere Silk Matt MARCO
Layout: U shaped
Worktop: Neolith Concrete Taupe
Subscribe and we’ll keep you updated on our latest news
Error
1) Locate your furniture’s identifying label. You will find it on the inside of the sink unit in kitchens, or on the guarantee card for the rest of the products.
2) Scan the QR code on the label with the camera of your phone or tablet or manually enter the reference and ID code on this page.
3) If for any reason you are unable to access the identifying label, please ask your Santos dealer for the reference and ID code for your Santos product.
* Registration only available for Santos kitchens, Living, laundry furniture and other home furnishing purchased by private customers from April 2019 onwards.
Close