Homes with Santos kitchens that open out to the daytime living area
29 / 04 / 2022
The projects below show how beautifully the kitchen furniture designed by Santos blends in with any interior design style – which is why opening the kitchen out to the rest of the house achieves stunning results and it just naturally integrates into the daytime living area.
An open-plan kitchen with white units and a breakfast counter
Publication: Hola
Santos dealer: Santiago Interiores
Decoration: Myka Deco
Styling: Sonsoles Cabana and Antonio González
Photography: Héctor Santos-Díez
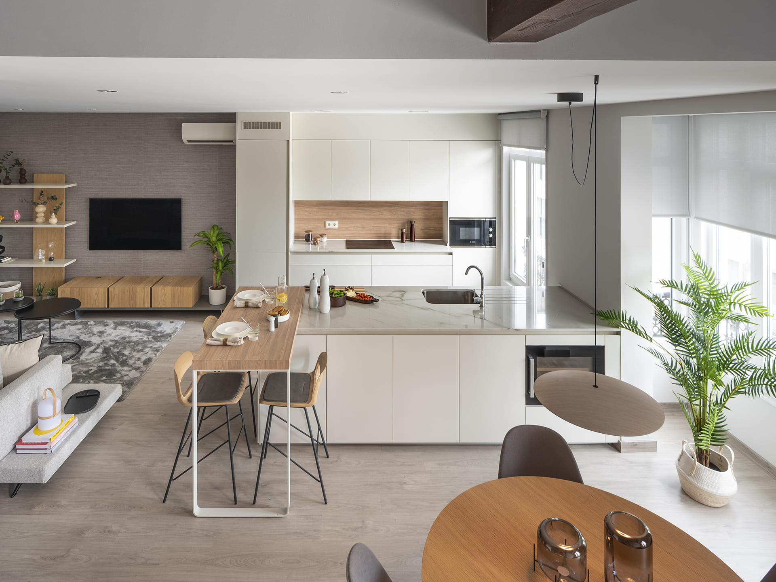
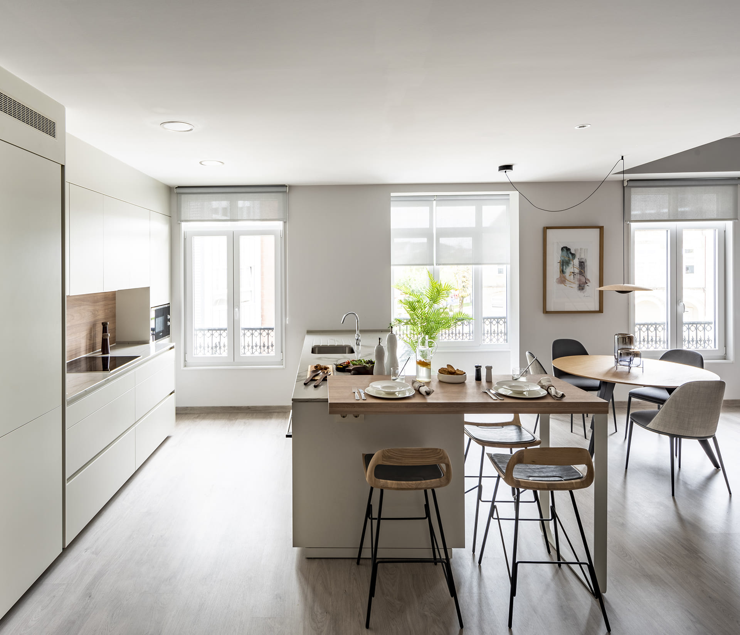
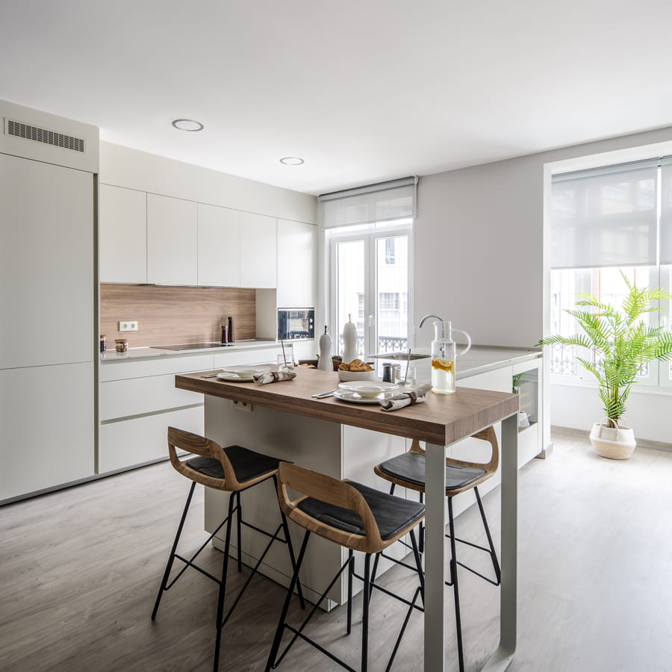
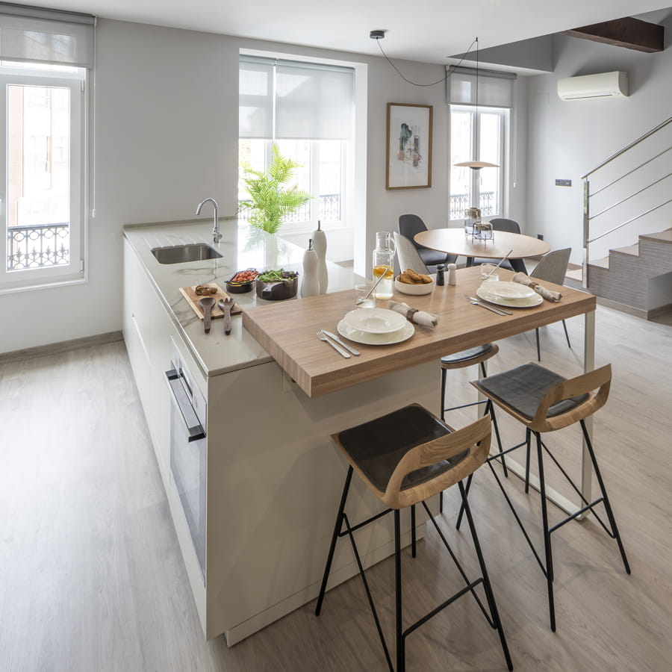
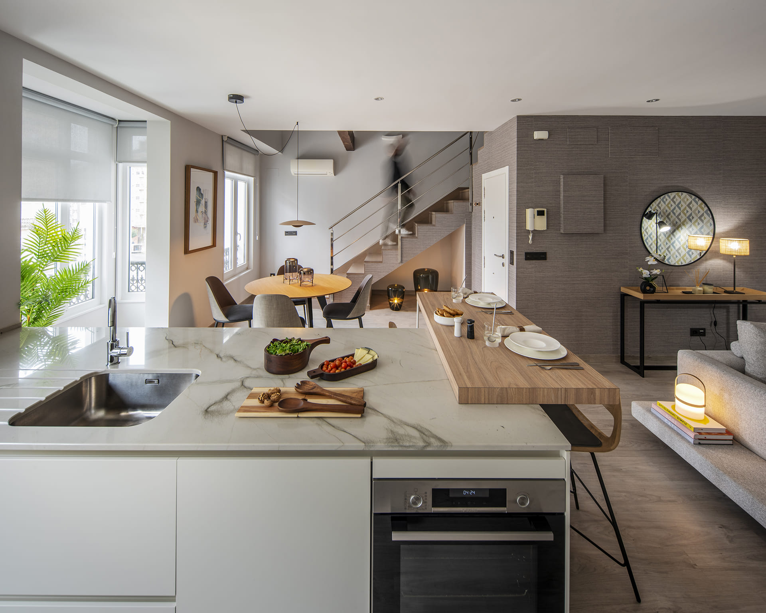
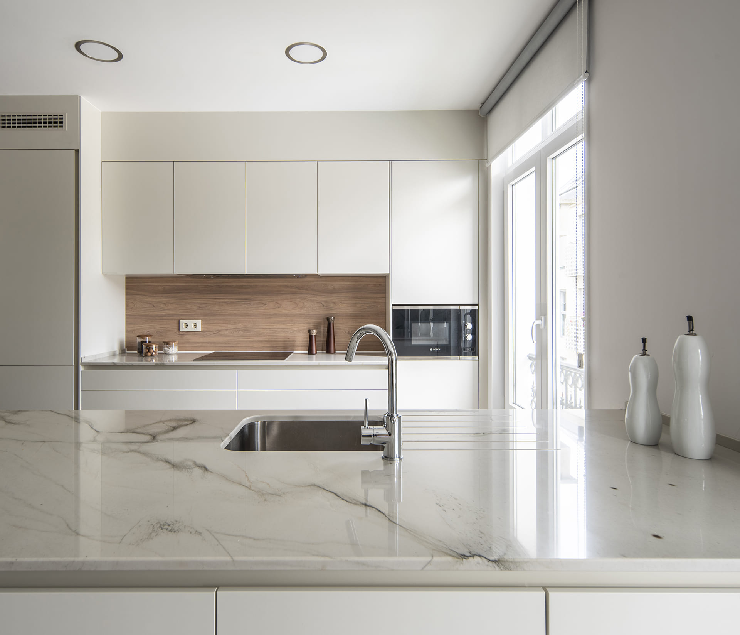
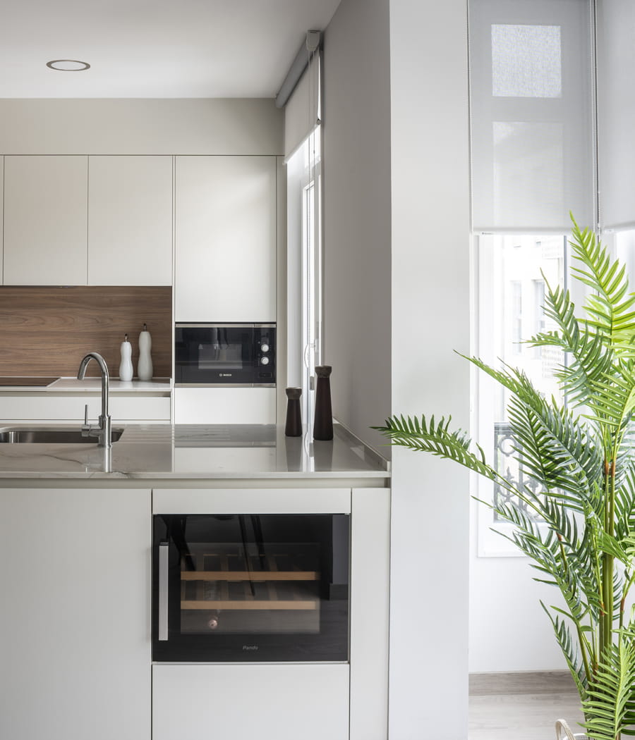
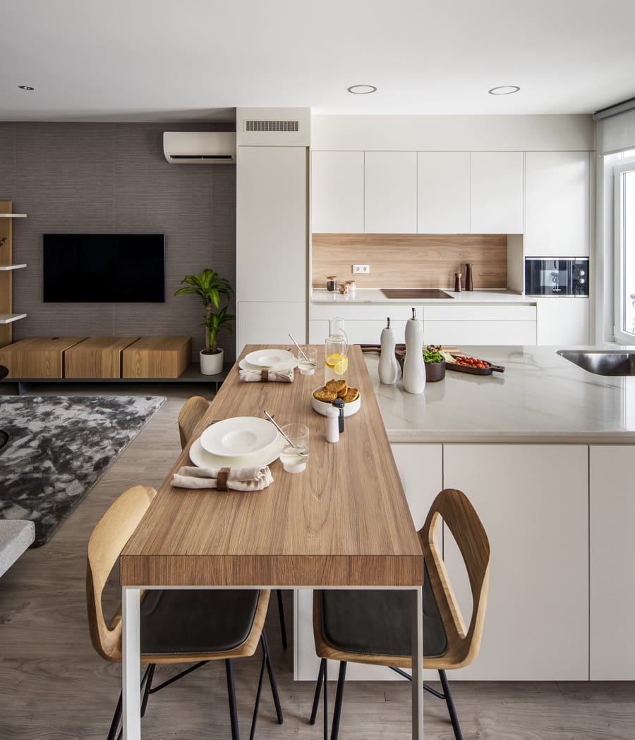
For the owners of this duplex, it was a must to have an open-plan, practical, comfortable and well-organised kitchen. Aside from opening out to the daytime living area, they wanted a discreet and elegant design that would make it easy for it to blend in with the interior design. The lady of the house, who used her mum’s Santos kitchen for more than 20 years, knew her kitchen also had to be by the same brand. They decided on a Pearl White FINE model, which features clean lines and smooth fronts.
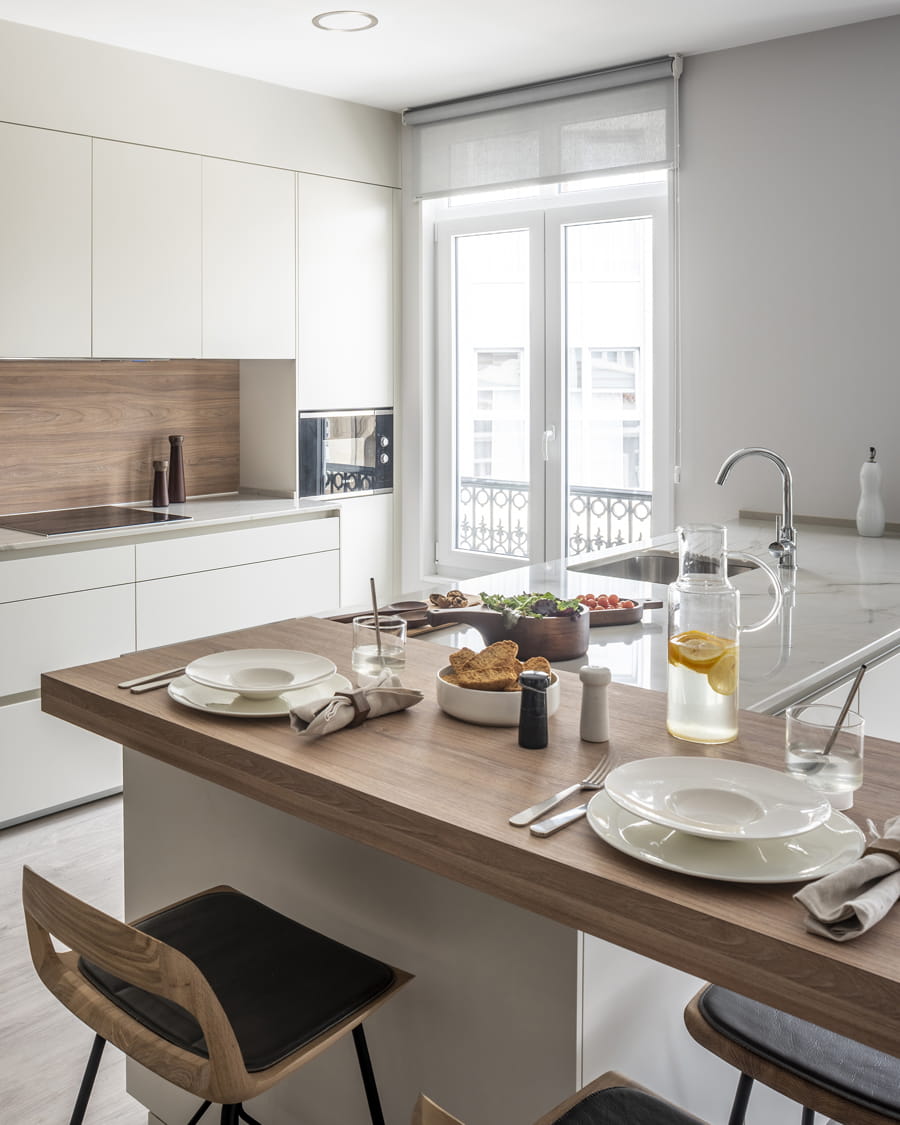
The furniture in this open-plan kitchen is laid out around a centre island, which holds the preparation and washing-up areas. On its inner side, the island holds the dishwasher, oven, storage unit and sink unit with recycling bins. Additional storage units and a wine cooler are found on its outer side.
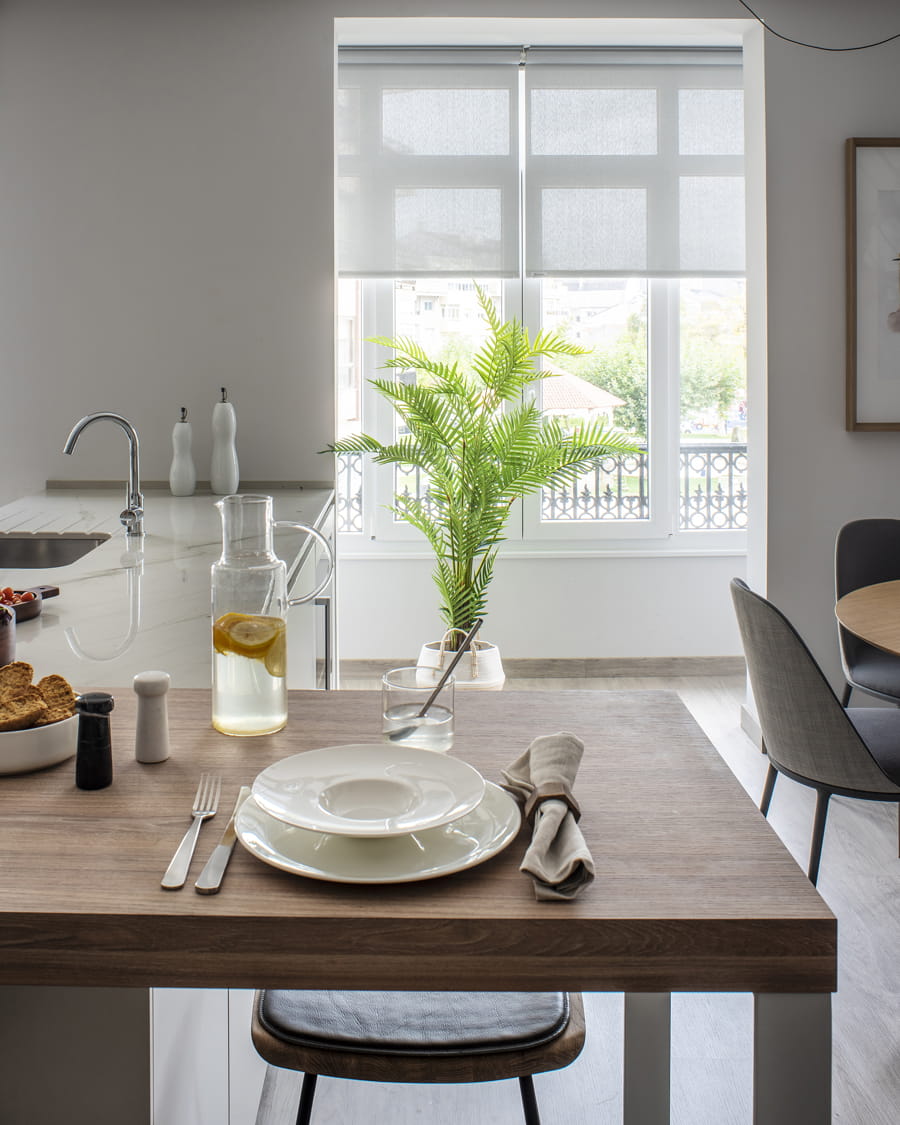
A Santos worktop-mounted bar in a Light Elm wood finish, which serves as a counter for breakfast, snacks and quick meals, is attached to one side of the island. This was an item that the owner specifically asked for, as her mum’s kitchen had one just like it, and for her, all her moments spent in the kitchen basically revolved around it.
Parallel to the island, running along the same partition wall as the lounge, there’s a row of tall, base and wall units. The cooking area, featuring two large hob units with full-extension, large-capacity drawers and double drawers, is found in the middle. The intermediate area is clad with a Santos wall panel in a Light Elm wood finish, and the upper area is fitted out with four storage units – two of which are designed to house the filtering unit. The furnishings are rounded off with two tall units at each end, which hold a fridge-freezer, microwave oven and extra storage space.
Created for pure enjoyment. Open-plan kitchen in black and wood with island
Publication: Casa Viva
Santos dealer: Santiago Interiores
Architecture: Jorge Álvarez Sánchez
Styling: Sonsoles Cabana and Antonio González
Photography: Héctor Santos-Díez
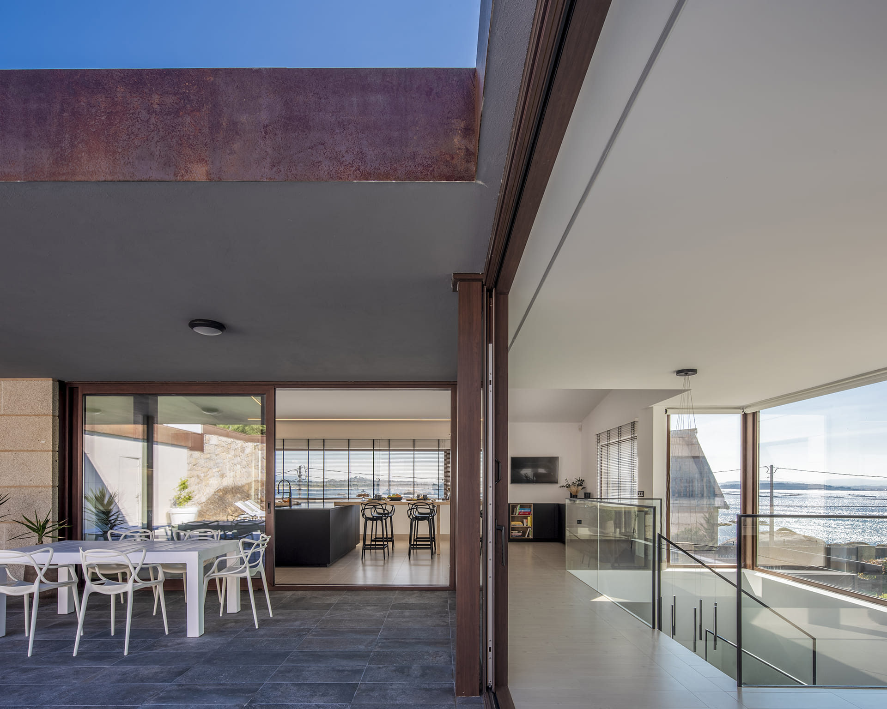
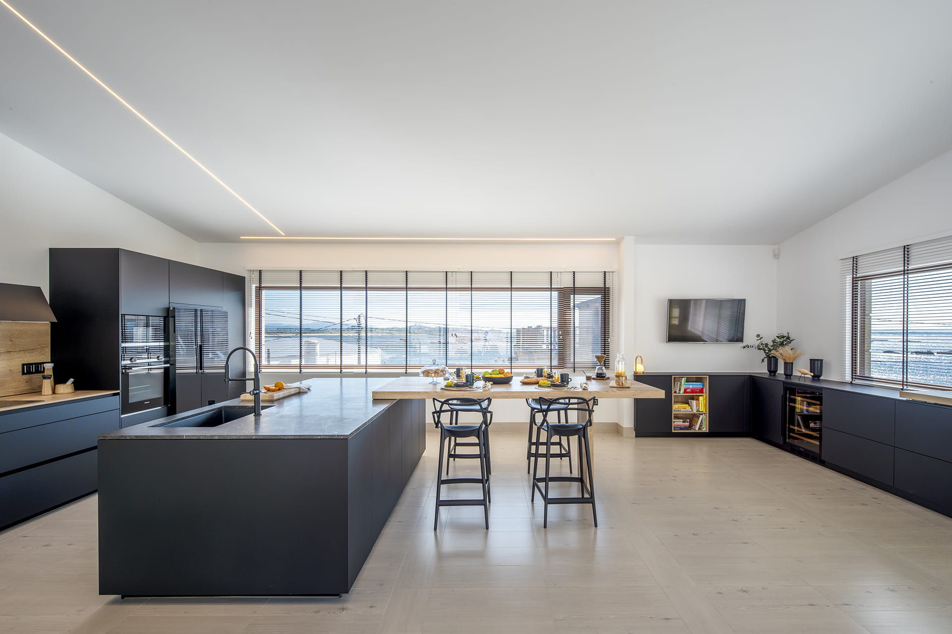
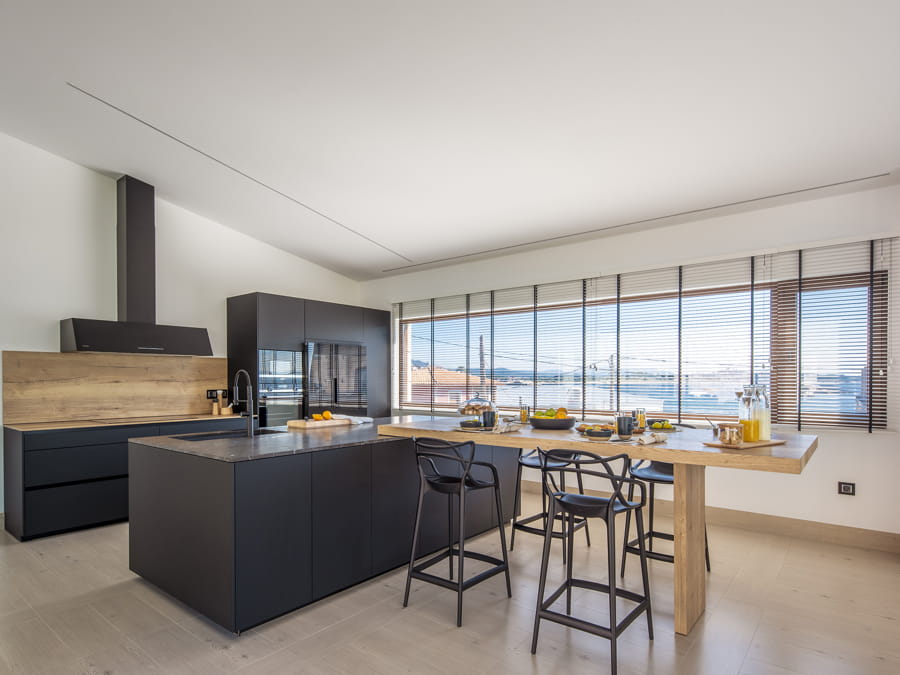
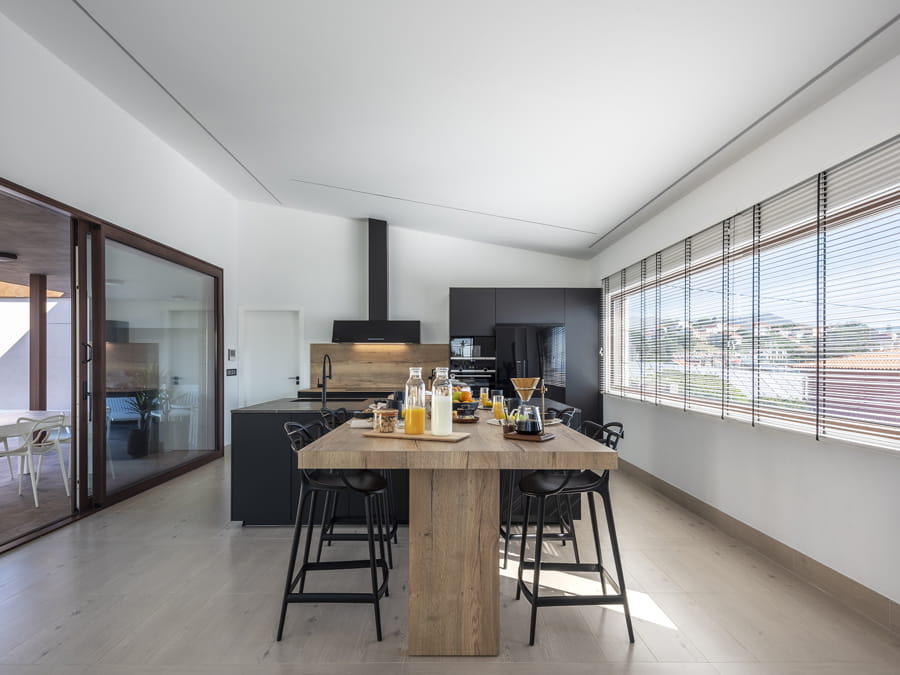
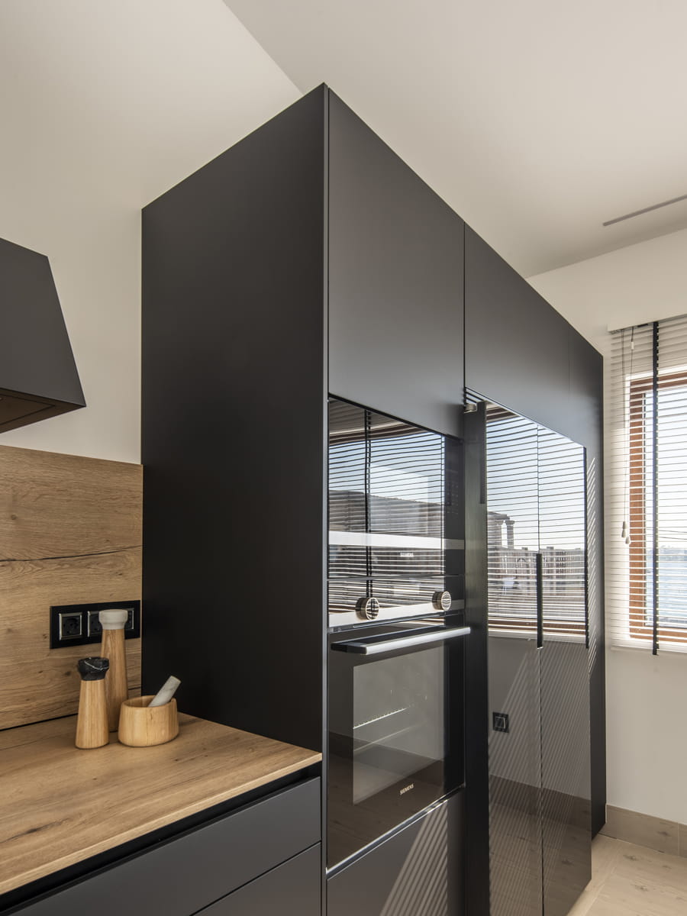
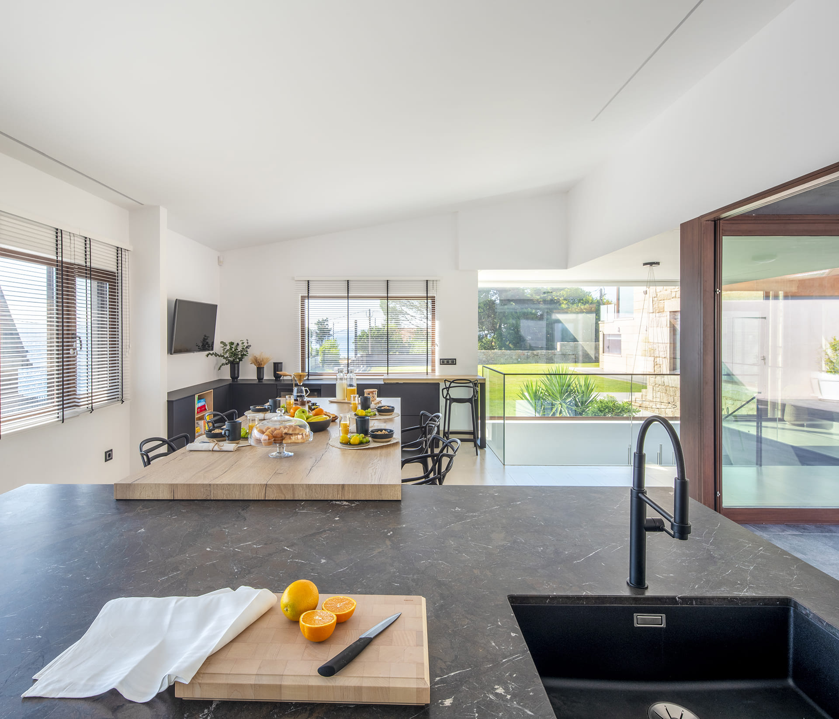
As the family who owns this home spends a lot of time in the kitchen, it was designed to be open-plan, with more than enough space for it to have everything necessary for cooking and storage, as well as getting together and enjoying each other’s company. The harmonious blend of black and wood, framed by large windows and white partitions that set it off beautifully, gives it a contemporary look that makes it warm, pleasant and extremely cosy at the same time.
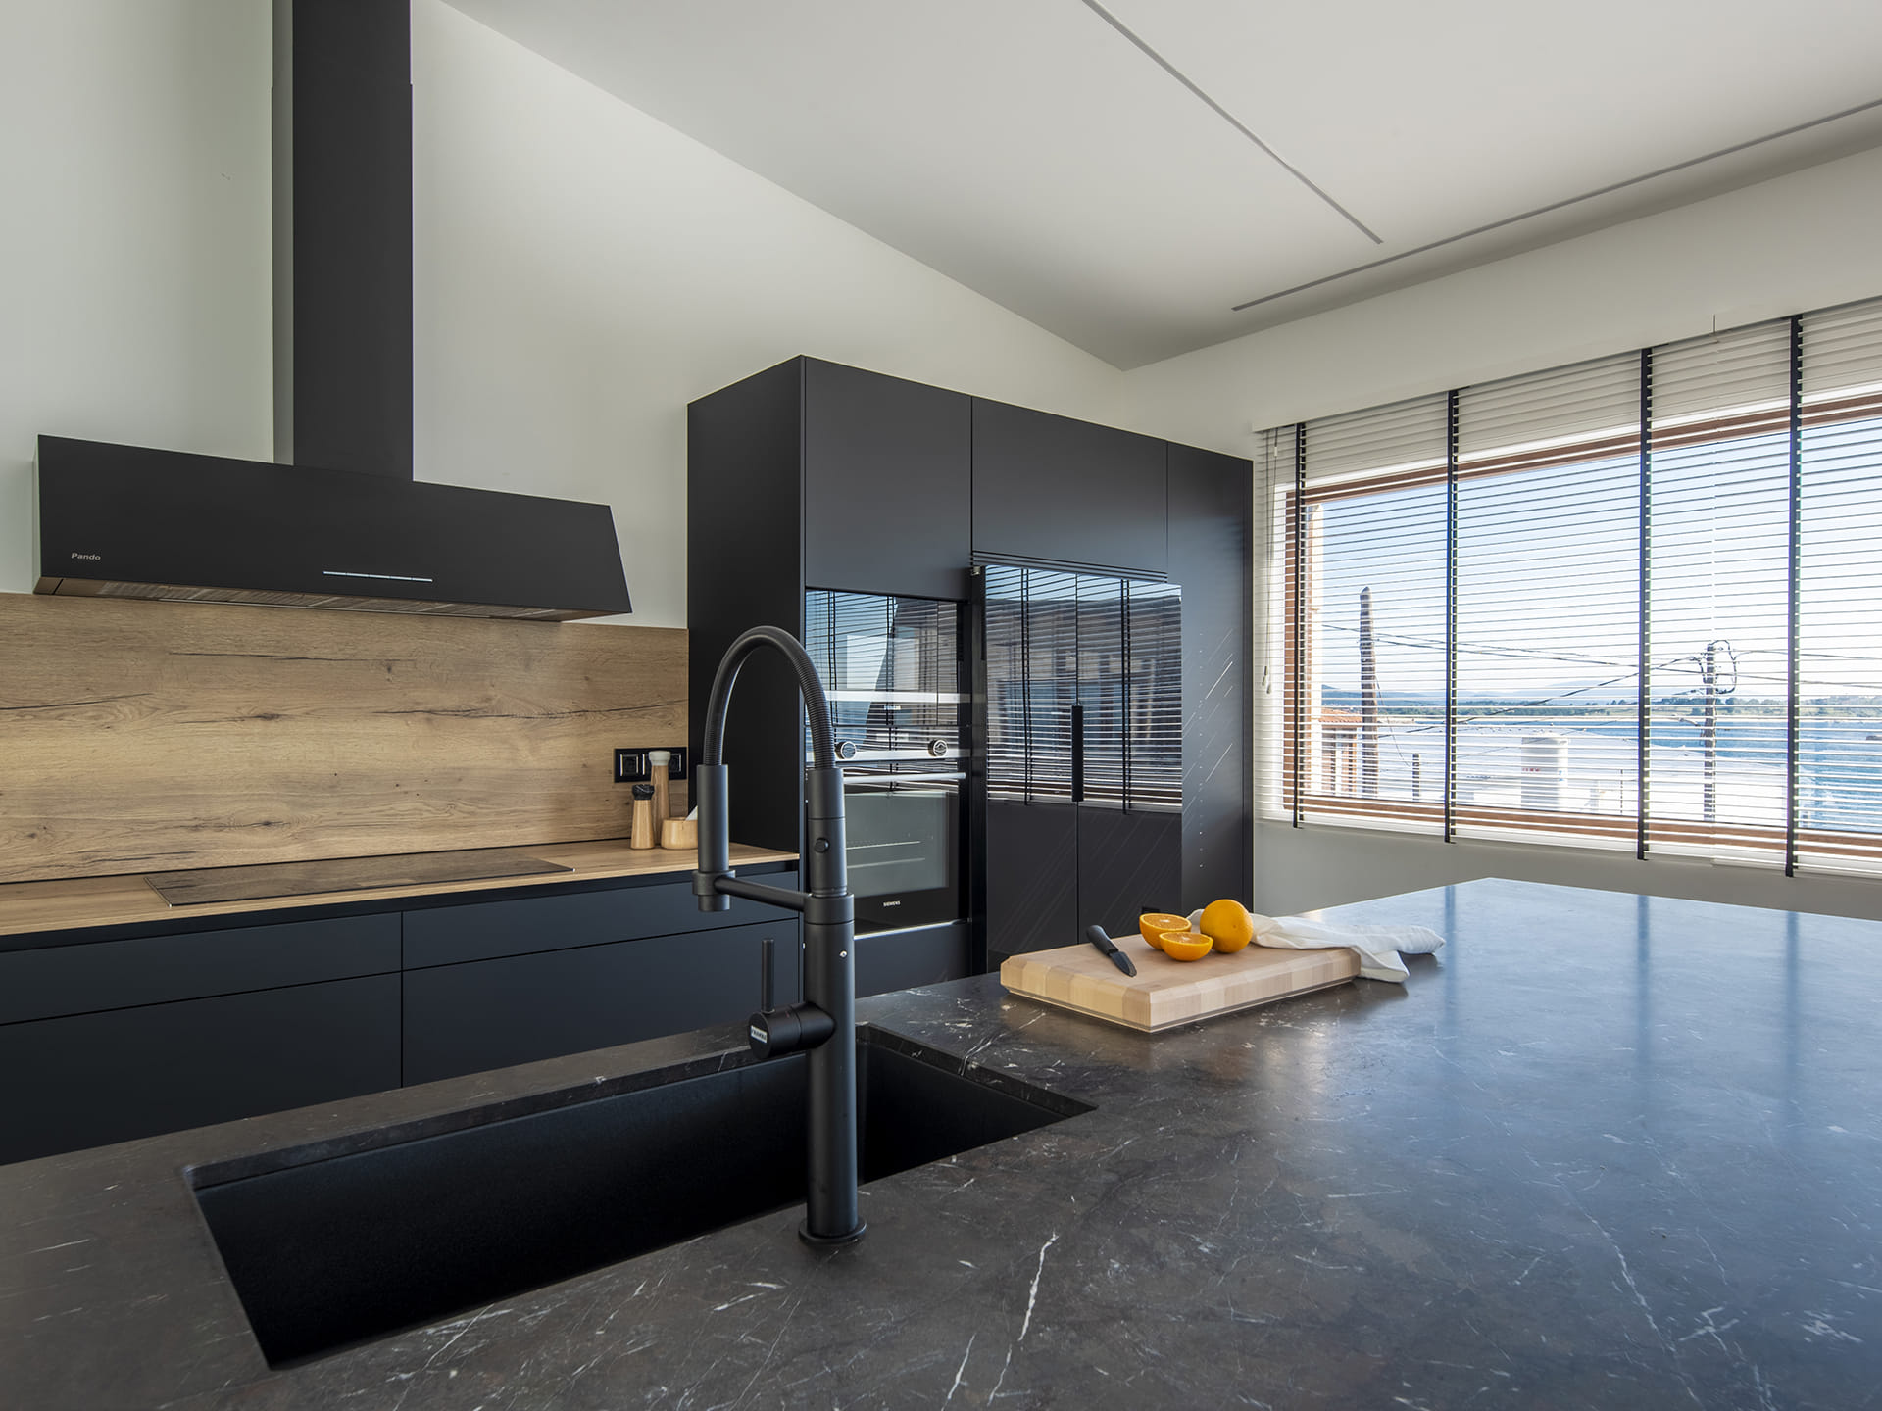
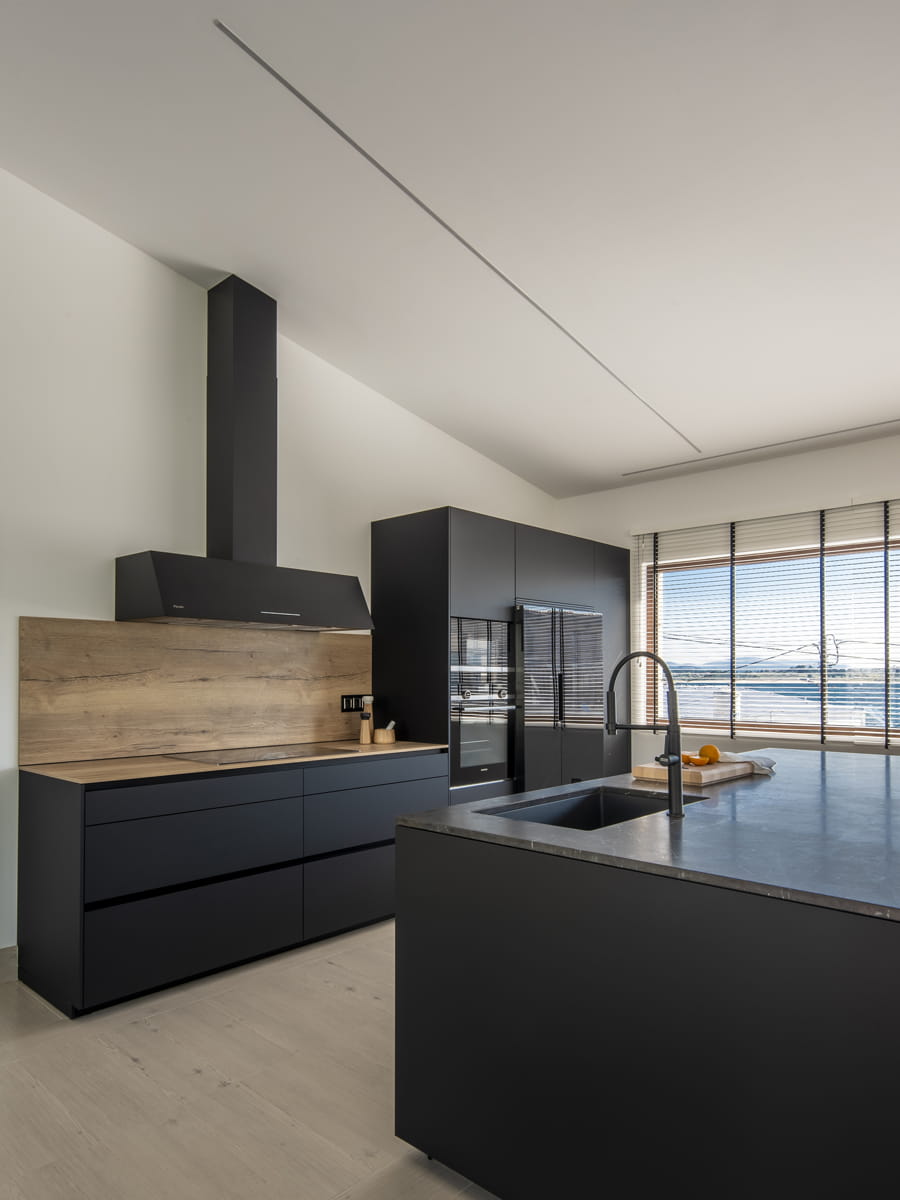
The open-plan kitchen is laid out around a centre block comprised of a table and island. The latter holds the washing-up and preparation areas, as well as numerous options for work and storage on both sides: drawer unit, integrated dishwasher and sink unit with recycling bins on its inner side, plus three base units with shelves and assisted opening system on its outer side. Attached to this side is an impressive worktop-mounted bar in a Synchro Rustic Oak wood finish, which serves as the dining area.
Behind the island, there’s a run of units holding the cooking and cold storage areas, including two hob units, a tall oven unit, another fridge unit, and a utility unit to store cleaning products in. In the cooking area, the family chose a matching Santos worktop and wall panel in the same Synchro Rustic Oak wood finish as the worktop-mounted bar.
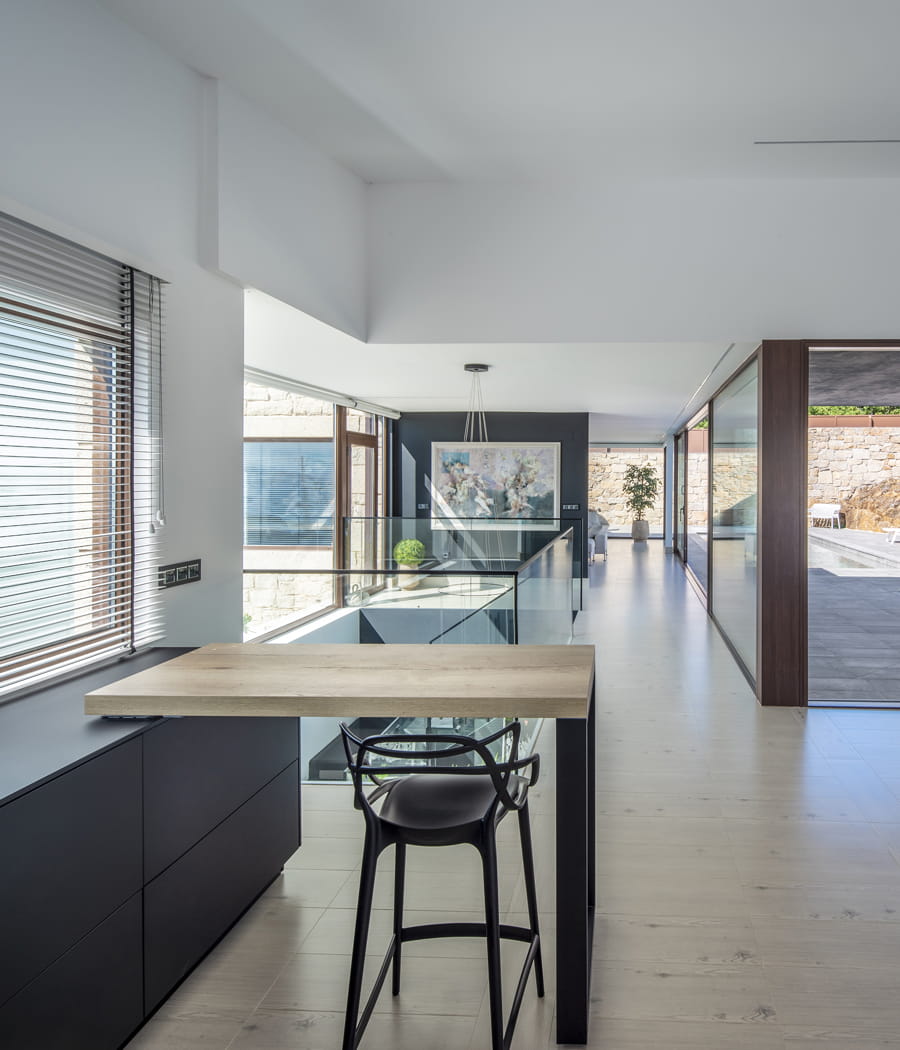
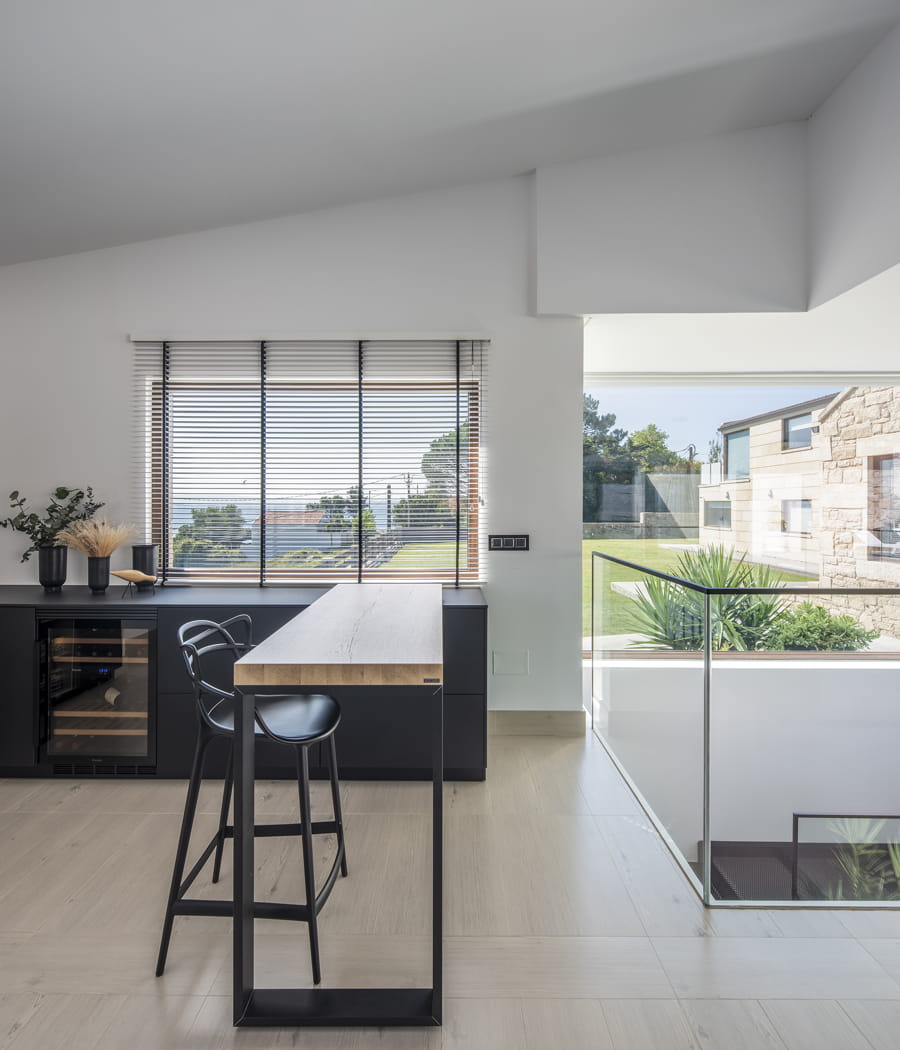
To round off the kitchen furnishings of this open-plan kitchen, the wall found right in front of the island was fitted out with a set of auxiliary furniture laid out in an L shape, including two drawer units, a wine cooler and four storage units – one of which is open and with customised interiors in a Synchro Rustic Oak wood finish. As a finishing touch, a pull-out oak counter in an Oak wood finish laminate was installed in this area, offering another comfortable and versatile space for breakfast, snacks and quick meals.
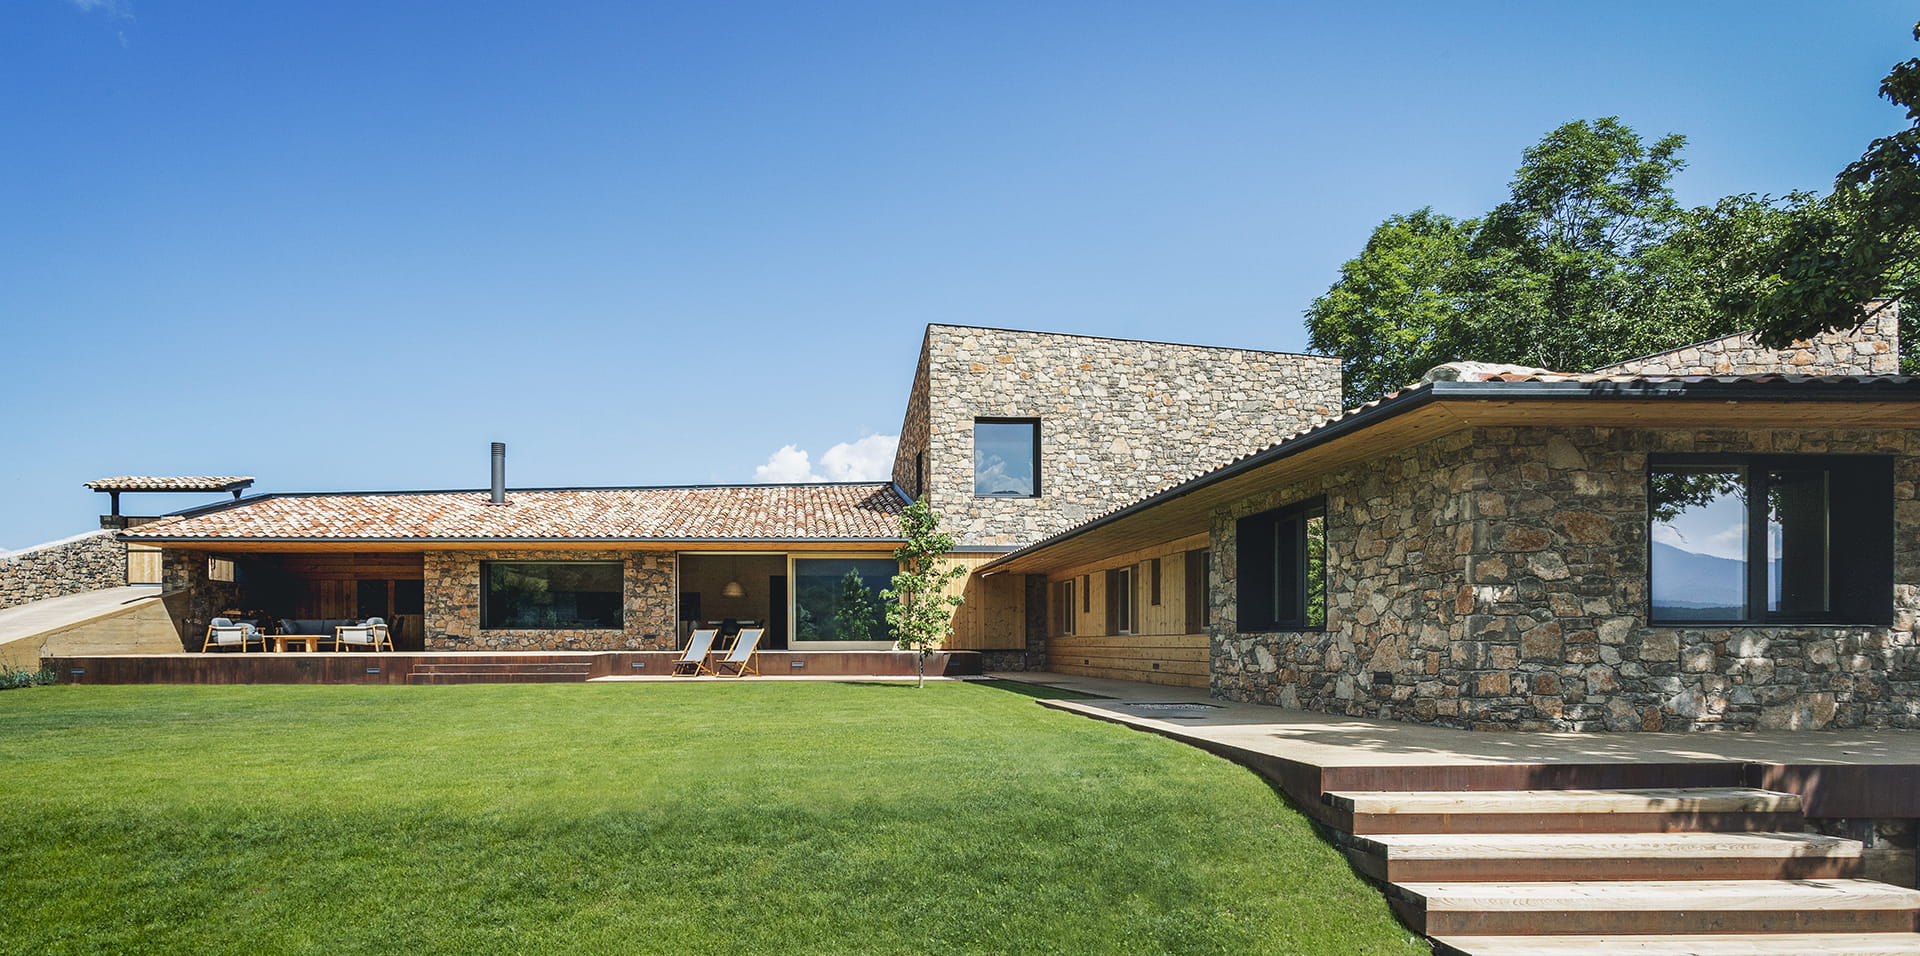
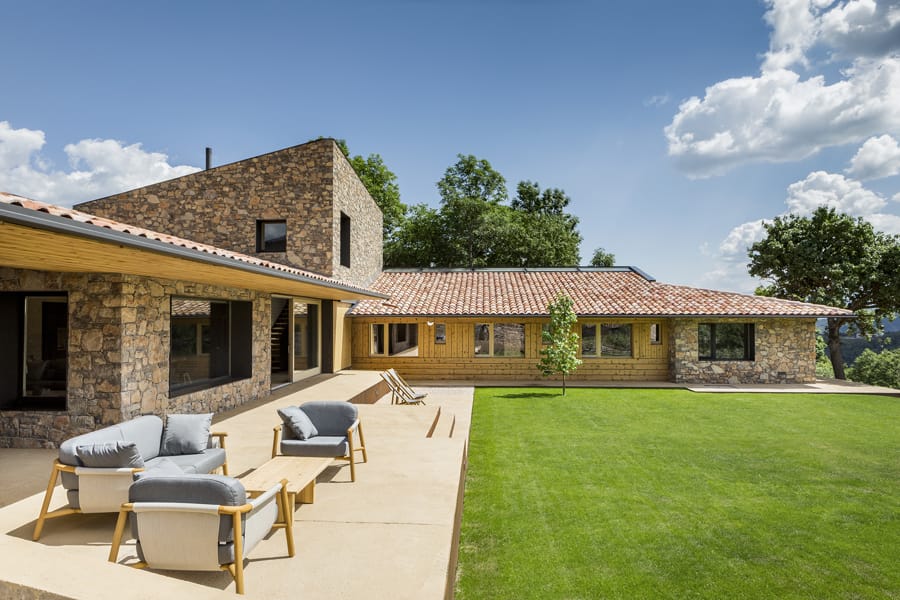
A Santos kitchen has pride of place in a detached single-family home in La Cerdanya
Publication: Cocina Integral
Santos dealer: Traç Cuines
Architecture: Pablo Serrano Elorduy (Dom Arquitectura)
Interior design: Blanca Elorduy (Dom Arquitectura)
Photography: Jordi Anguera
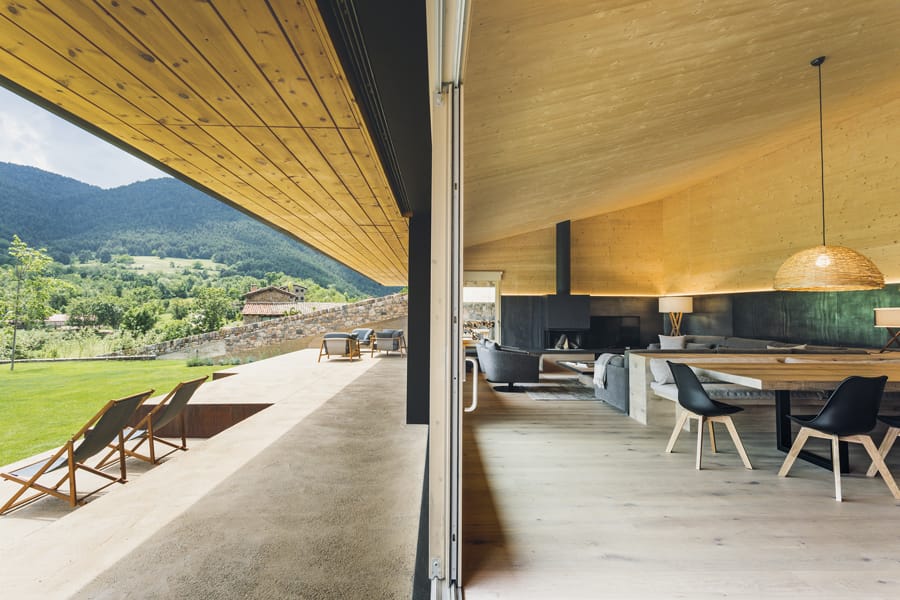
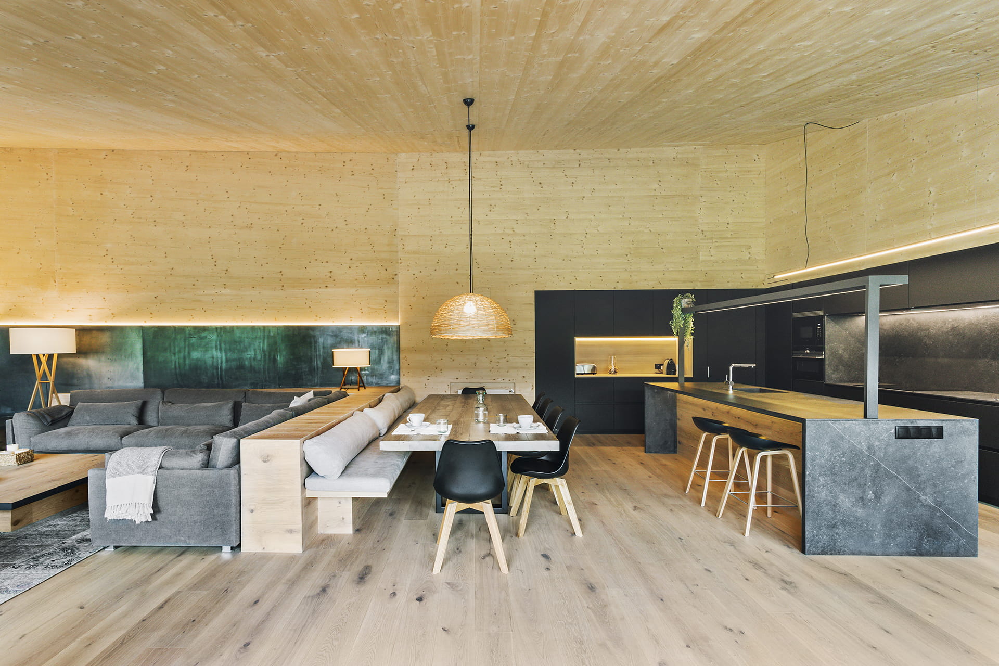
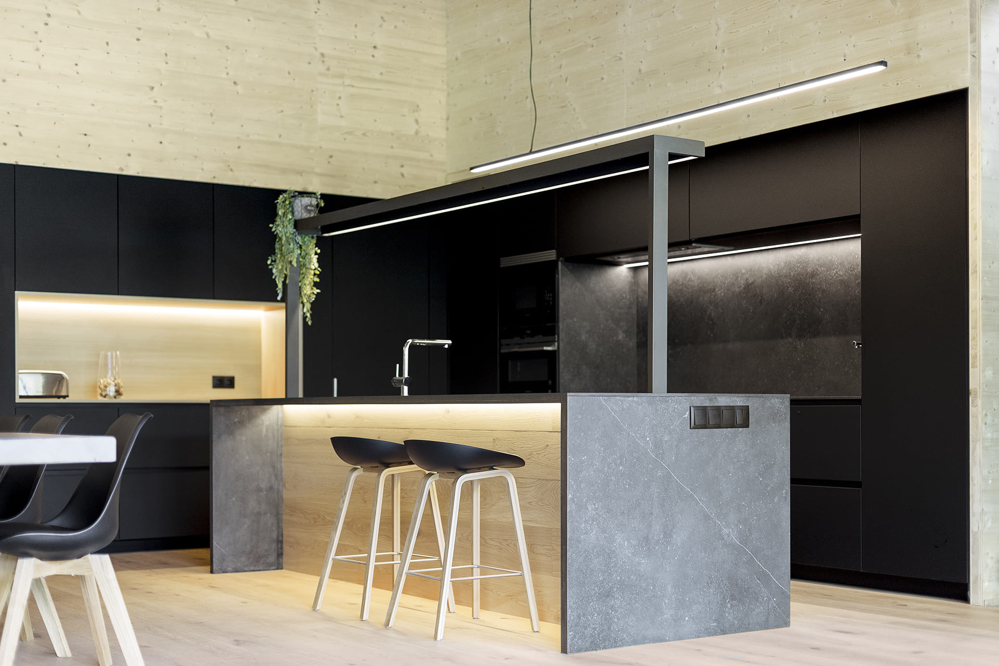
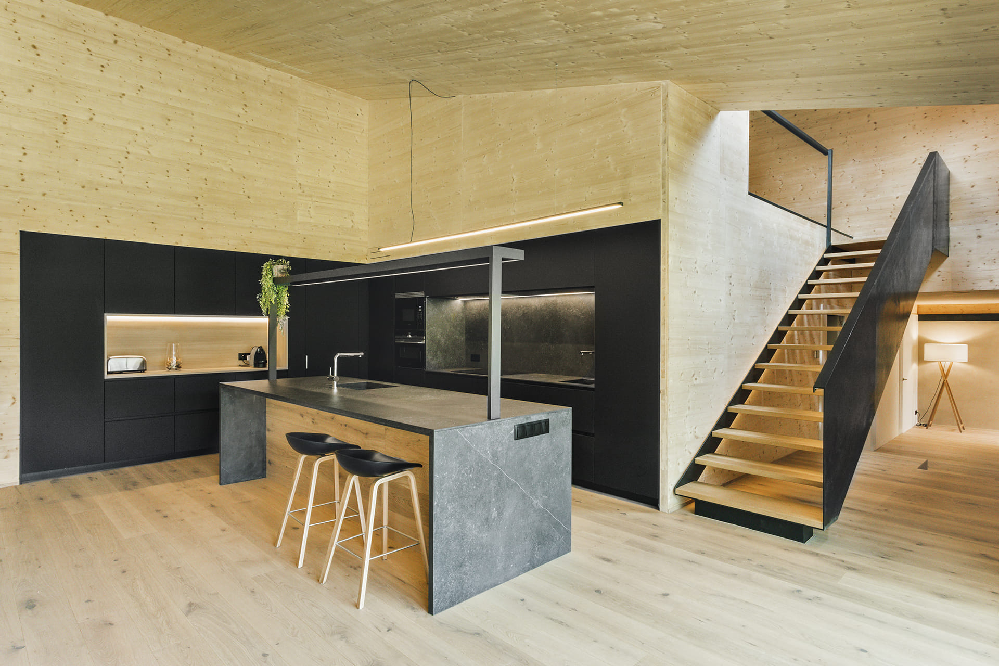
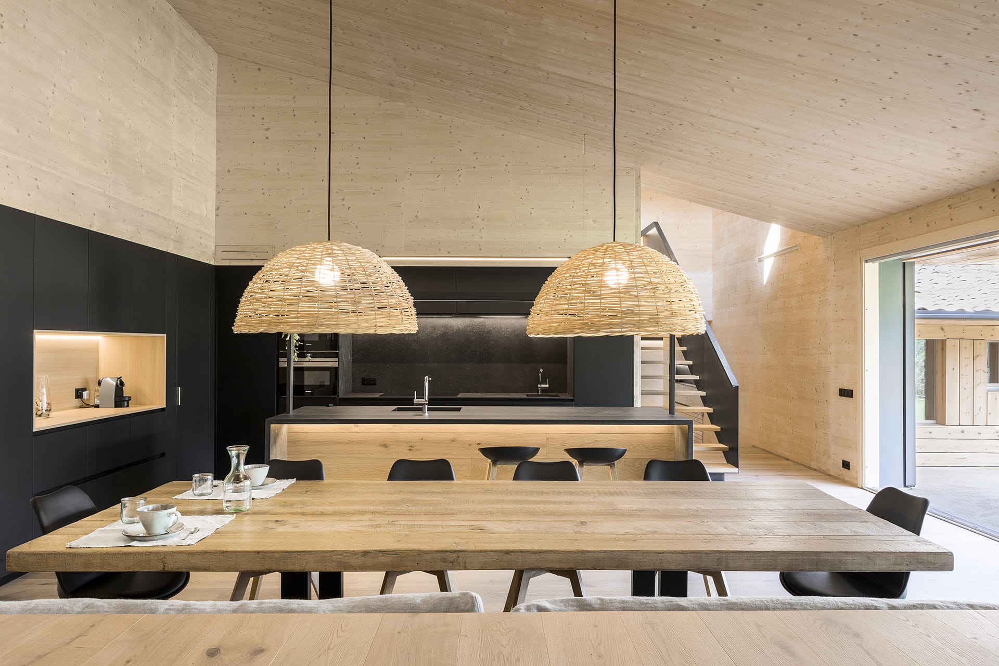
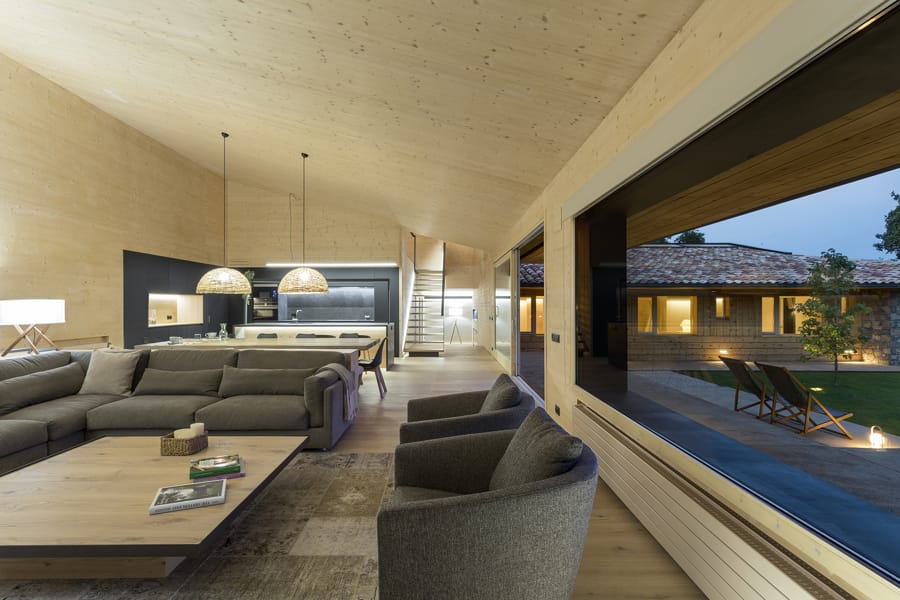
Wood takes centre stage inside this renovated rustic home: the walls and ceilings are clad with fir wood panels, and the floor is covered with a floating parquet of brushed natural oak. Treating wood in different ways has given rise to most of the solutions and finishes. The daytime living area is comprised of the lounge, dining room and open-plan kitchen within a roomy, open space whose visual continuity is clearly apparent. In it, the furniture helps to create semi self-contained rooms, resulting in cosy areas characteristic of mountain homes.
In the kitchen, the choice of furniture designed by Santos in a Silk Black LAH finish is perfectly in line with the project’s guiding principle: to create an open-plan and timeless environment where traditional elements seamless blend together with contemporary ones. The units with a minimalist design – with their plain black fronts – subtly merge into the high wood-clad partition walls, defining a space with plenty of character and personality without losing an inch of usable space. The oak wood flooring continues along the outer side of the island, reinforcing the principle of continuity that defines this wing of the house.
This open-plan kitchen has been designed to provide the greatest capacity and functionality without going overboard. The units are laid out around a large island that, aside from providing a large work surface, offers different organisation and storage solutions: a storage unit with shelves, a sink unit with recycling bins, an integrated dishwasher and a drawer unit with a plate rack system. The worktop has an overhang on the outer side of the island which serves as a comfortable counter on which to enjoy a snack or quick meal.
Parallel to the island, there’s a row of units which holds the cooking and washing-up areas. It consists of a sink unit and two hob units with full-extension, large-capacity drawers. Above these units are two wall units – one with a flap door and another one housing the filtering unit. These cabinets come with LED lighting at the bottom to illuminate the work surface. The middle is flanked by a tall fridge unit, an oven unit with an integrated freezer and a larder unit with interior drawers.
A second set of units – comprised of a tall unit with shelves, a storage unit, three drawer units and three wall units with side opening door – forms an L shape with the first row of units. Its layout creates an alcove clad in a wood finish, perfect for placing small appliances and serving as a breakfast area.
You may also be interested in
Santos Newsletter
Subscribe and we’ll keep you updated on our latest news