A timeless, white, open-plan kitchen where every inch counts
13 / 01 / 2023
Emma and Javier’s new home is a flat inside a centrally located residential complex nestled amidst green spaces and communal areas. Daily demands keep them from cooking often, which is why they wanted a practical and functional open-plan kitchen with plenty of storage space and areas to enjoy breakfast and quick meals.
White kitchen that opens into the living-dining room
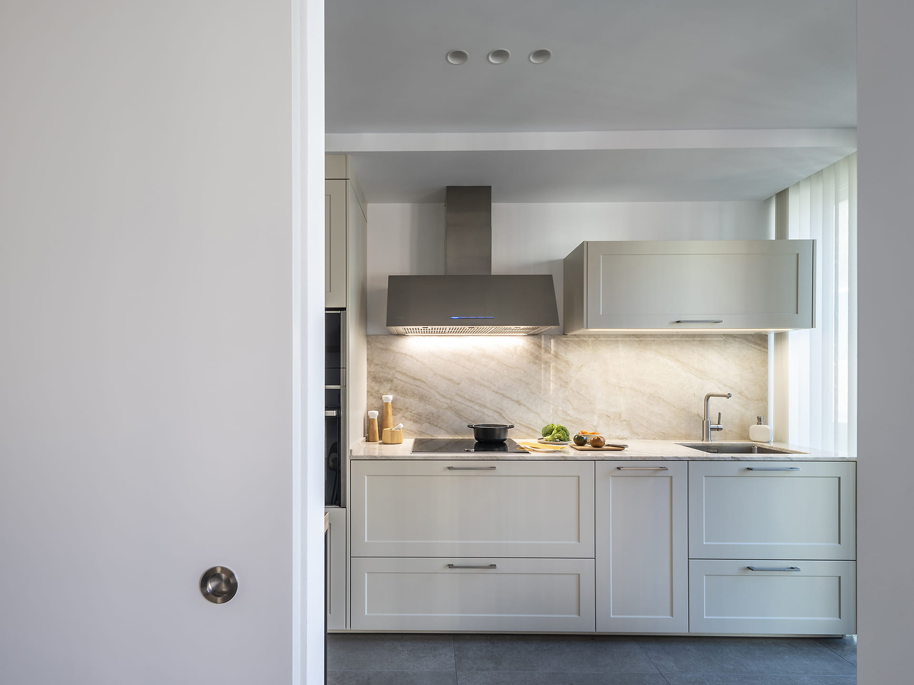
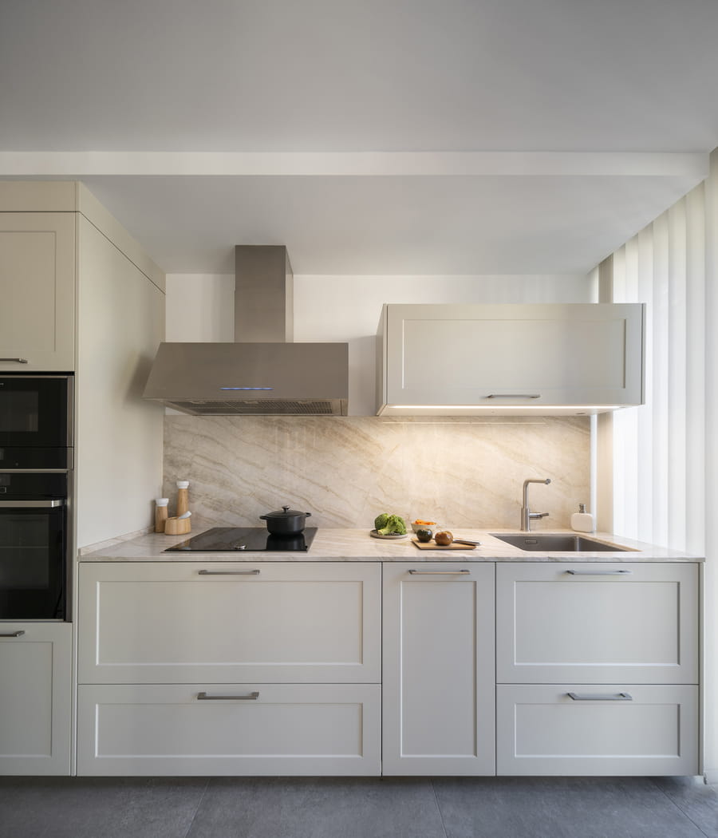
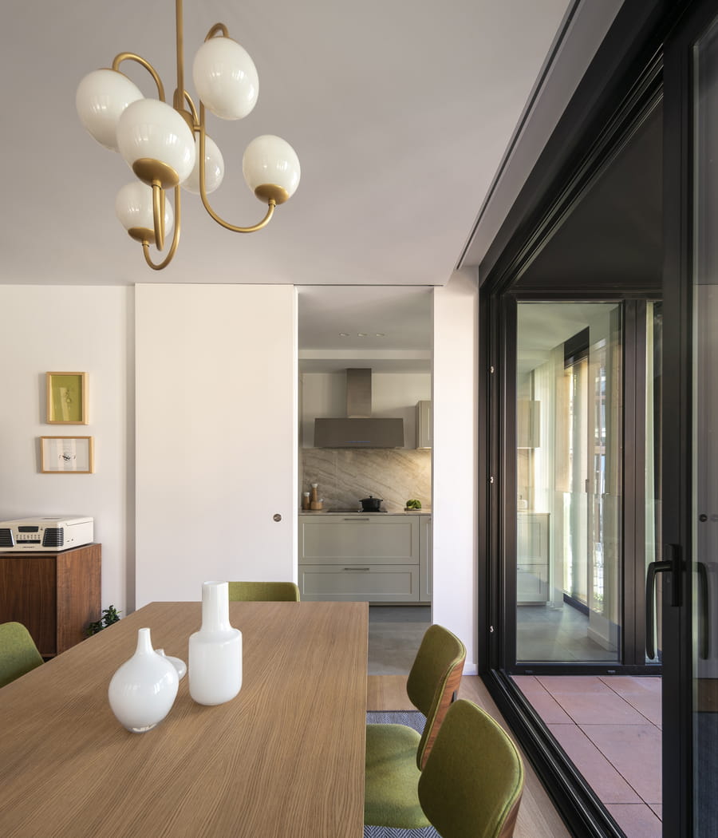
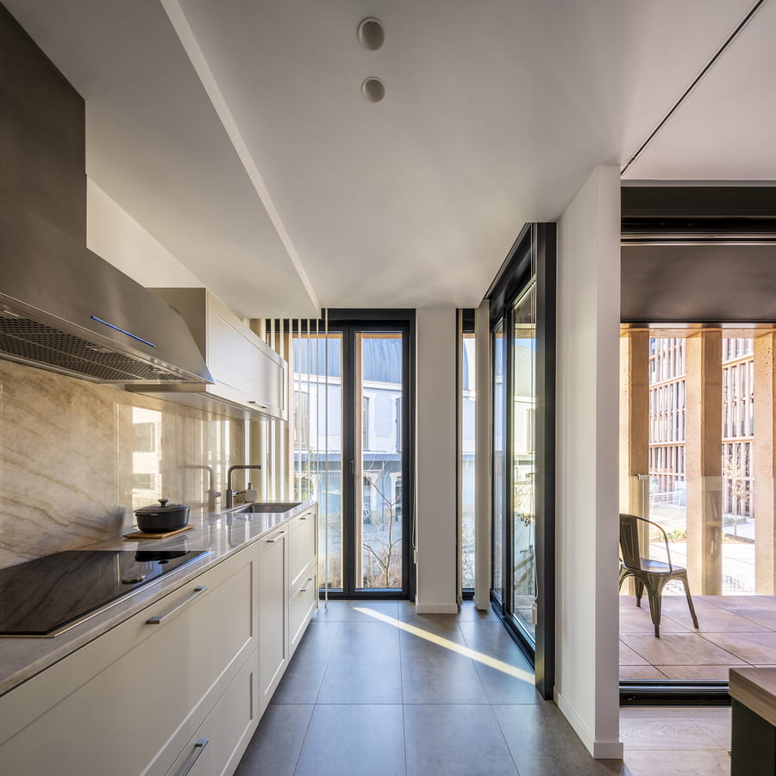
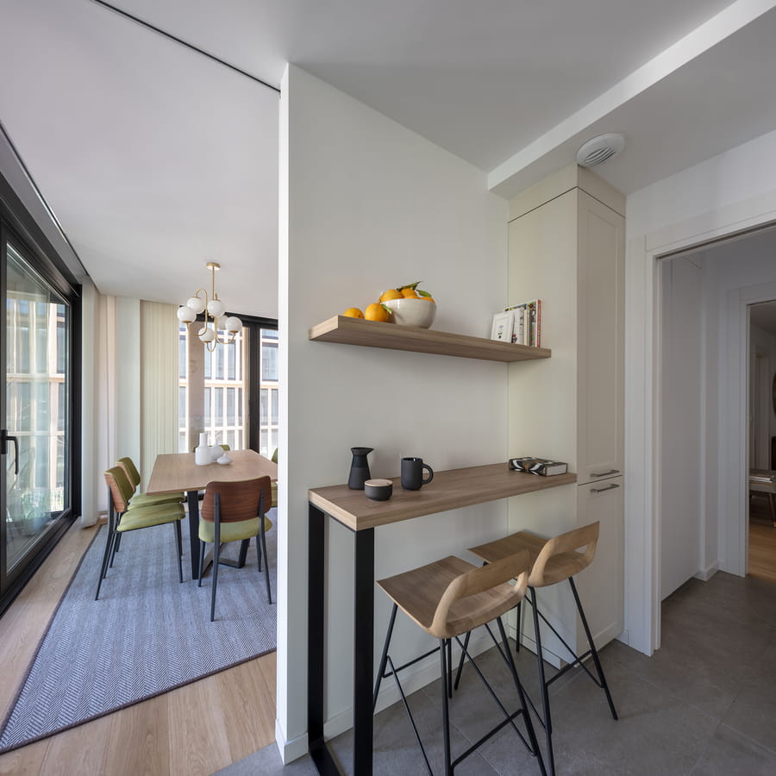
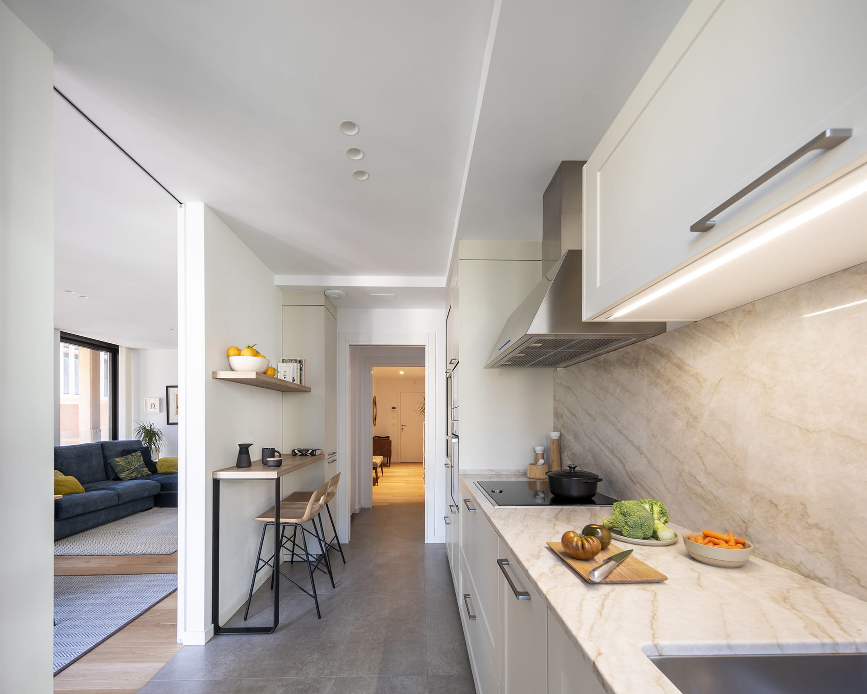
In accordance with the owners’ wishes, the kitchen is connected to the living-dining room through a large sliding door that lets them open or close it off whenever they wish. To fit it out, they went for a MARCO model by Santos in a Silk Pearl White Matt finish. It’s a timeless design that’s the perfect blend of classic and modern, providing everything necessary to meet the demands of contemporary life. What’s more, the pure, clean lines of the units make it easy to integrate into the interior design where white and light colours predominate, reinforcing the home’s natural brightness.
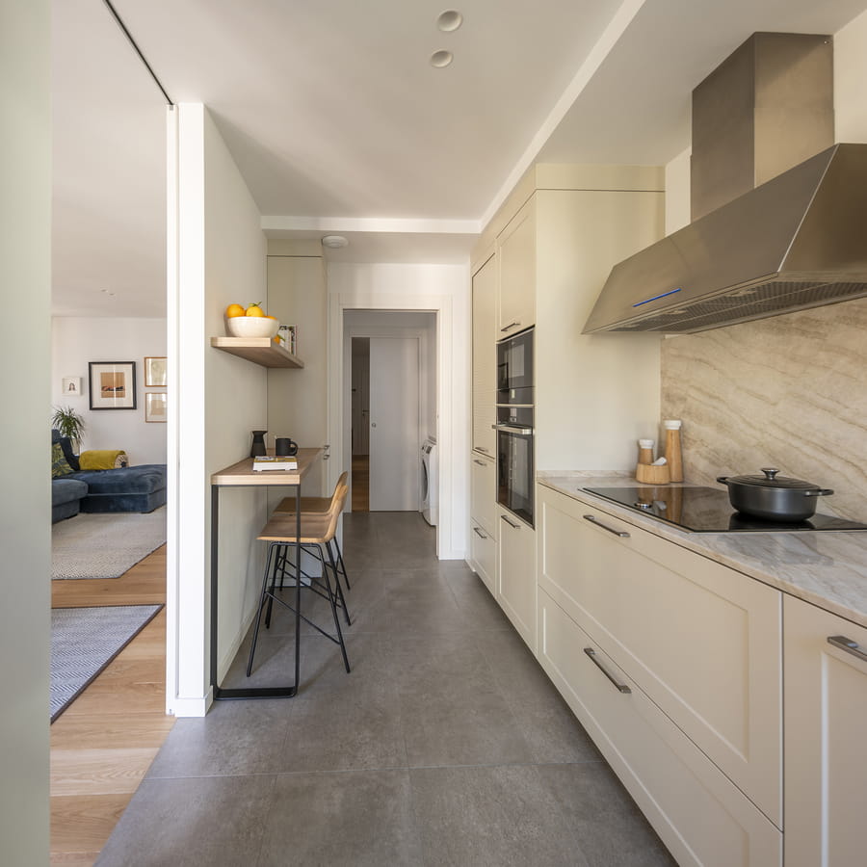
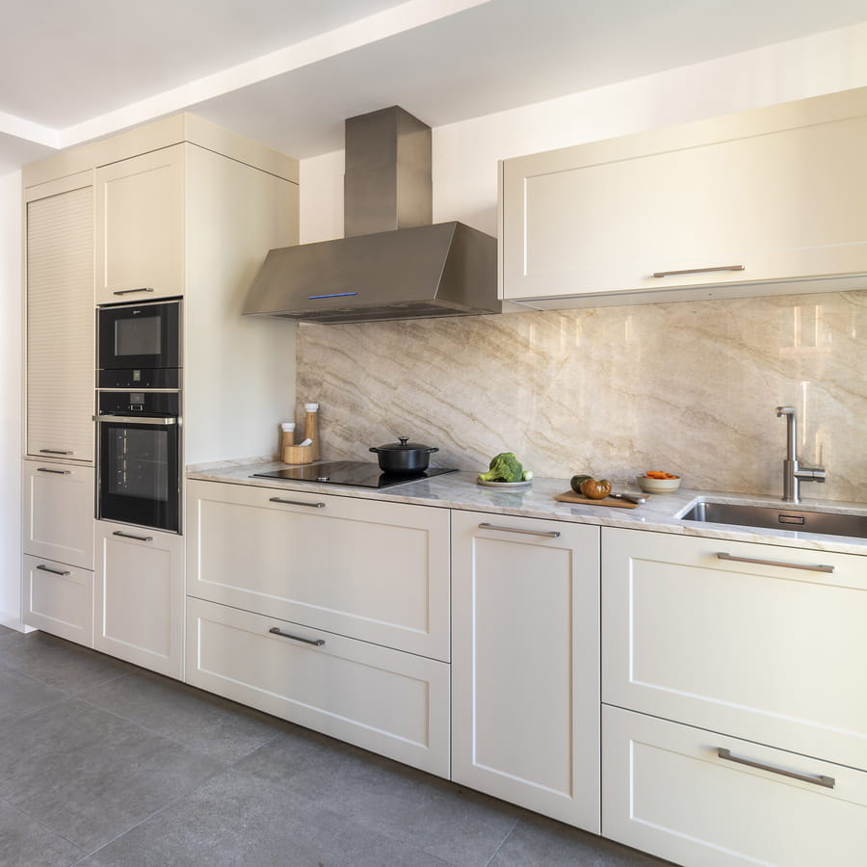
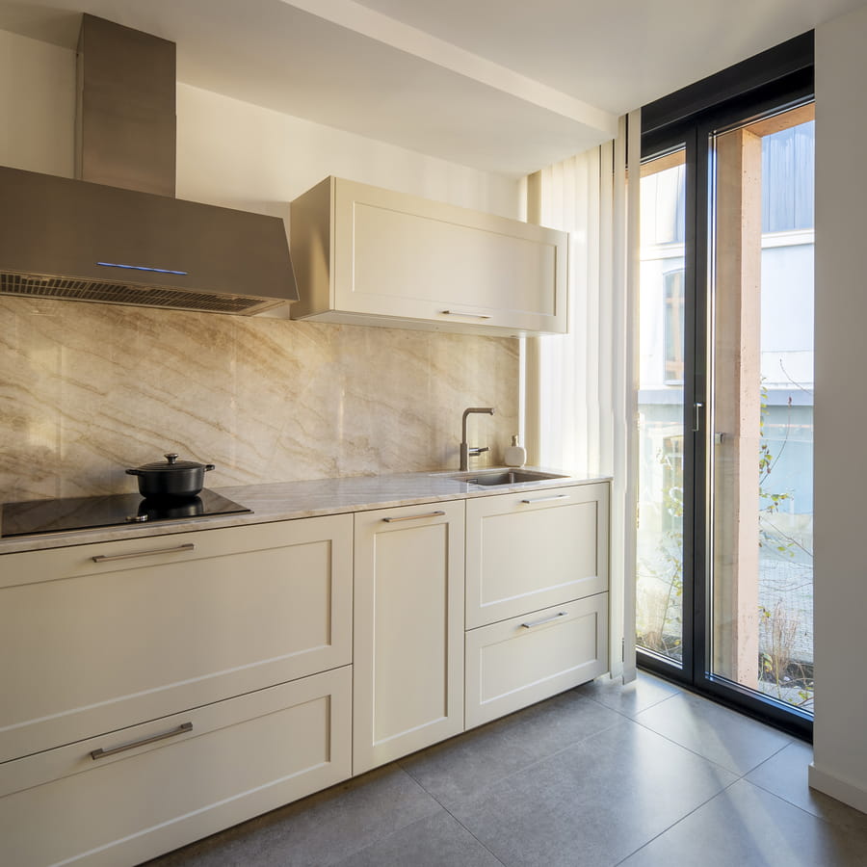
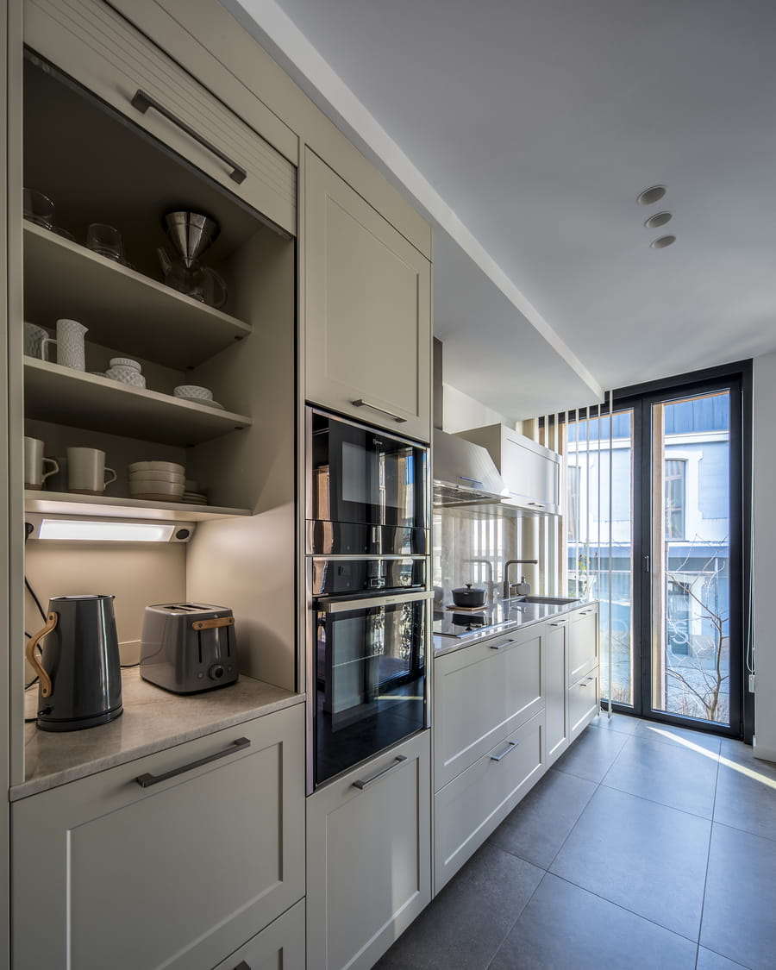
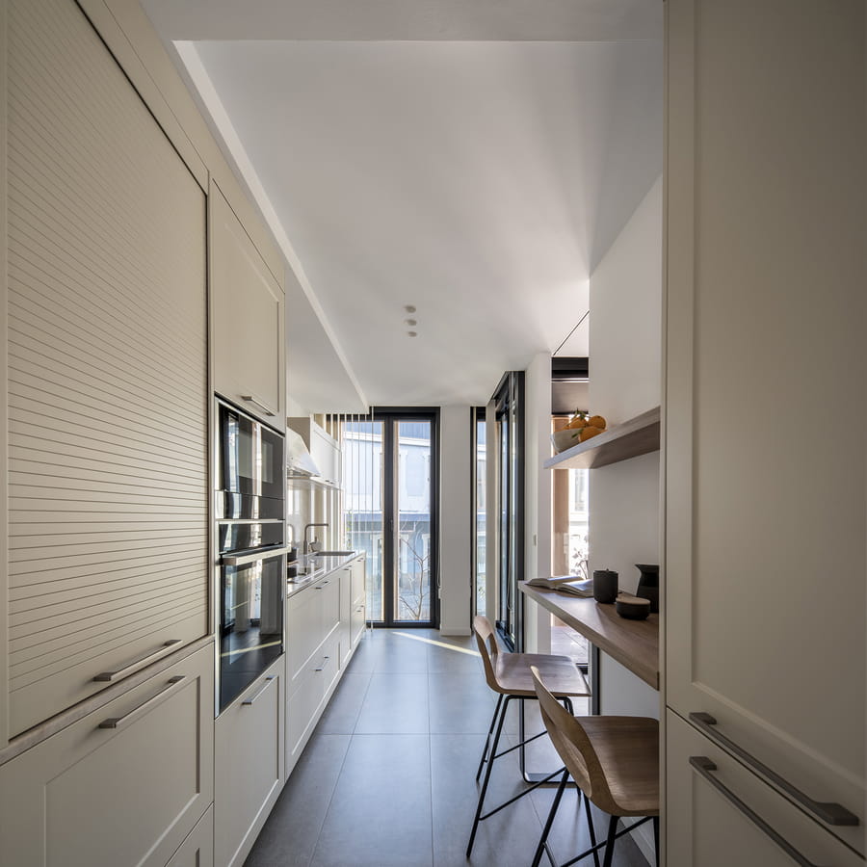
The cabinets in this white kitchen that opens into the living-dining room are laid out in a single row, in order to make the most of the long, narrow room. The first stretch holds the preparation, cooking and washing-up areas, and includes a hob unit with full-extension, large-capacity double drawers, an integrated dishwasher and a sink unit with recycling bins. What’s more, to provide additional storage space, there’s a wall unit with flap doors which comes with a LED lighting profile at the bottom. This solution runs along the entire length of the unit, providing continuous and uniform indirect lighting on the work surface and the sink.
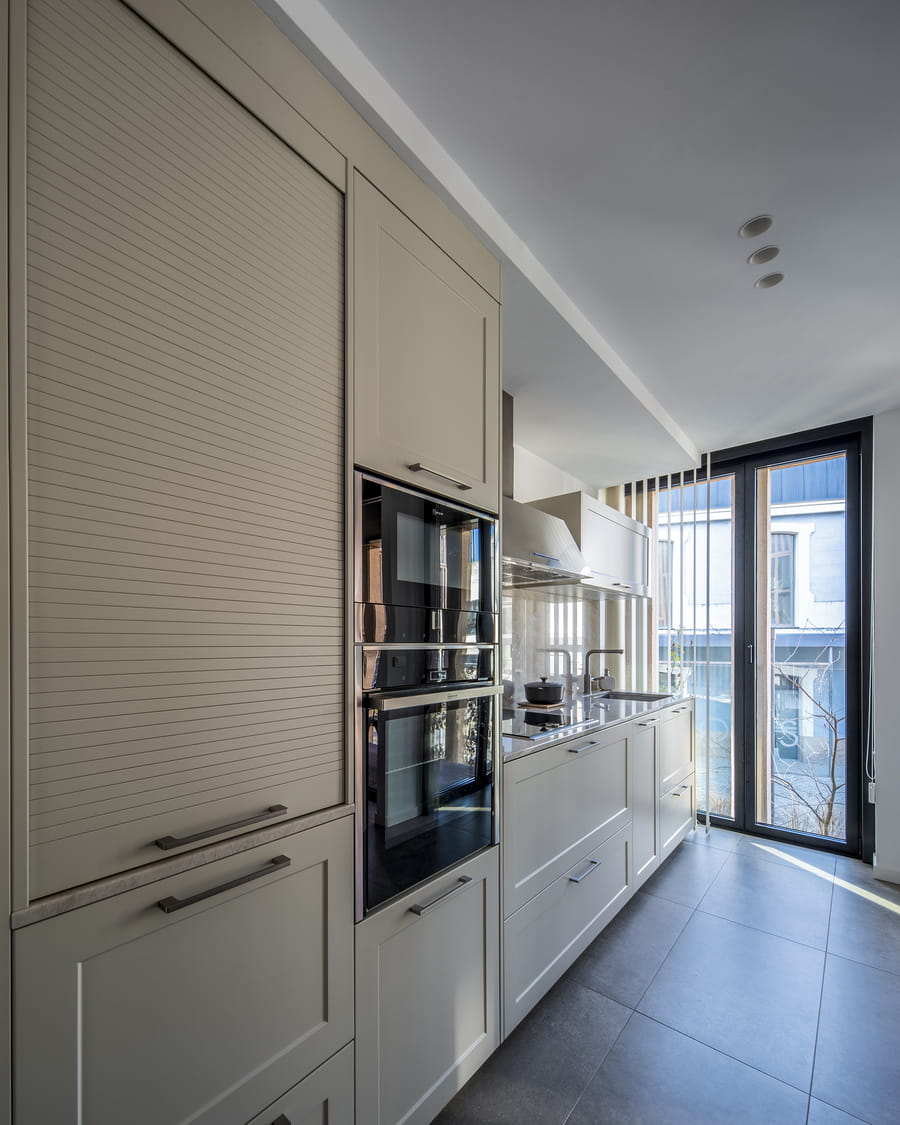
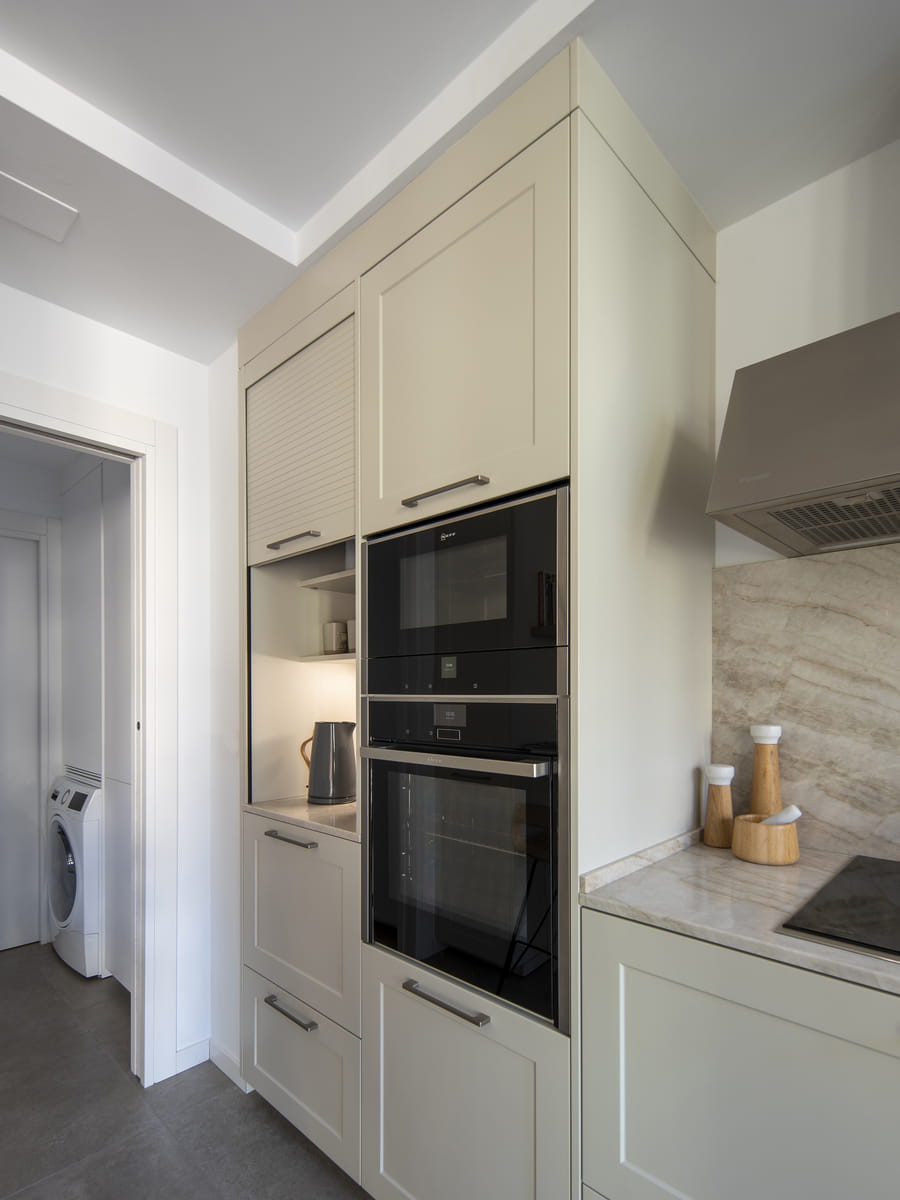
The row of furniture is rounded off with two tall units. The first one is an oven unit that integrates a multifunction oven and microwave oven with grill, plus additional storage options. The second one, in contrast, is a composition that combines a base drawer unit and a roller shutter unit. The latter comes with plugs and its own lighting, making it possible to store and use small appliances without having to move them around.
There’s a tall larder unit in front of these two tall units, which is perfect for putting groceries away. Beside it, there’s a comfortable counter, with a worktop and shelf in a laminate finished in Light Elm wood by Santos, which makes the most of the space.
Adjoining room with laundry and pantry
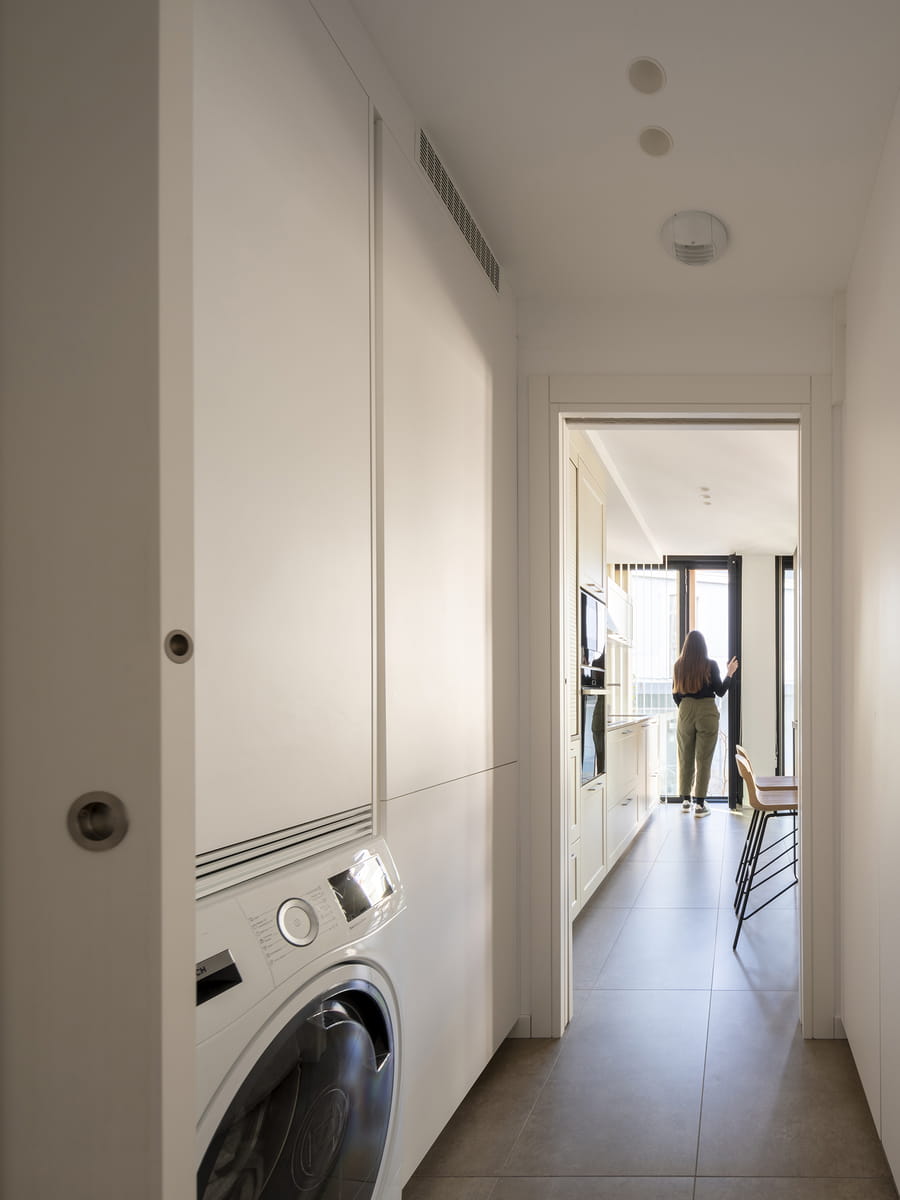
This white kitchen that opens into the living-dining has one last surprise in store, extending into an adjoining room accessible through a sliding door. To kit this space out, an Innsbruck White FINE design by Santos with plain fronts without handles was chosen, and the units have been laid out in parallel, with two tall units covering each of the partition walls.
On one side, following the main line of the kitchen, there’s a tall fridge unit with an integrated combi fridge-freezer, and another storage unit on the worktop with a washing machine underneath. In front, rounding off the furnishings, is another tall larder unit, plus a utility unit for cleaning utensils and products.
THE PROPERTY
Category: Flat
Location: Santiago de Compostela (A Coruña)
Architecture: Grupo Arial – Carbajo y Barrios Arquitectos
Styling: Emma López and Paula Ferreira
Photography: Héctor Santos-Díez
THE KITCHEN
Santos dealer: Santiago Interiores
Santos furniture: Silk Pearl White Matt MARCO (Kitchen) and Innsbruck White FINE (Annex)
Layout: In-line
Worktop: Naturamia Perla Venata
You may also be interested in
Santos Newsletter
Subscribe and we’ll keep you updated on our latest news