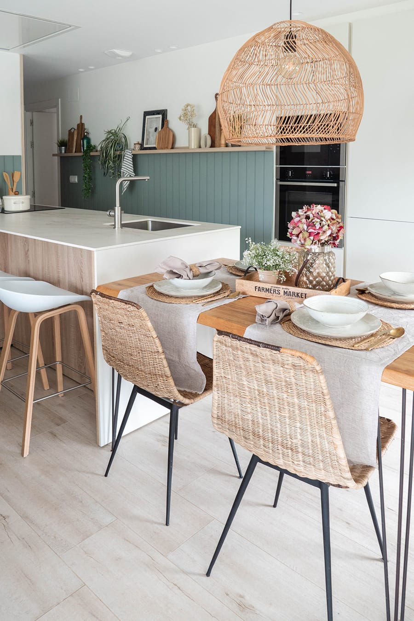
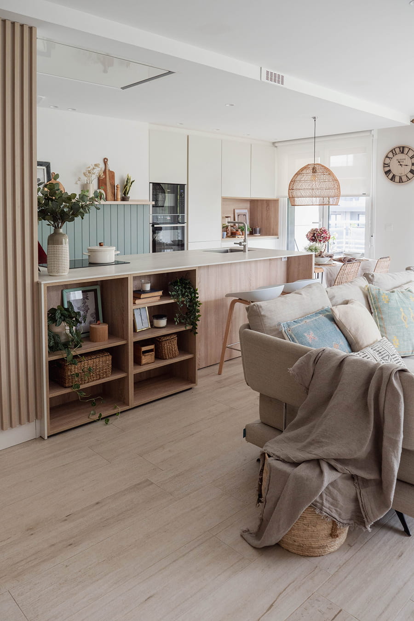
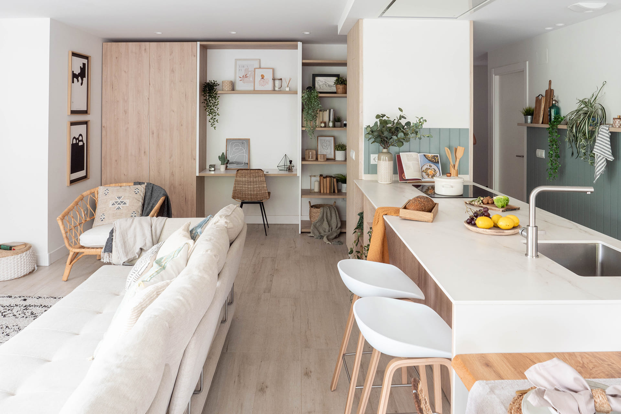
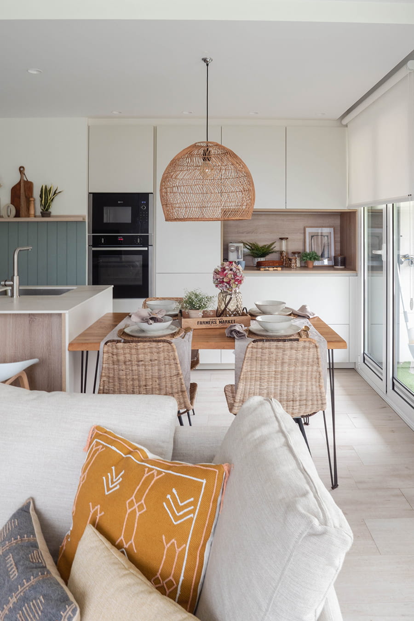
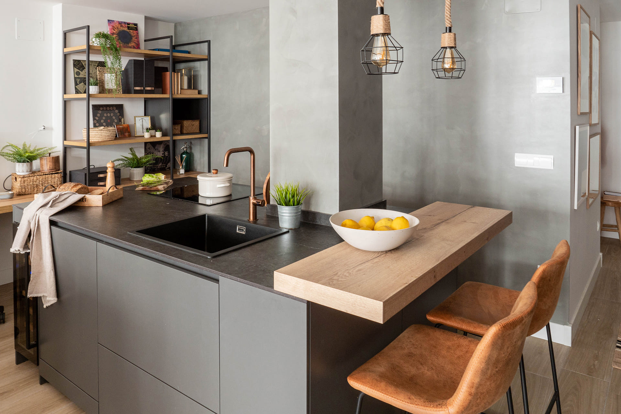
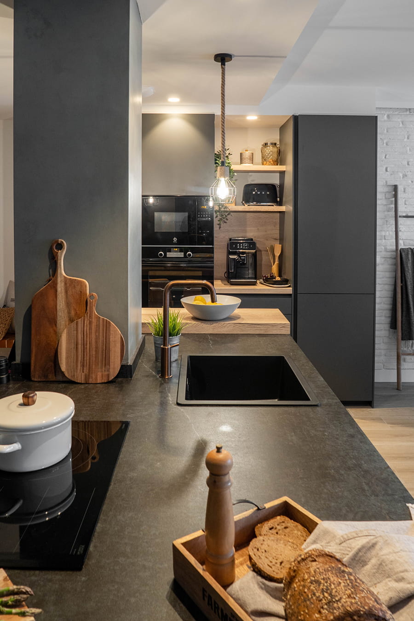
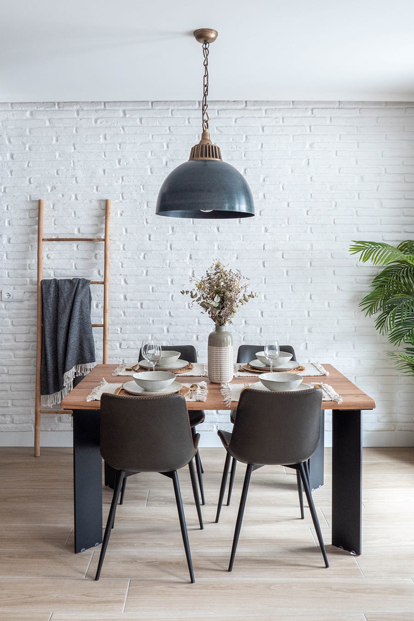
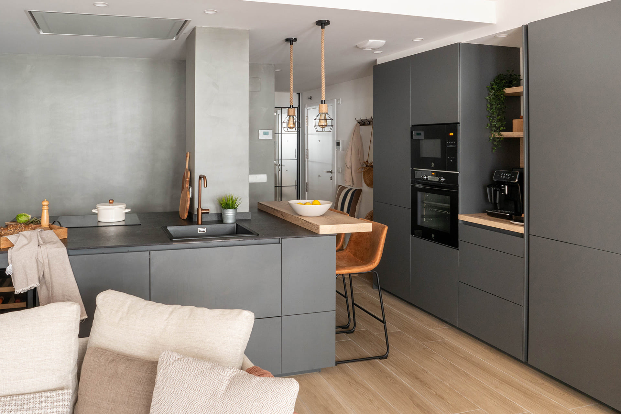
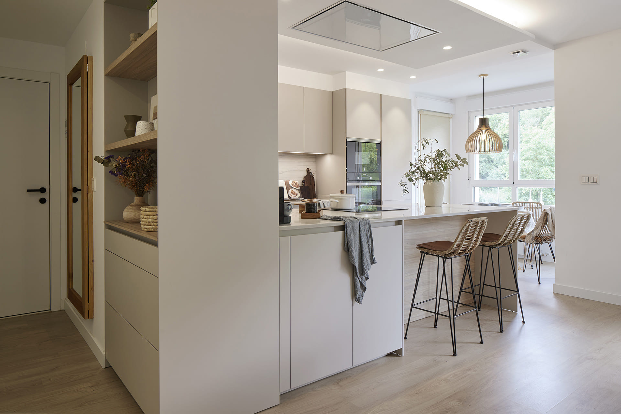
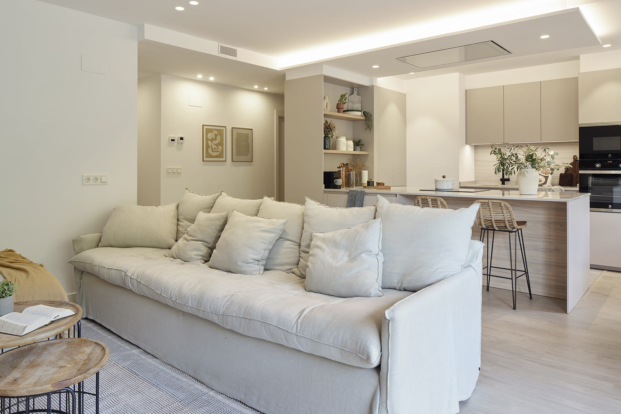
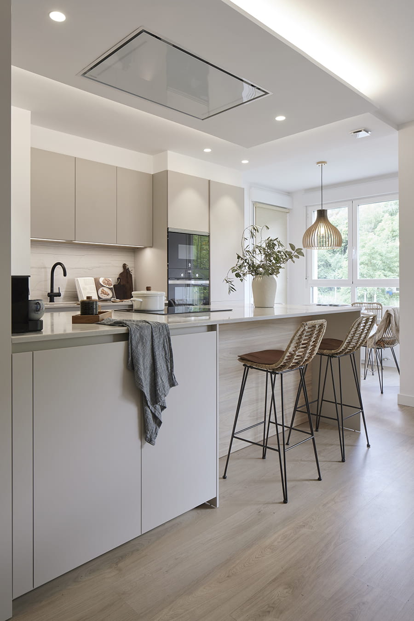
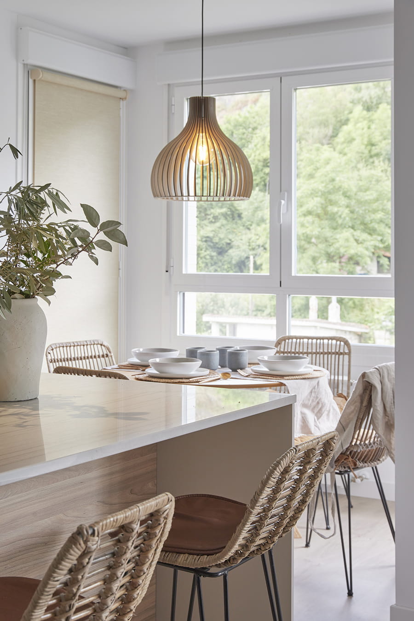
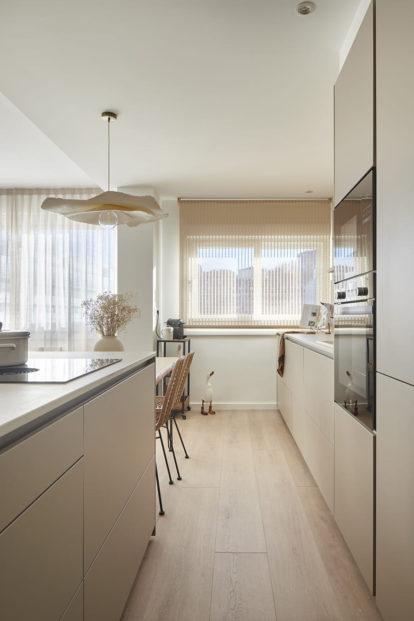
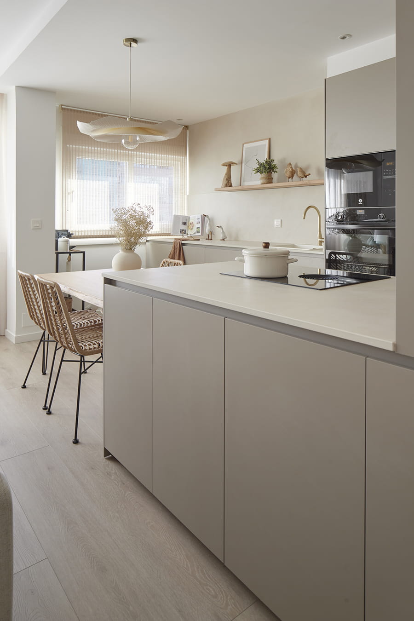
Santos kitchens open to the lounge with interior design by Amai Studio
31 / 05 / 2024
In this article, Amai Studio’s interior design specialists share the essentials to create kitchens open to the lounge and illustrate them with a series of Santos kitchens decorated by them.
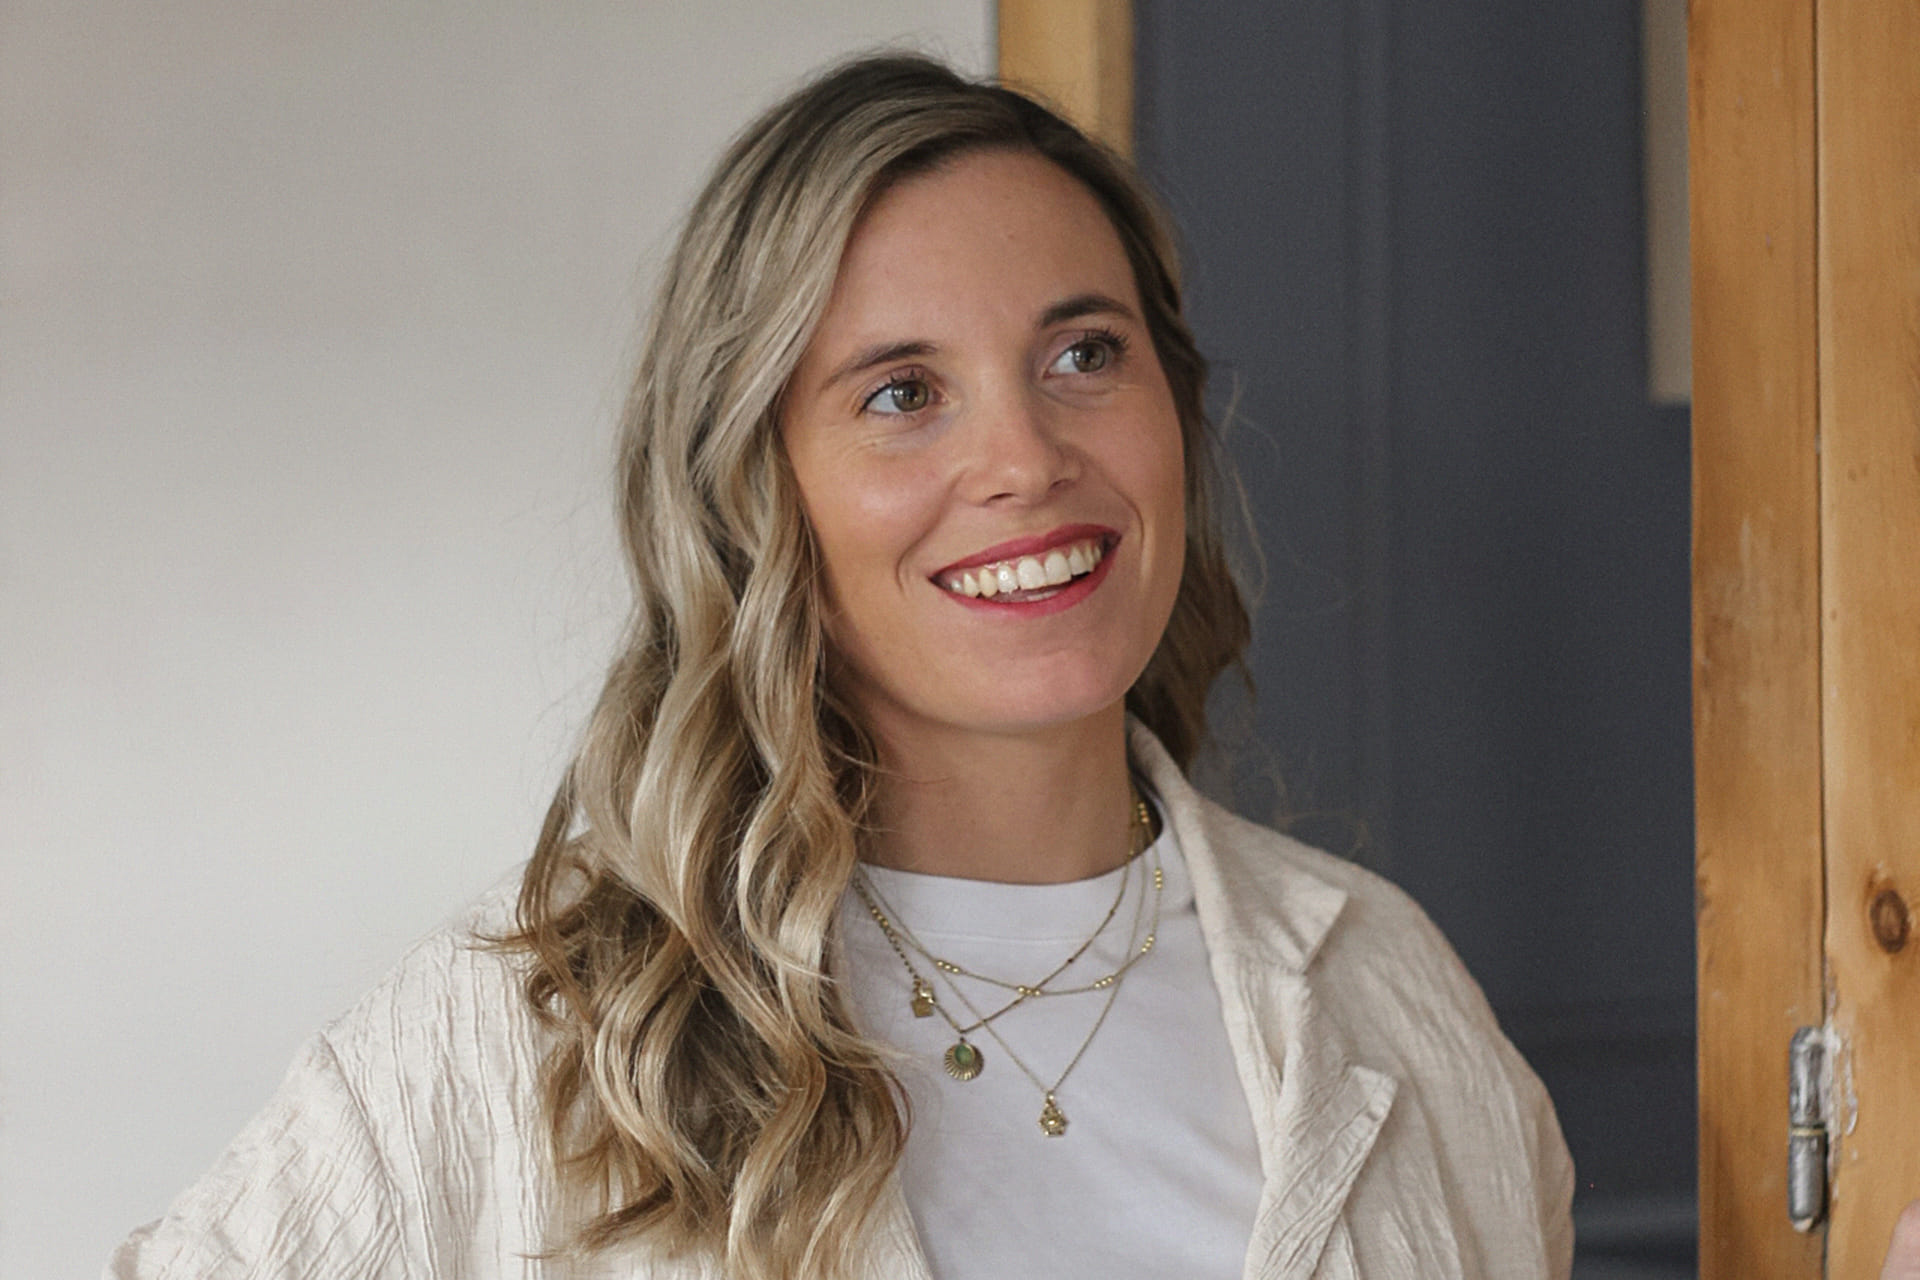
Amai Studio: design of unique, personalised interiors
The interior designer Amaia Elias opened Amai Studio on 25 January 2019 in Zarautz (Gipuzkoa) when she already had six years of professional experience under her belt. Her studio was the first-ever studio that brought together the KonMari method by Marie Kondo, the Montessori principles of positive education and emotional interior design – a philosophy that recognises the direct impact of the environment on emotions, family relationships and health.
Amai Studio’s ultimate goal is to offer a unique, personalised experience geared towards each client’s ideal lifestyle. To achieve this, they apply a methodology focused on tailoring renovations to individual belongings, needs and preferences. Based on this premise, they use a global approach that integrates order, the stimulation of the five senses through design, a careful choice of colours and strategic lighting.
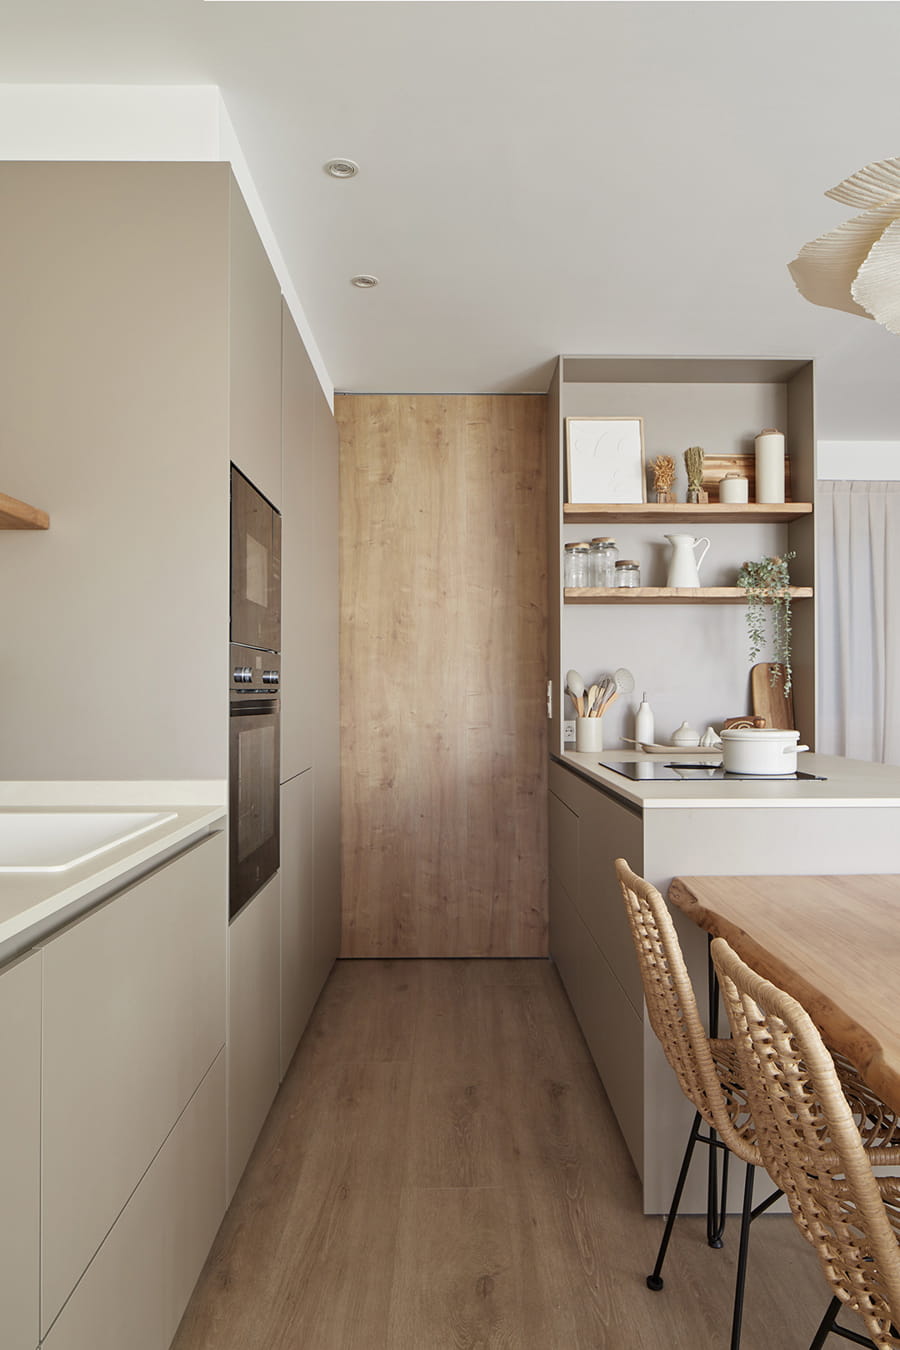
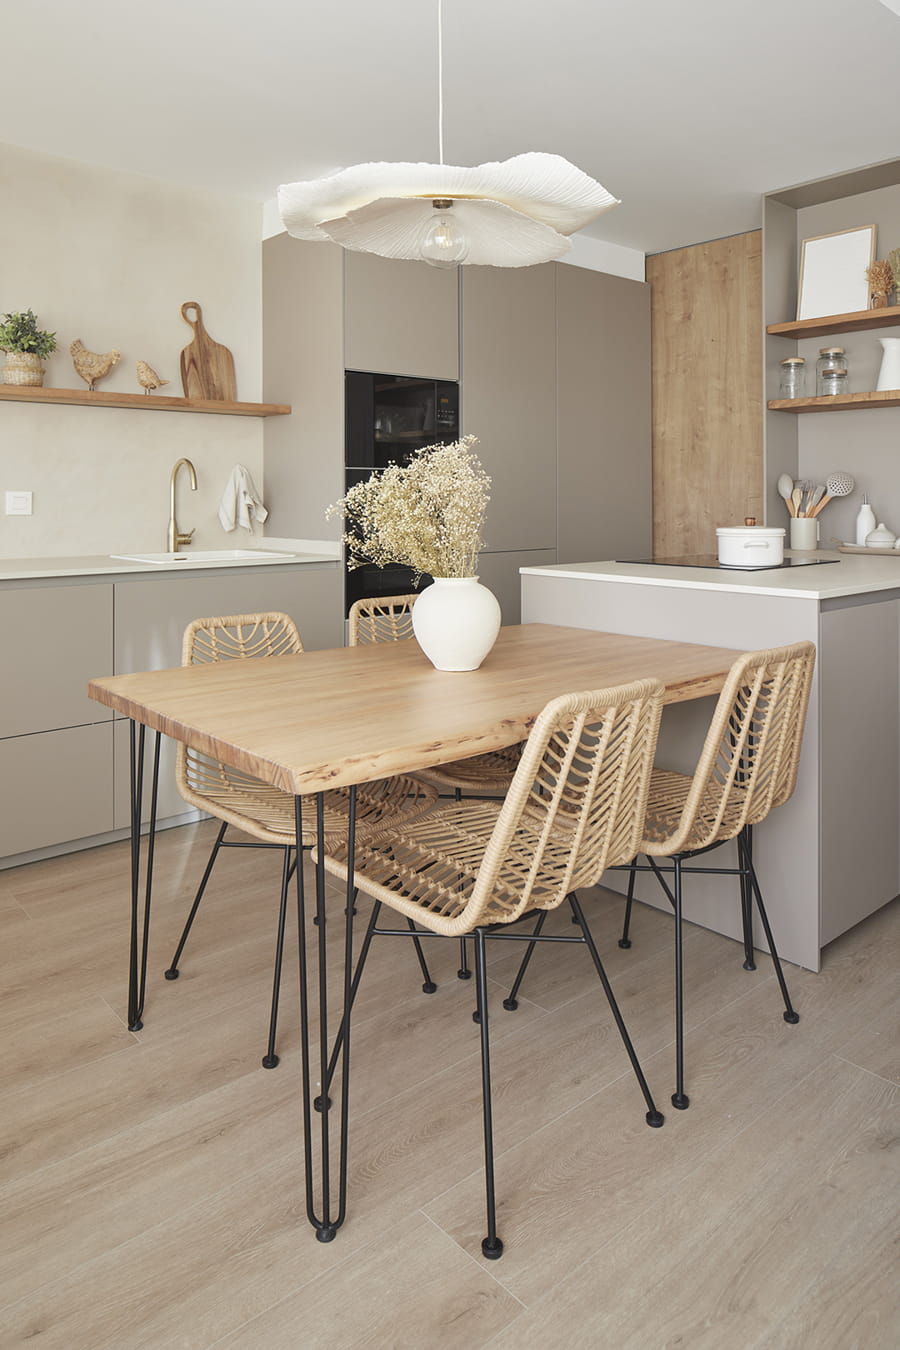
Amai Studio currently have their headquarters in Azkoitia (Gipuzkoa), with a team made up of five interior design and decoration specialists, and have consolidated their position in the sector.
Amai Studio’s essentials to create kitchens open to the lounge
Open-plan living is a trend that has transformed the way homes are designed, and the union between the kitchen and lounge has become a contemporary expression of functionality and style. Designing a kitchen open to the lounge is an exciting challenge, calling for the right balance between aesthetics and practicality. Amai Studio reveal their six essentials to create atmospheres that foster interaction and harmony in the home below.
1 | Balance between visual continuity and separation
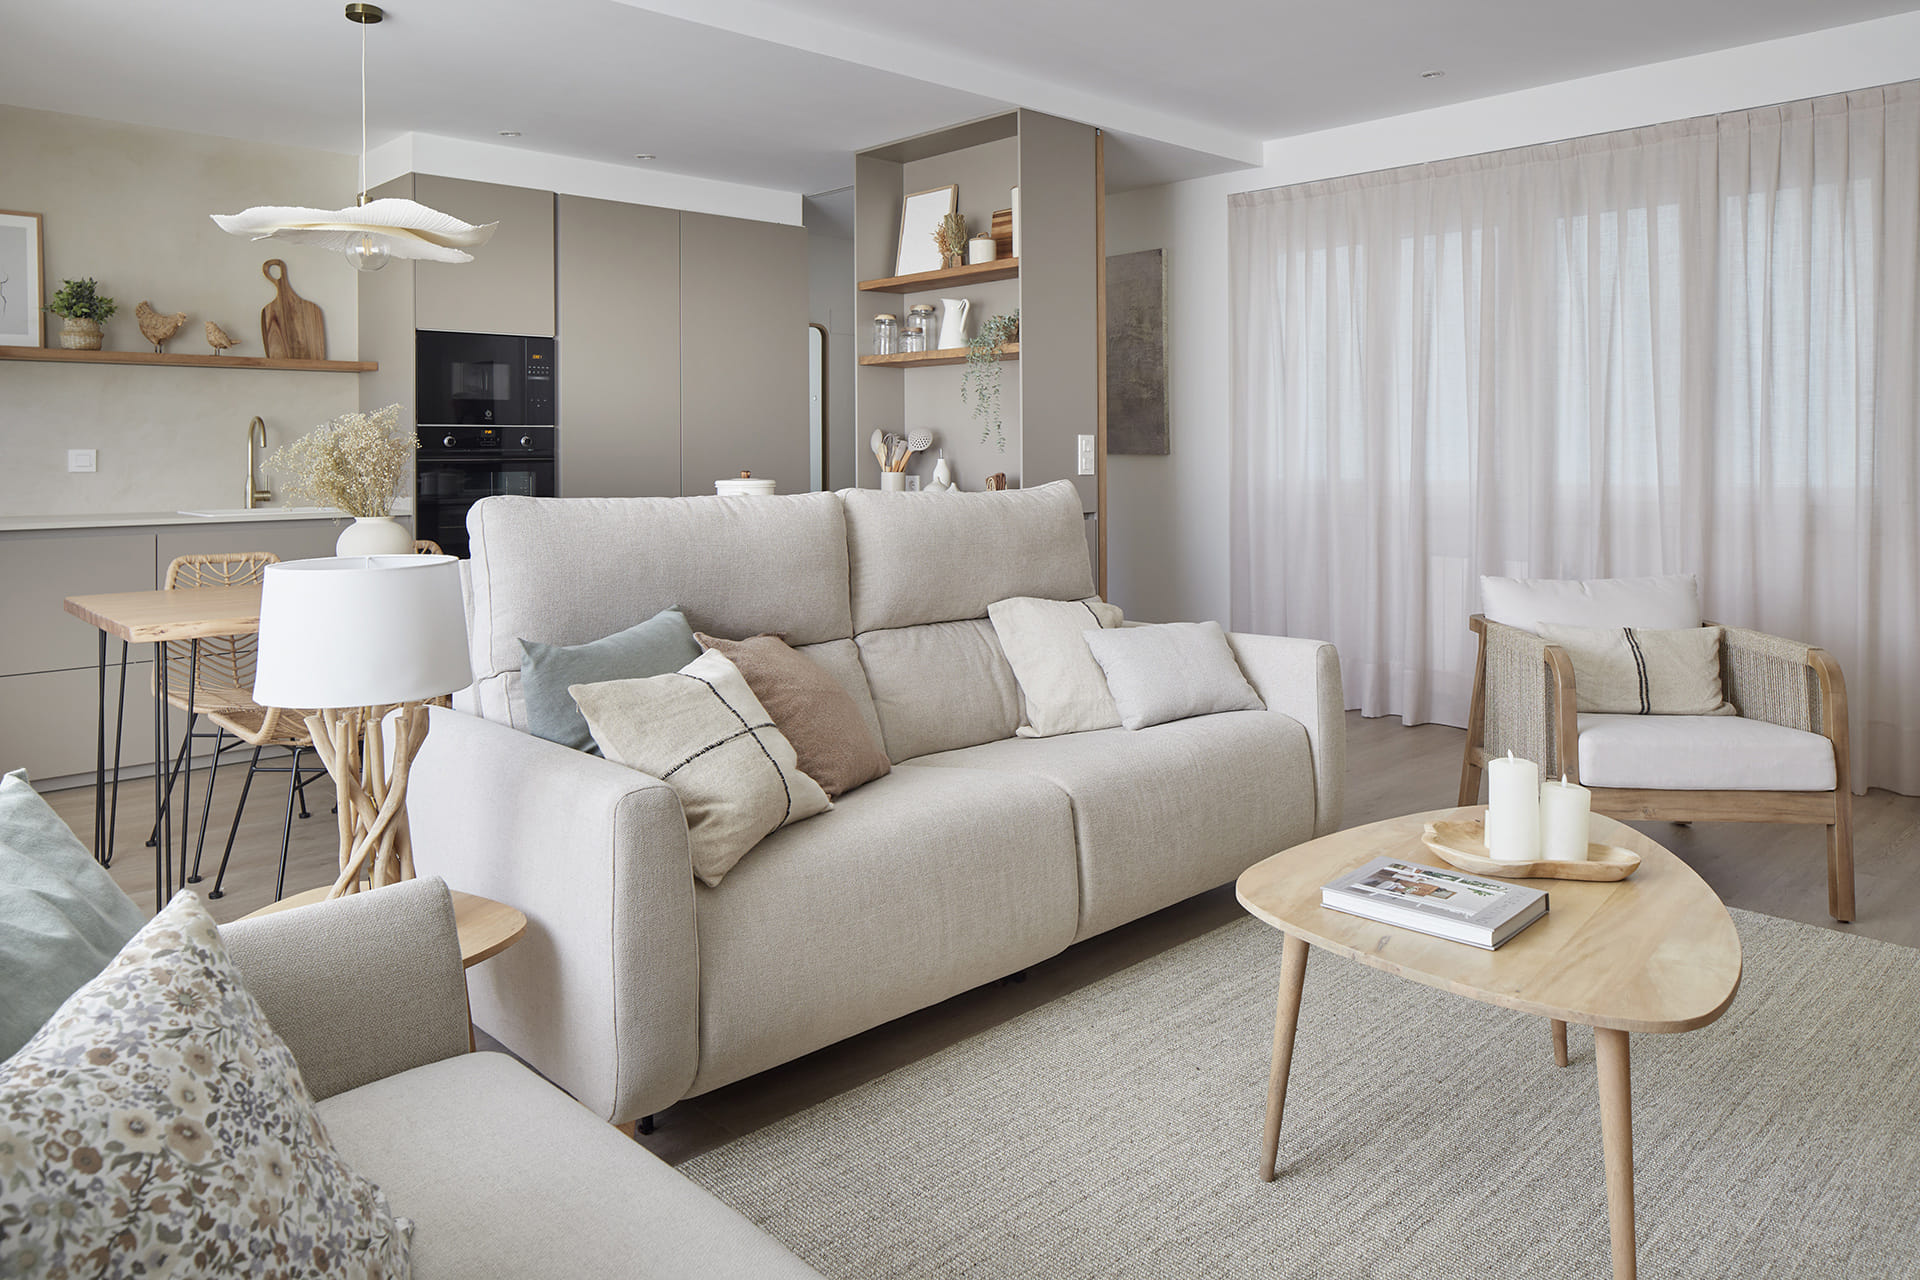
Visual continuity is a determining factor to achieve the right transition between the kitchen and lounge. Using similar or complementary materials in both spaces will contribute towards creating a sense of fluidity, and the choice of cohesive colours and textures will reinforce their visual connection, making them feel as one.
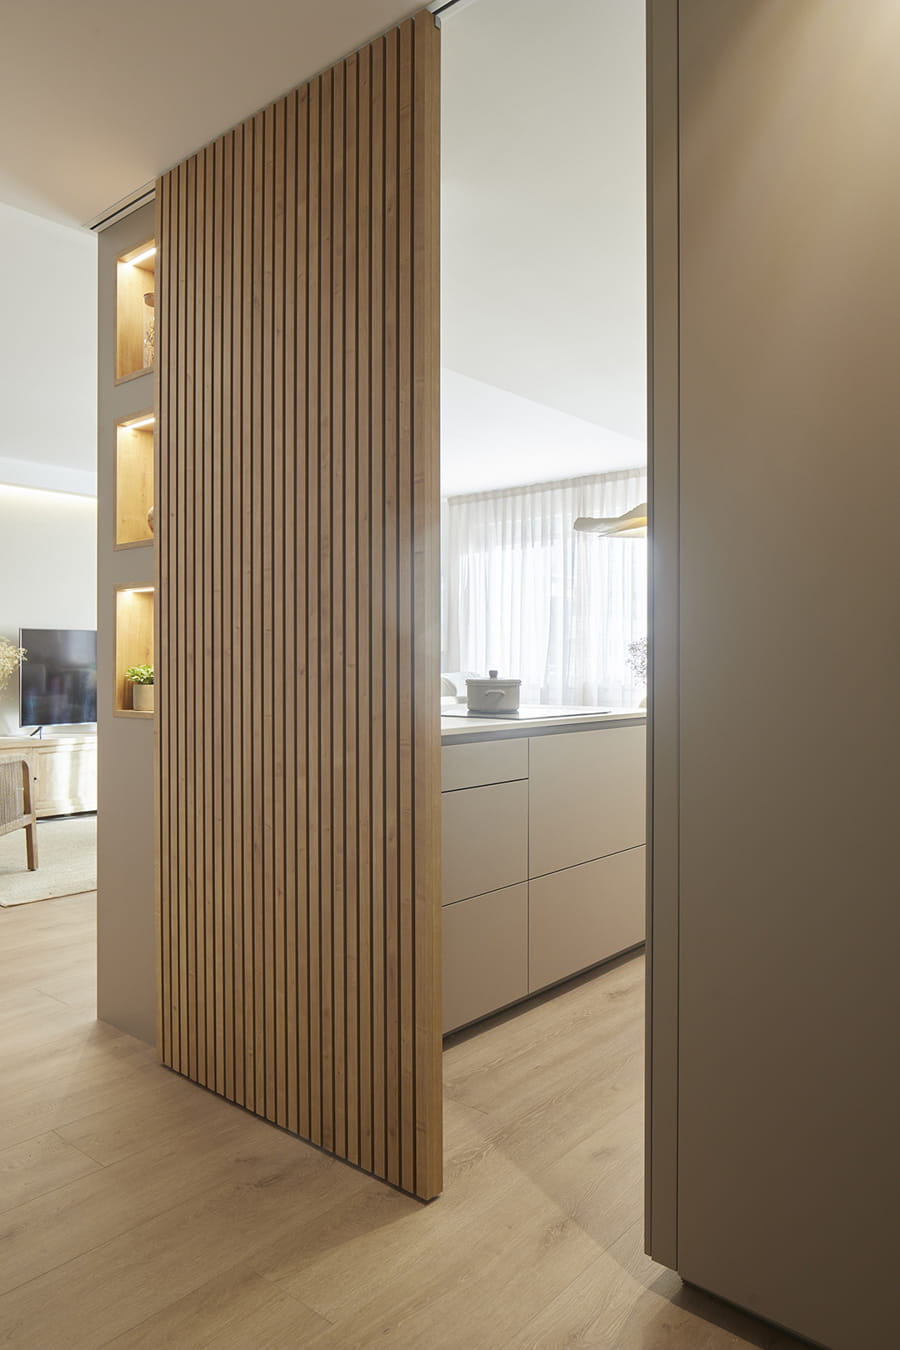
Although the idea is to create a subtle transition, there are plenty of ways to visually define and demarcate each room in an understated manner. For example, the presence of different flooring, strategically placed rugs or changes in ceiling height can set boundaries that do not involve abrupt changes.
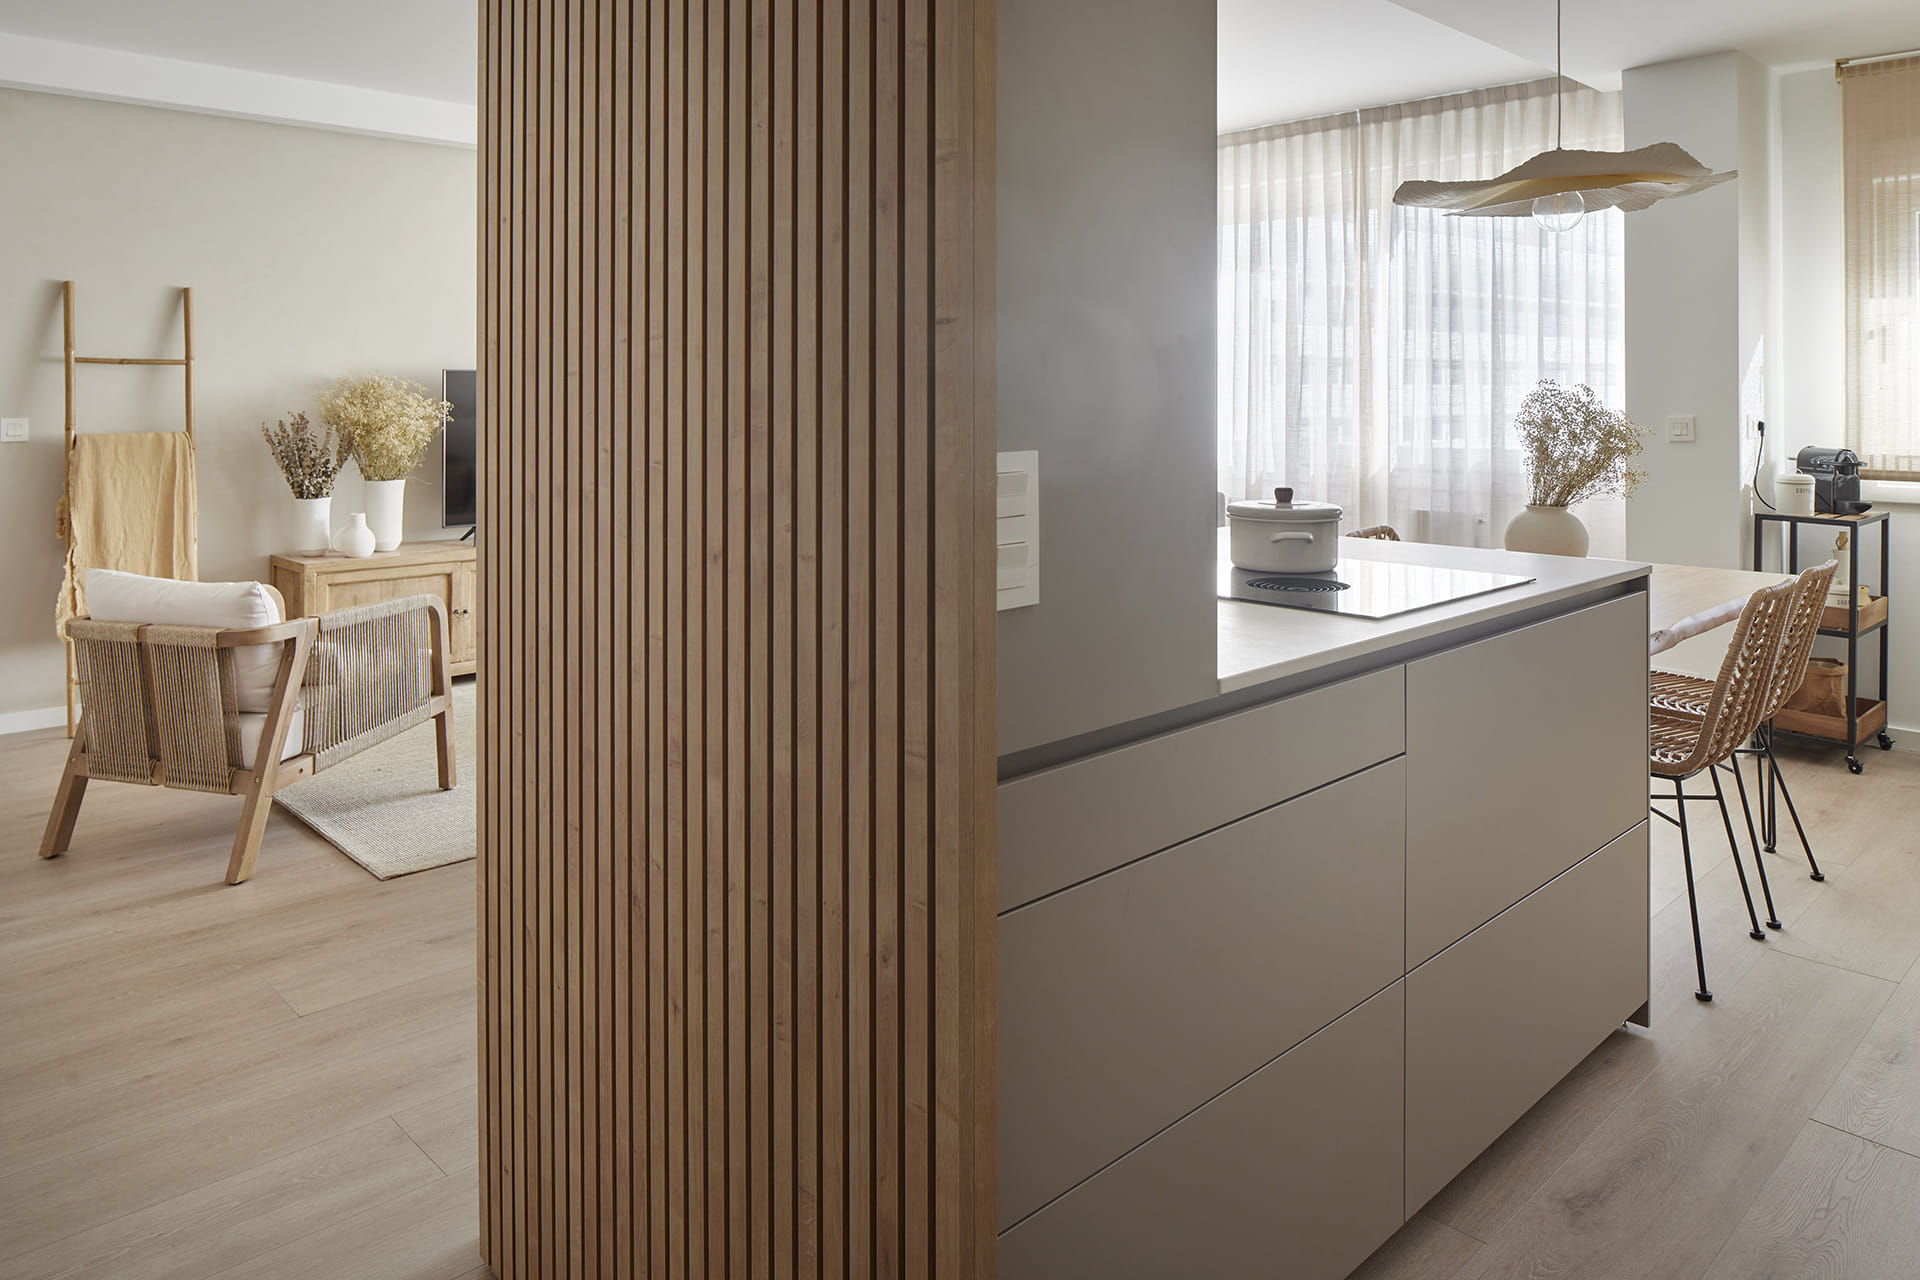
In this regard, a good option is to use the kitchen island to place a divider to mount the television which also serves to separate the spaces at the same time. Another alternative is to place the sofa facing away from the island, creating a natural corridor between the back of it and the front of the island.
In short, the key lies in striking a balance between the continuity and separation of the spaces, using the same materials and colours to create a harmonious look, and defining each space through a well-thought-out layout of the items and furniture.
2 | Strategic lighting
One of the advantages of open-plan spaces with no partition walls is the brightness that makes spaces seem even larger.
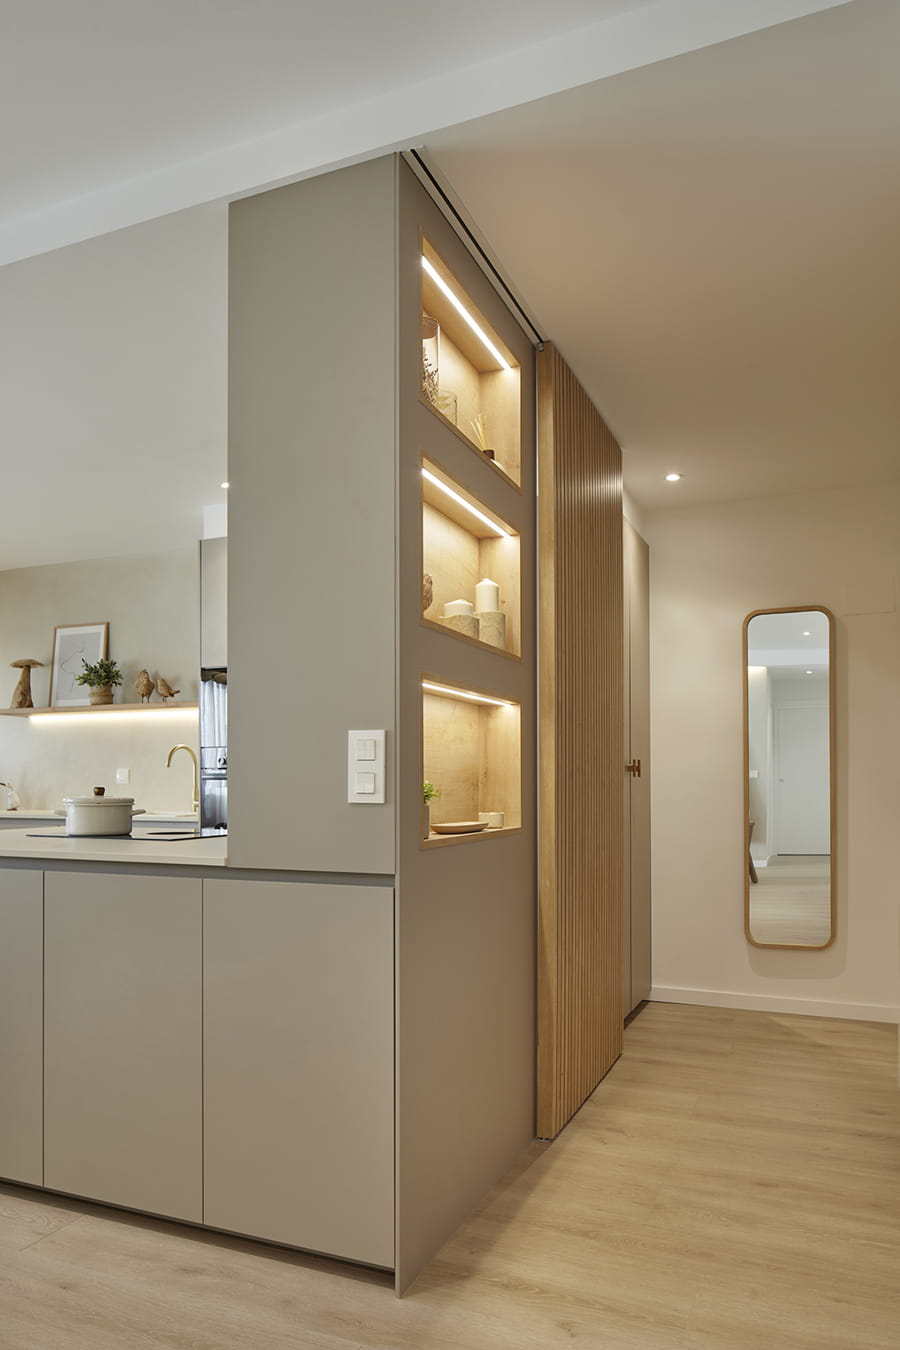
Aside from natural light, artificial lighting is also key to enhancing the aesthetics and functionality of an open-plan kitchen. A possible option is to combine general lighting with spotlights pointing towards important areas, such as the island or dining table. Worktops can also be illuminated with LED under shelf or cabinet lighting – a detail that will definitely improve visibility when cooking while giving the whole a modern and elegant touch.
The key lies in thoroughly analysing the most suitable lighting for each space, deciding which areas need more light for working and which need more subtler lighting. For example, brighter lighting might come in handy when preparing food, while warmer lighting will help to create a cosier atmosphere for meals and get-togethers.
3 | Well-thought-out layout
The elements of a kitchen must be organised in a logical and functional manner, arranging furniture, appliances and utensils in such a way to create efficient work areas and optimise the flow of footfall. The latter is absolutely crucial for a comfortable and practical home, which is why it’s advisable to provide the kitchen with more than one access in order to avoid encroaching on the cooking area.
An island can serve as the centrepiece that defines the kitchen space and acts as a transition point between the kitchen and lounge. What’s more, if the hob is positioned to face the other rooms, it will make working in the kitchen more enjoyable, thanks to both the large, open-plan spaces and the opportunities for interaction this provides.
4 | Order and organisation
An open-plan kitchen requires tidying up continuously, as a neat environment will greatly contribute to the overall appearance of the space. Enough storage space and practical solutions such as open shelves or smart drawers are vital to keep everything in its place.
Amai Studio firmly believe in organisation by means of Santos’s large-capacity drawers and double drawers, which are made even better with accessories such as tension rods, designed to keep pans and other utensils vertically aligned. Their full-extension system also provides an unfettered view of their contents, which makes it easy to reach, tidy and find items.
Another option that contributes towards keeping the kitchen tidy is adding a breakfast cupboard. This lets you store and use small appliances such as a toaster or coffee machine without having to move them around, helping to keep the worktop clutter free.
5 | Family time
Family time is the jewel in the crown of open-plan kitchens. The pace of modern life is usually hectic, so having a kitchen open to the lounge gives you the chance to spend more time with other family members. While some are in the lounge, the others can cook without losing contact.
What’s more, as experts in the Montessori method, Amai Studio believe that the home can foster autonomy and independence in children. They also think that kitchens with islands help to get children involved with household chores.
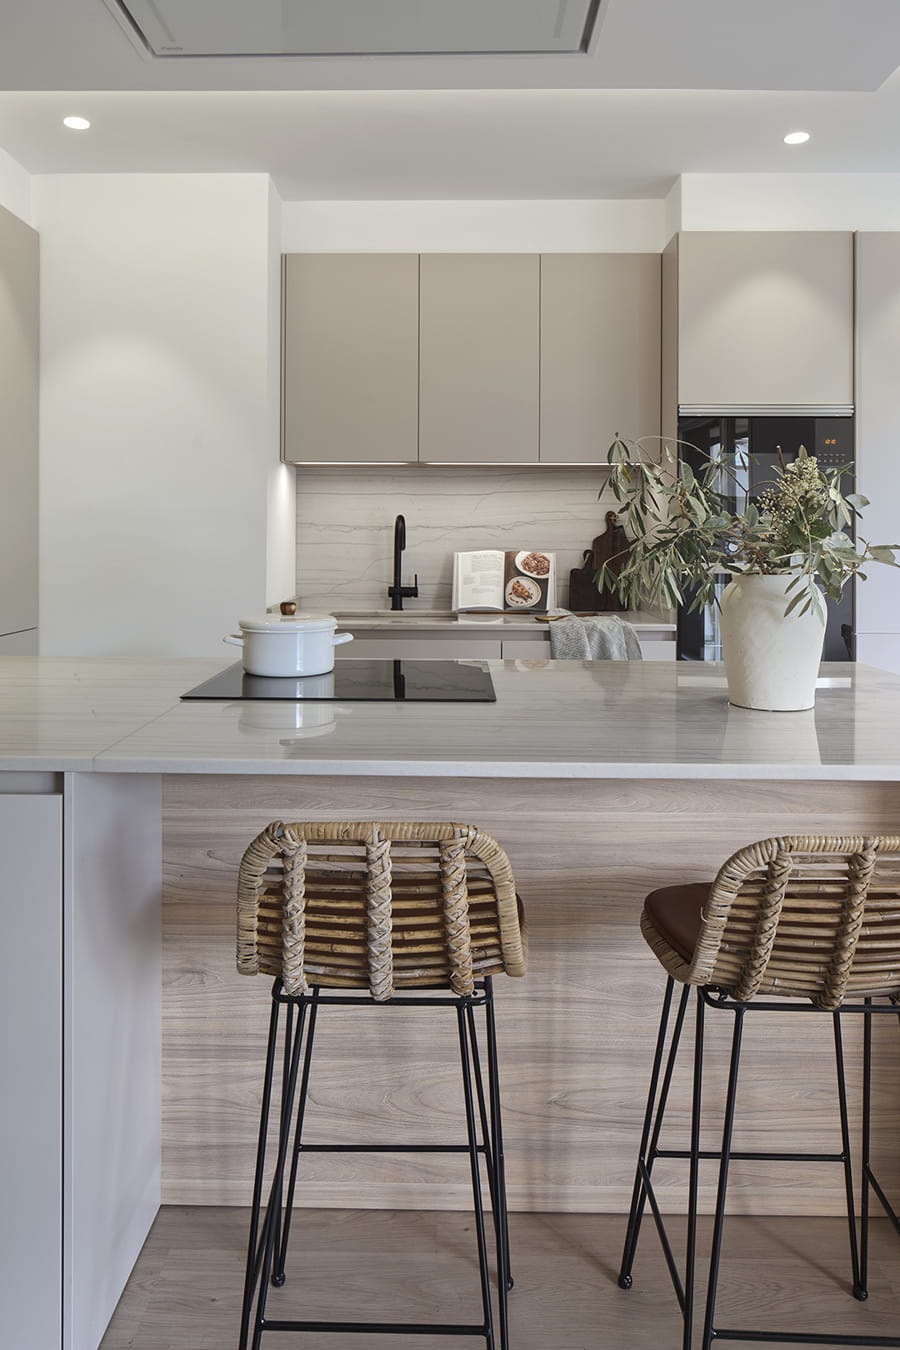
For example, a counter with stools in the kitchen that’s accessible from the lounge is a risk-free way for kids to join in and participate without entering the work area. This also helps with family chats, as the kids can tell the adults about their day while performing a task in the kitchen.
Another tip to get kids involved and encourage their independence is by placing crockery and cutlery in a separate space such as the drawers of a breakfast cupboard. This way, when they’re asked to set the table, they can get to them easily without getting in the way of the person who’s cooking.
6 | Emotional and persuasive interior design
Although it may sound incredible, having an open-plan daytime living area can have a positive impact on the mood and emotional state of users. This is mainly due to the fact that joining spaces together allows more natural light to stream in, making them feel larger and better connected.
Moreover, people’s stress levels go down when they’re in an open environment because they can clock everything that’s going on around them so they’re no longer on high alert.
In the particular case of the kitchen, open-plan spaces offer freedom of movement, making cooking much more comfortable and enjoyable.
Santos kitchens open to the lounge decorated by Amai Studio
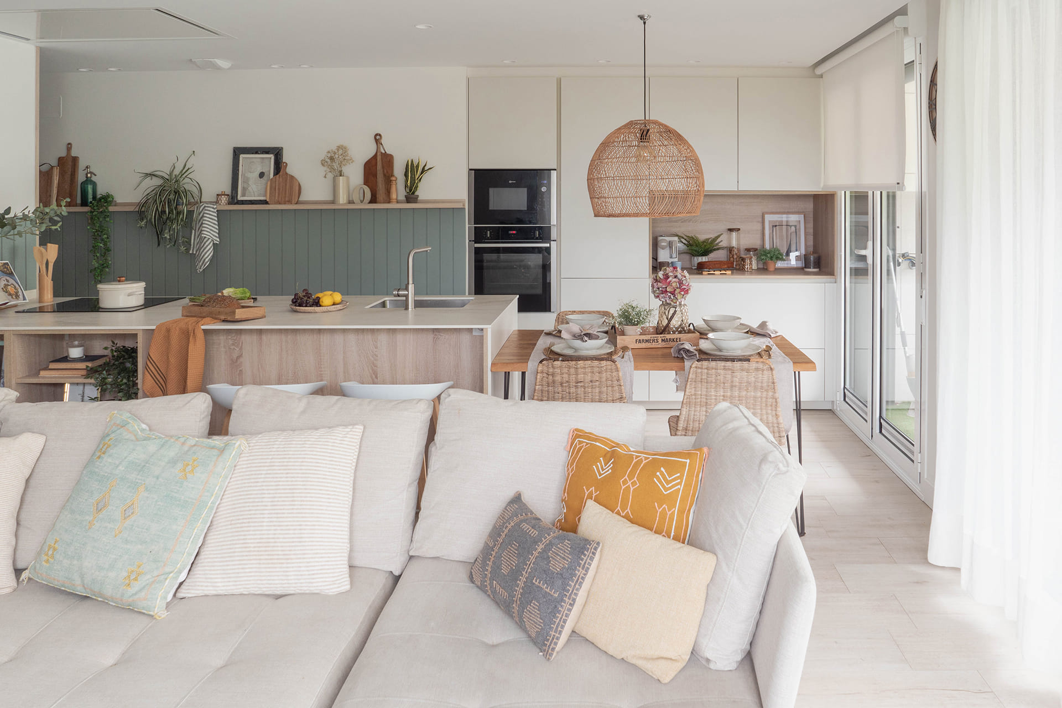
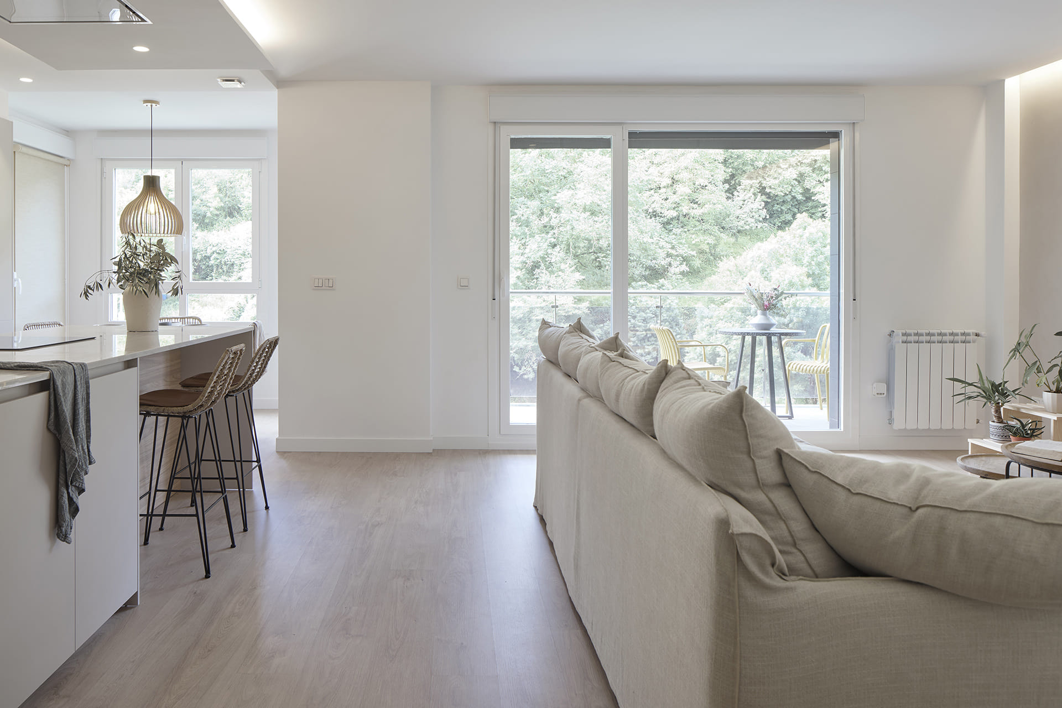
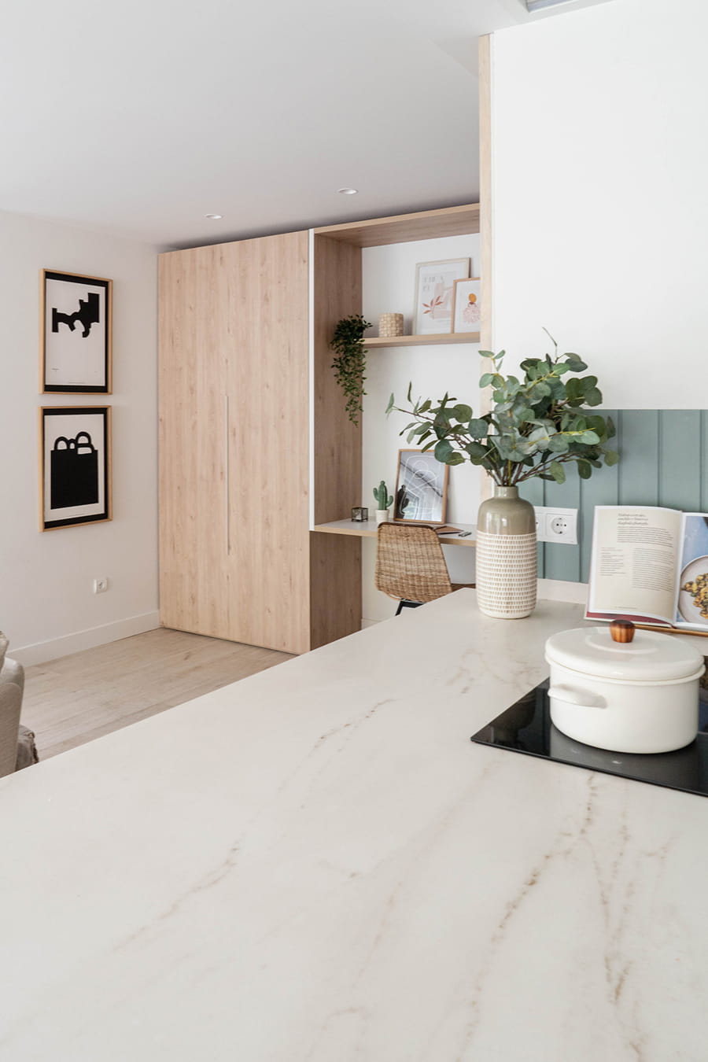
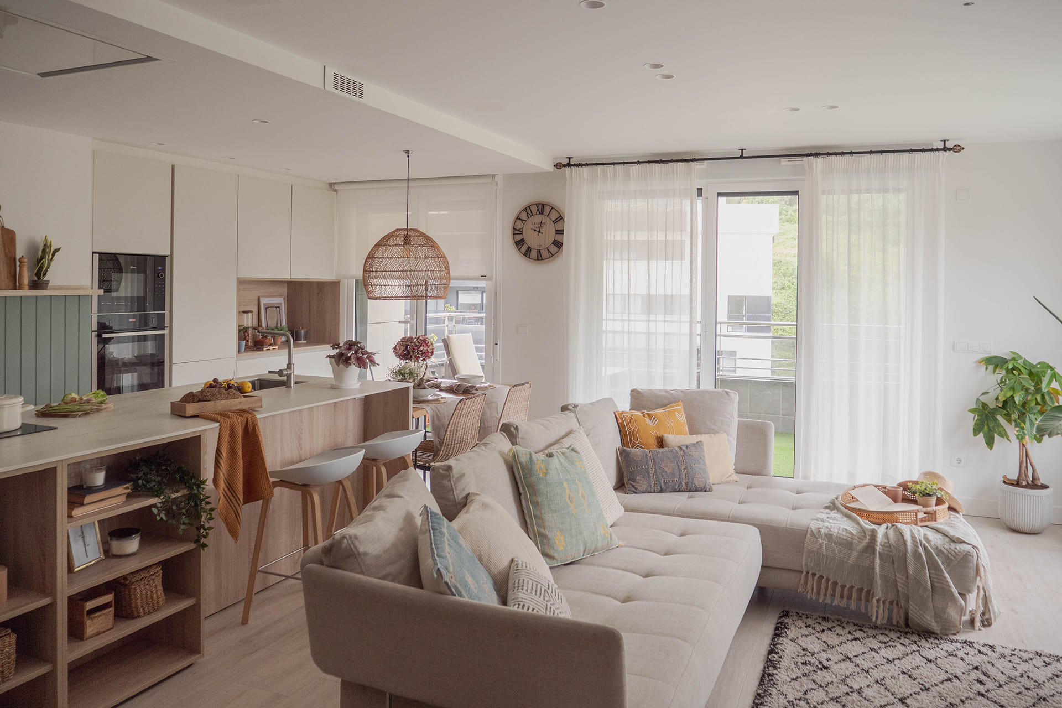
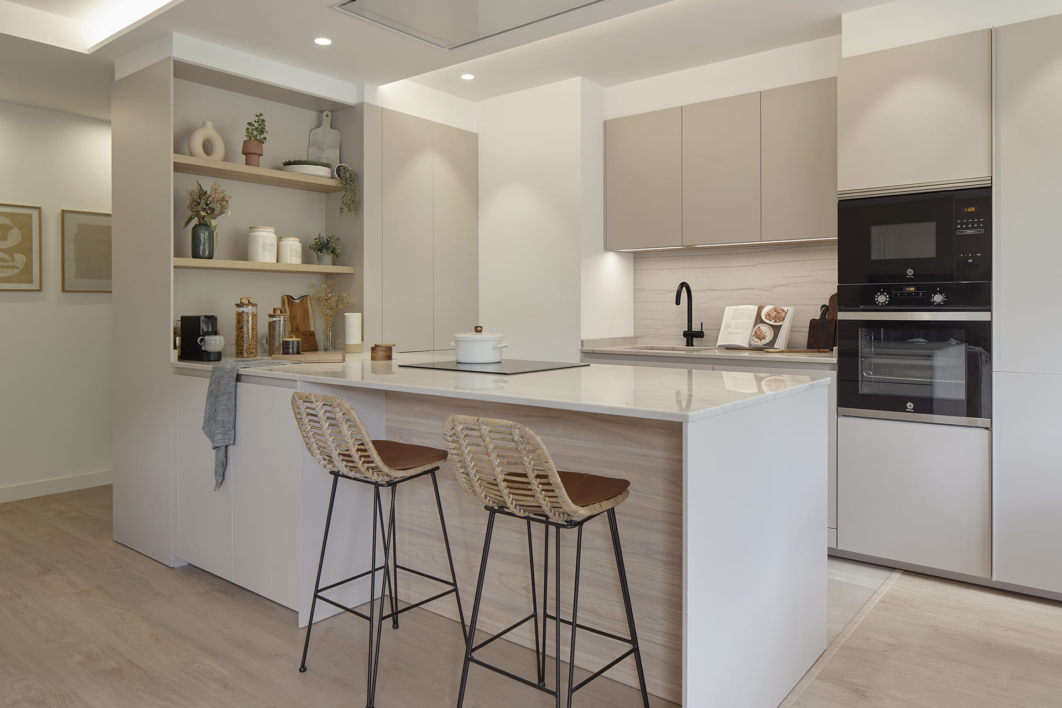
White kitchen with peninsula open to the lounge
Santos dealer: Santos Zarautz Estudioa
Interior design: Amai Studio
Santos furniture: Pearl White FINE
Kitchen layout: Parallel with peninsula
Photography: Phelipe Eizaguirre
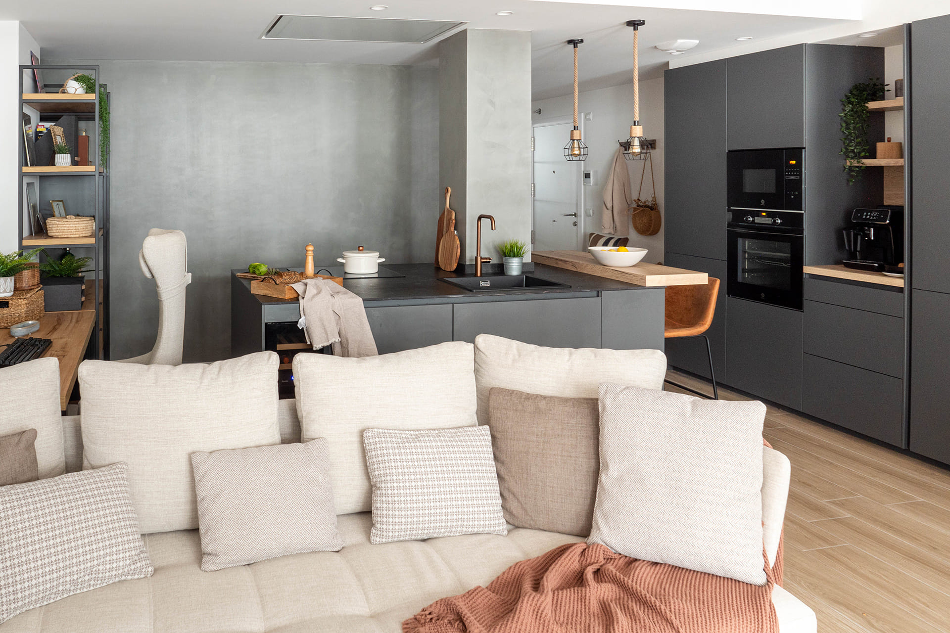
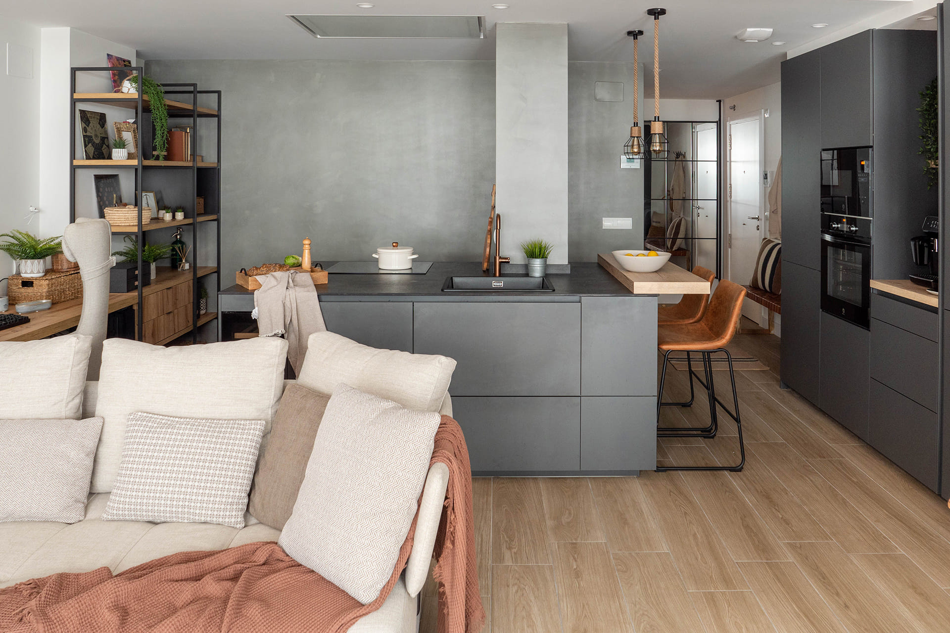
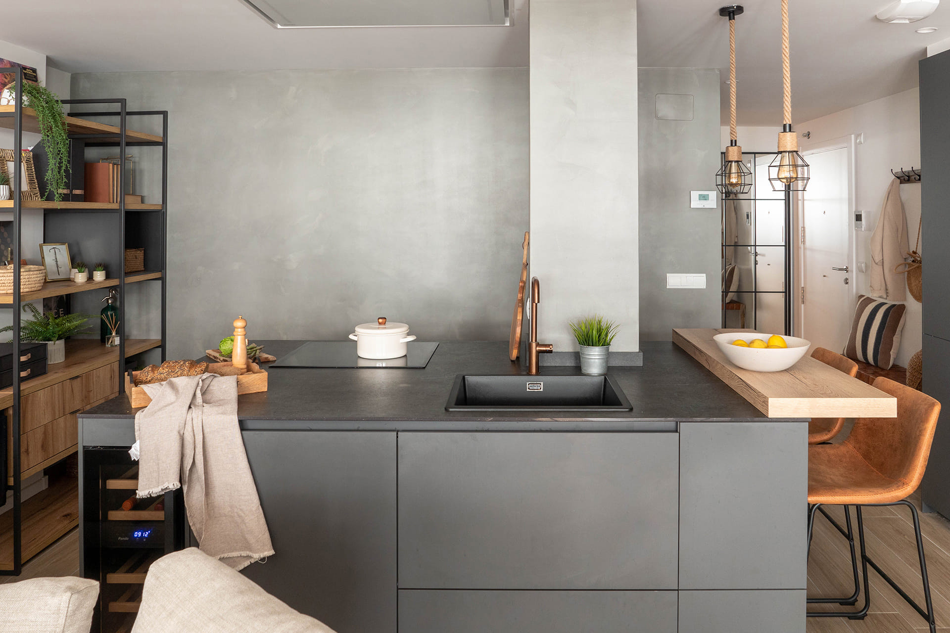
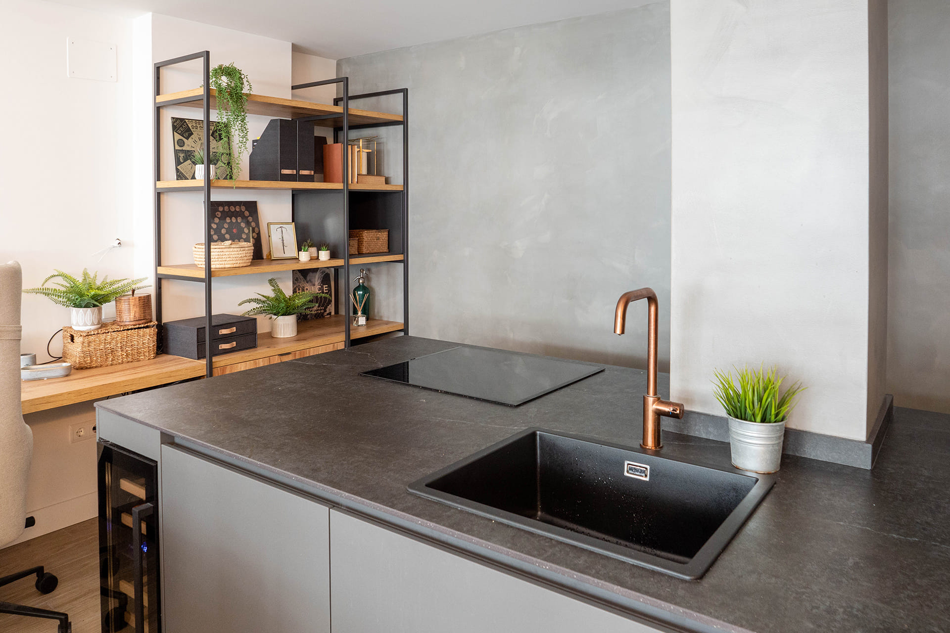
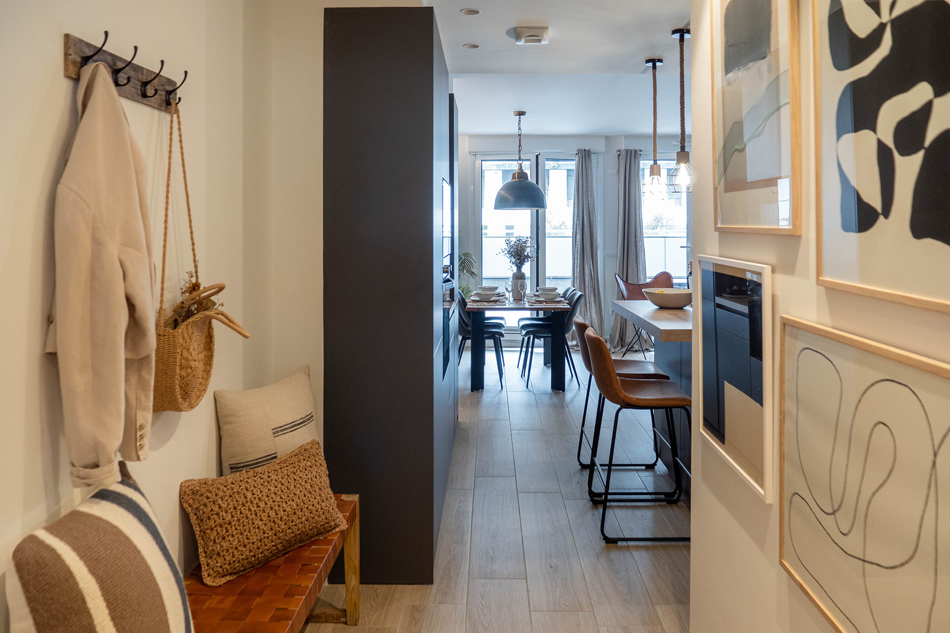
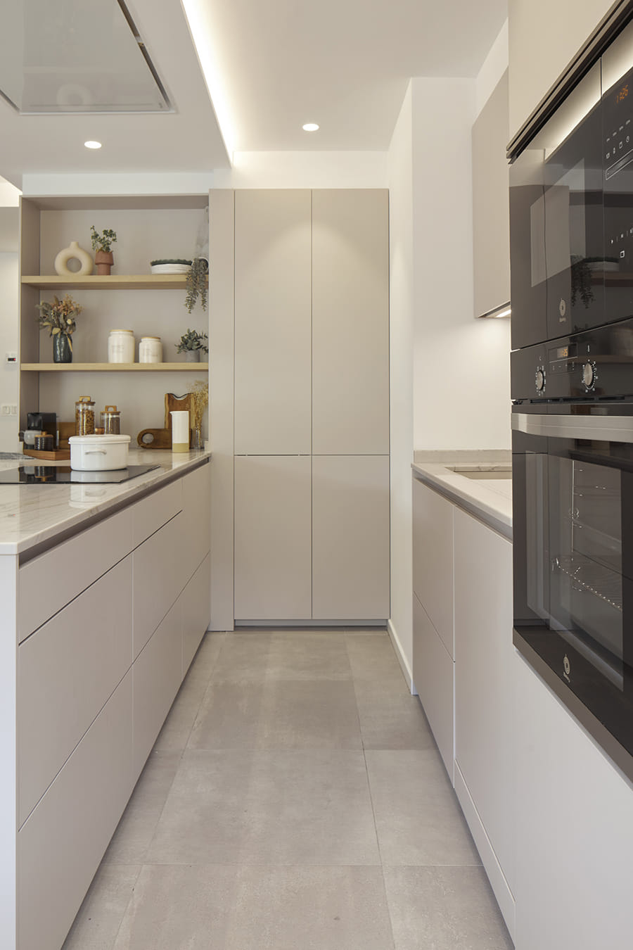
Grey kitchen with island open to the lounge
Santos dealer: Santos Zarautz Estudioa
Interior design: Amai Studio
Santos furniture: Anthracite Grey FINE
Kitchen layout: Parallel with island
Photography: Phelipe Eizaguirre
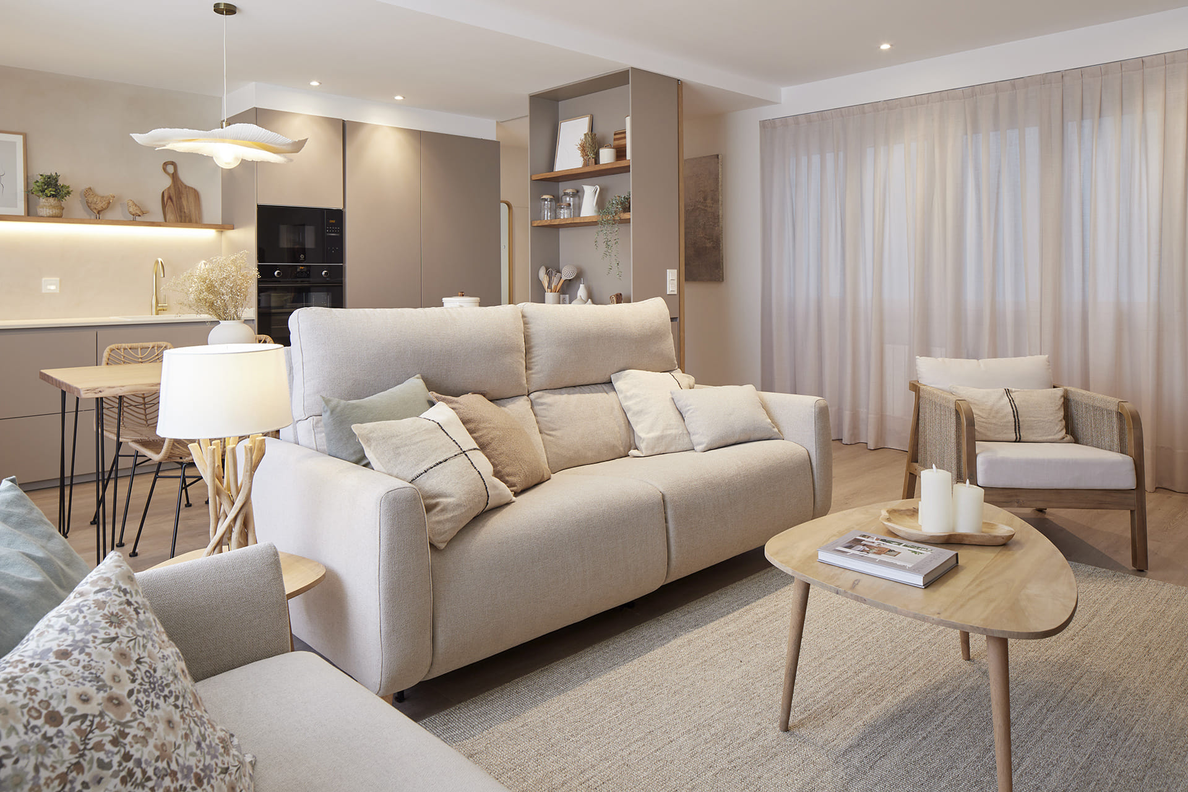
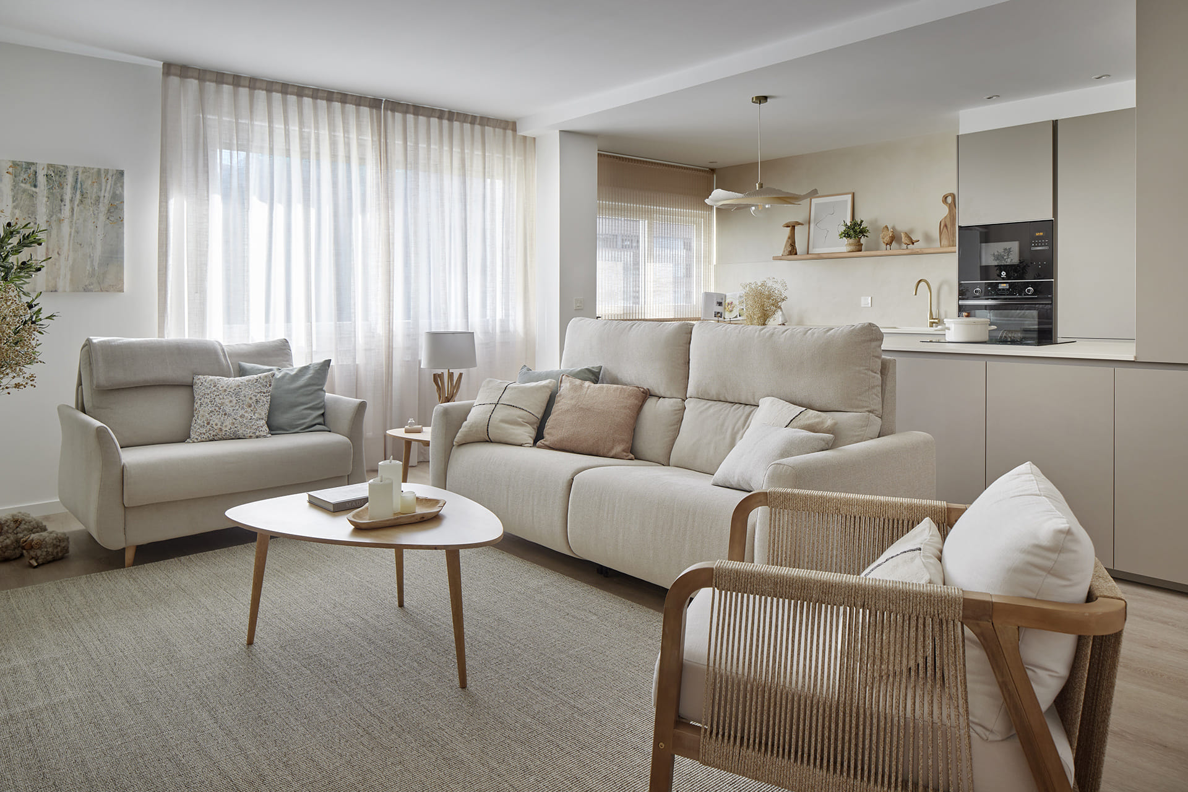
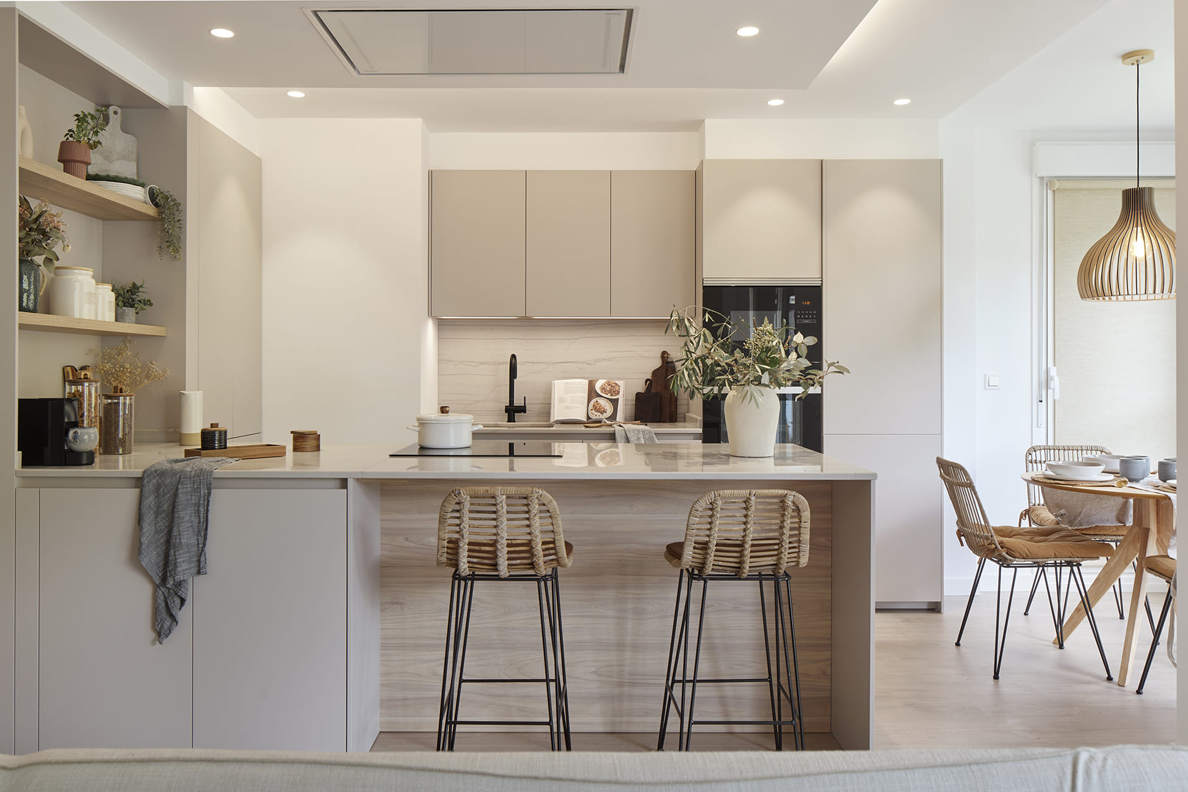
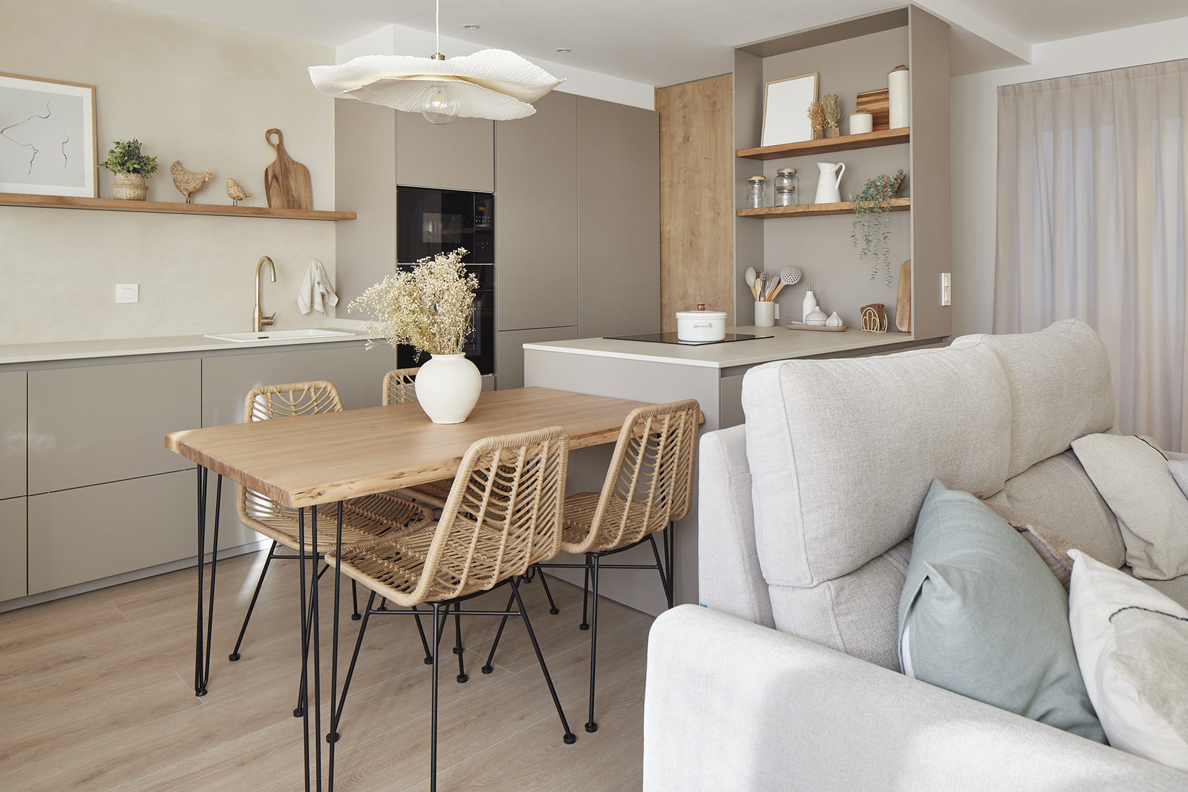
U-shaped cashmere kitchen open to the lounge
Santos dealer: Santos Zarautz Estudioa
Interior design: Amai Studio
Santos furniture: Cashmere FINE
Kitchen layout: U-shaped
Photography: Iñaki Caperochipi
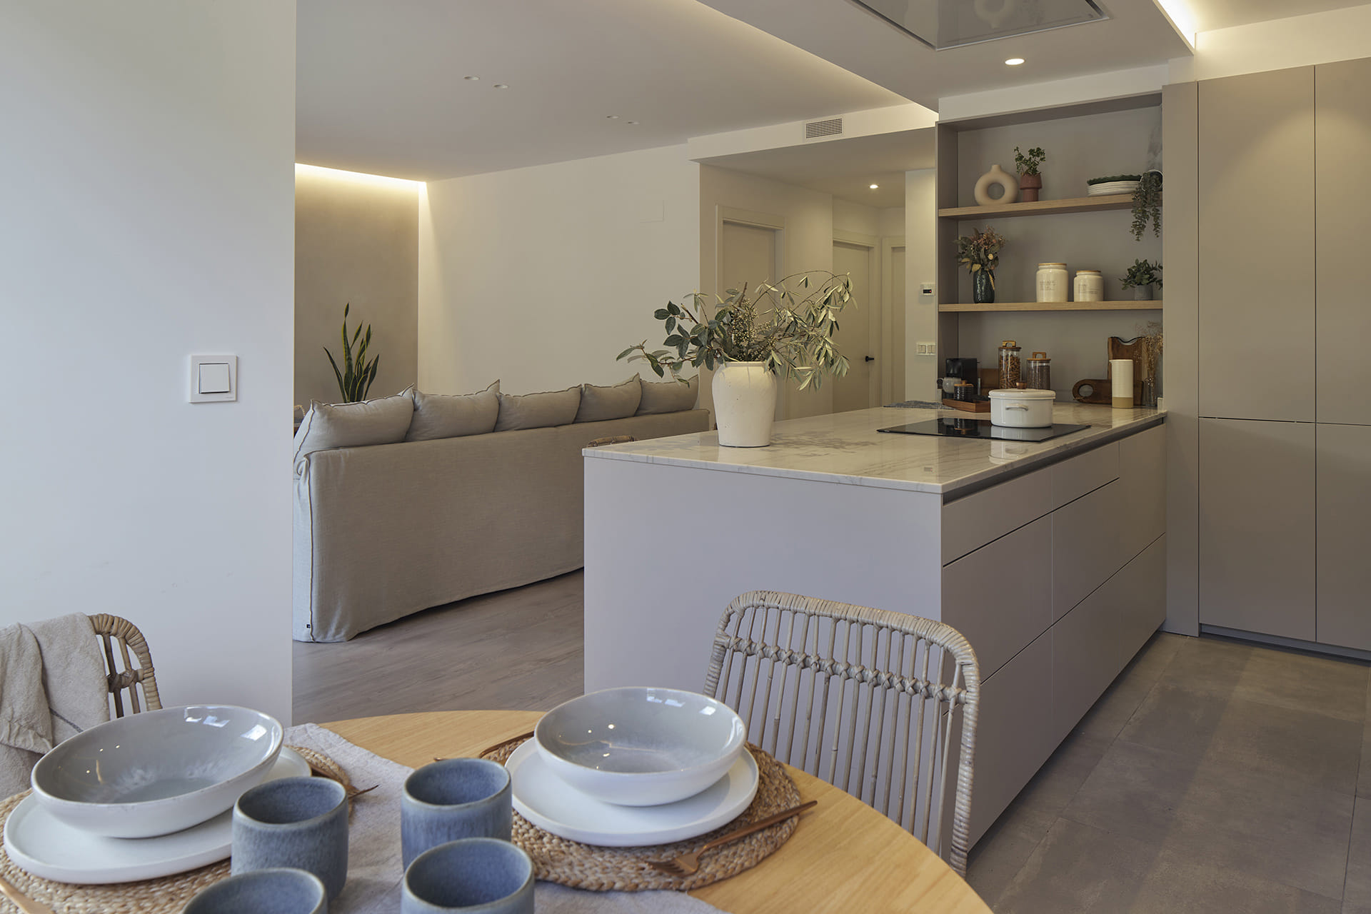
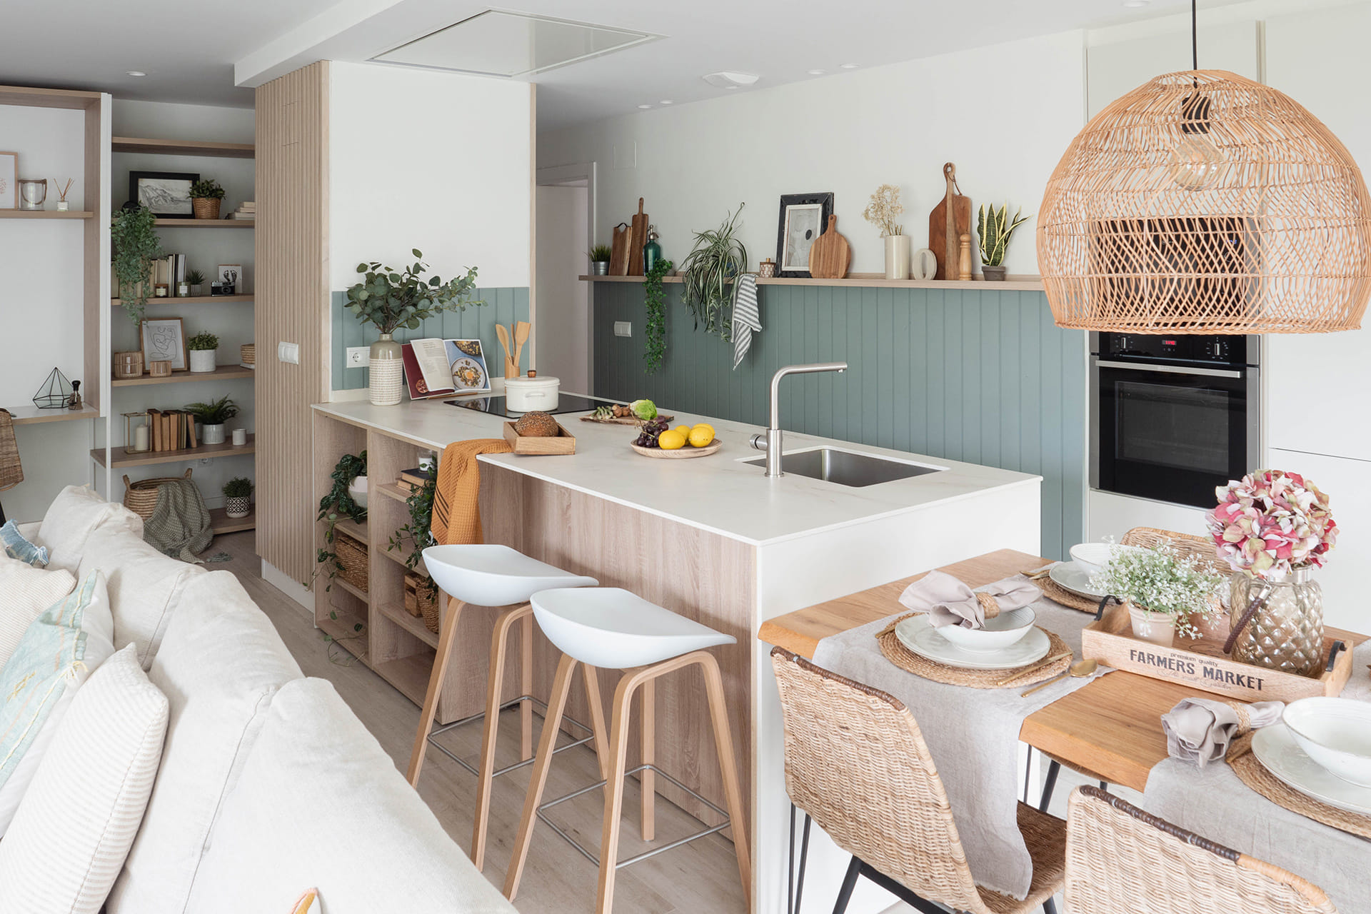
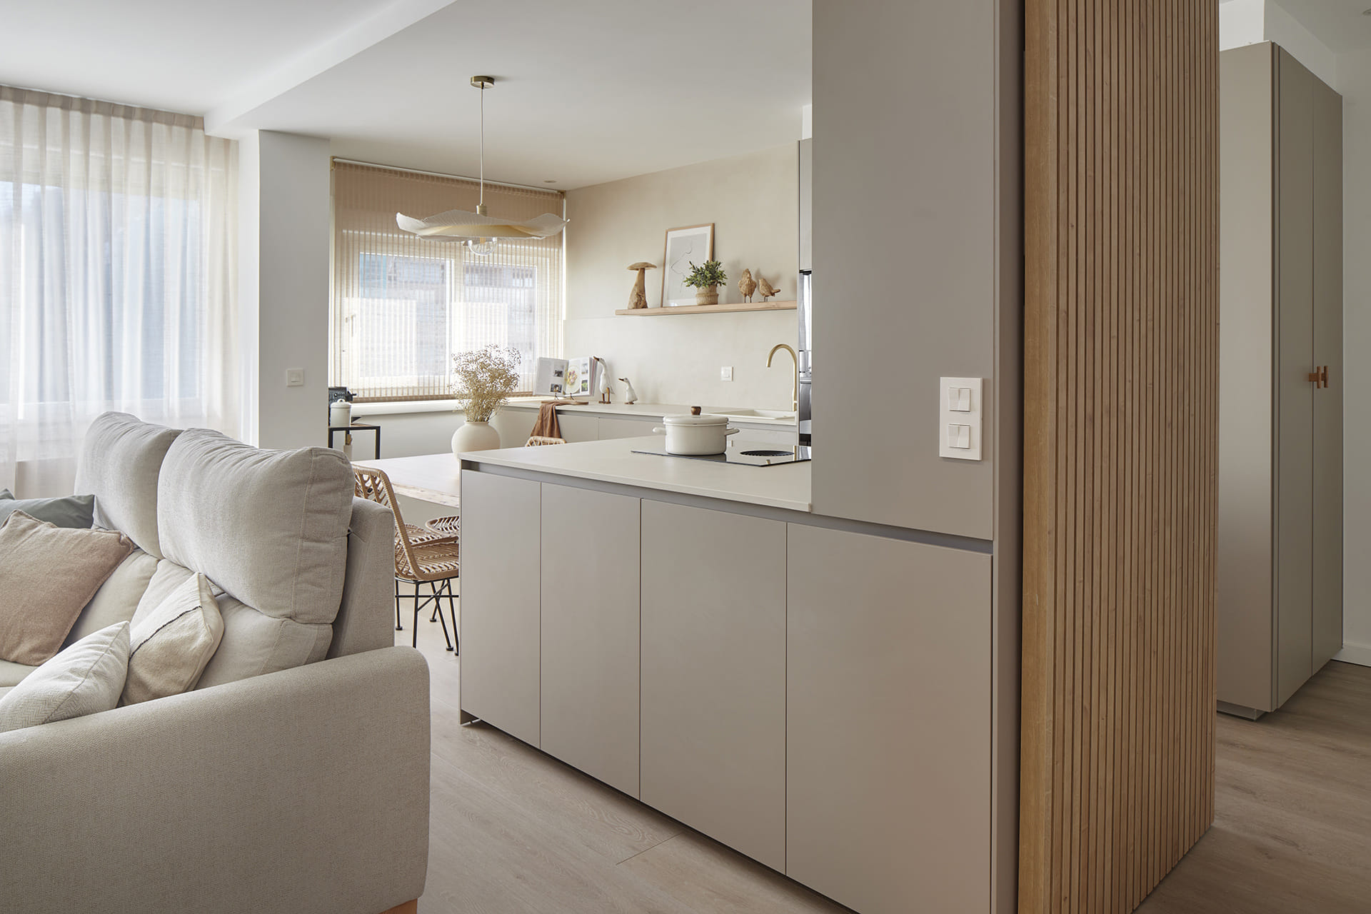
Grey kitchen with peninsula open to the lounge
Santos dealer: Santos Zarautz Estudioa
Interior design: Amai Studio
Santos furniture: Sand Grey FINE
Kitchen layout: Parallel with peninsula
Photography: Iñaki Caperochipi
You may also be interested in
Santos Newsletter
Subscribe and we’ll keep you updated on our latest news