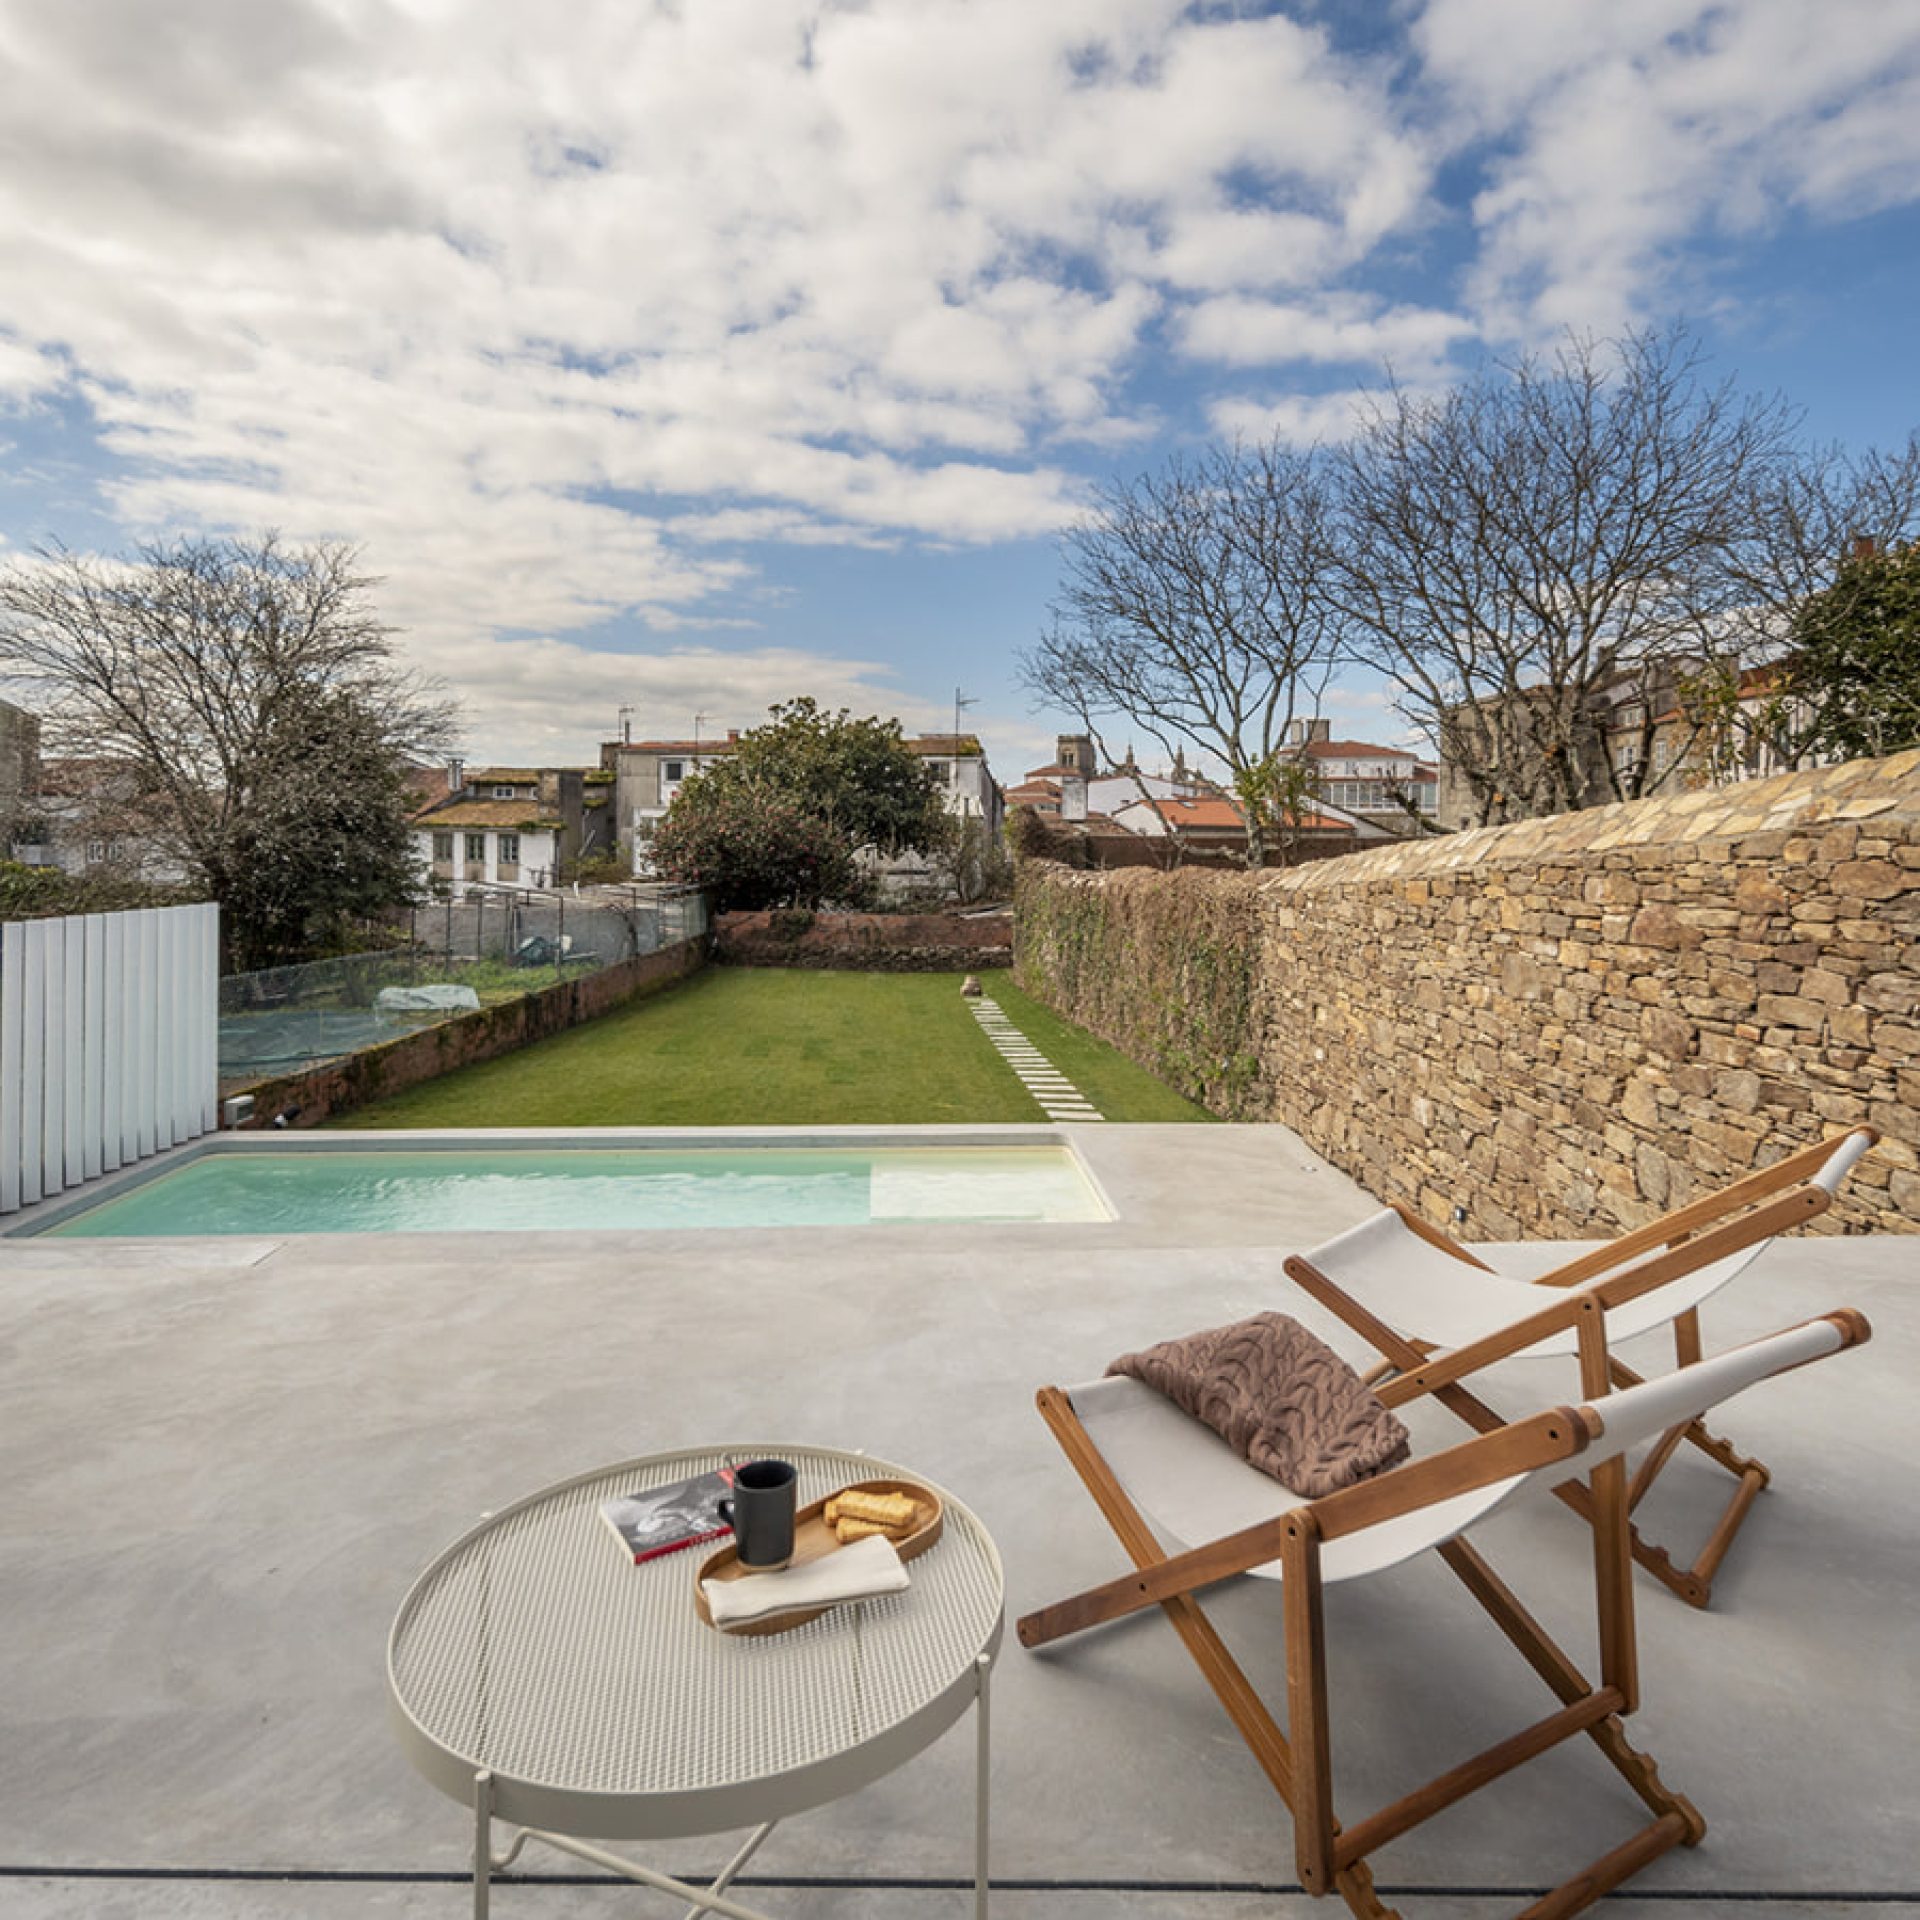
Santos kitchen in a refurbished old home with garden and pool
22 / 09 / 2023
The extensive renovation of this detached single-family home, located in a neighbourhood in the city’s historic district, made it possible to turn it into a cosy and comfortable home.
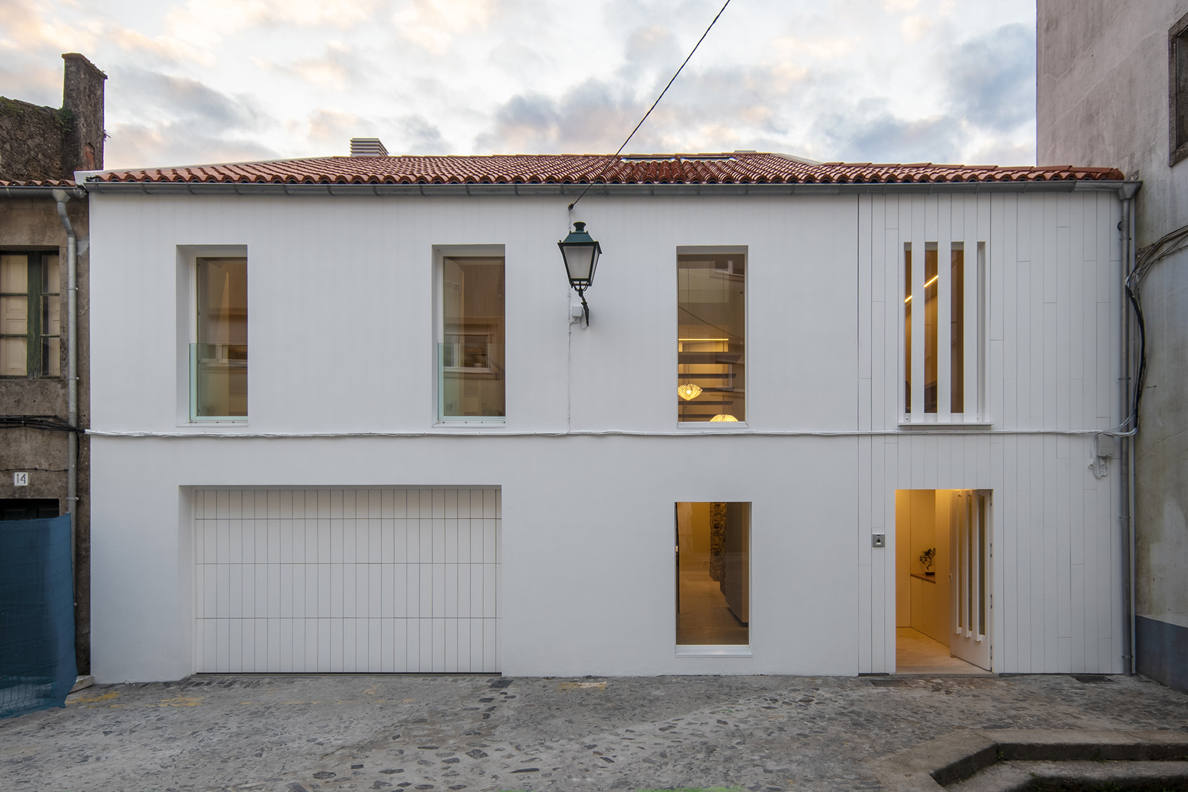
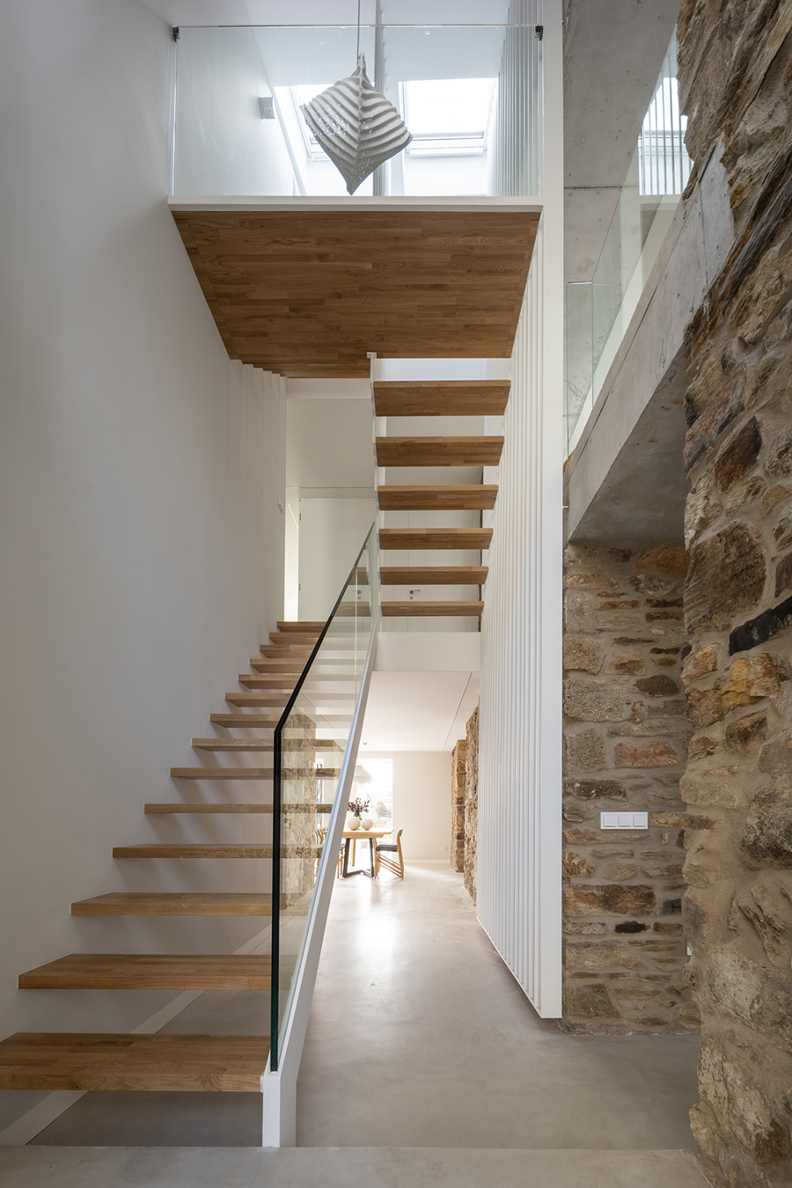
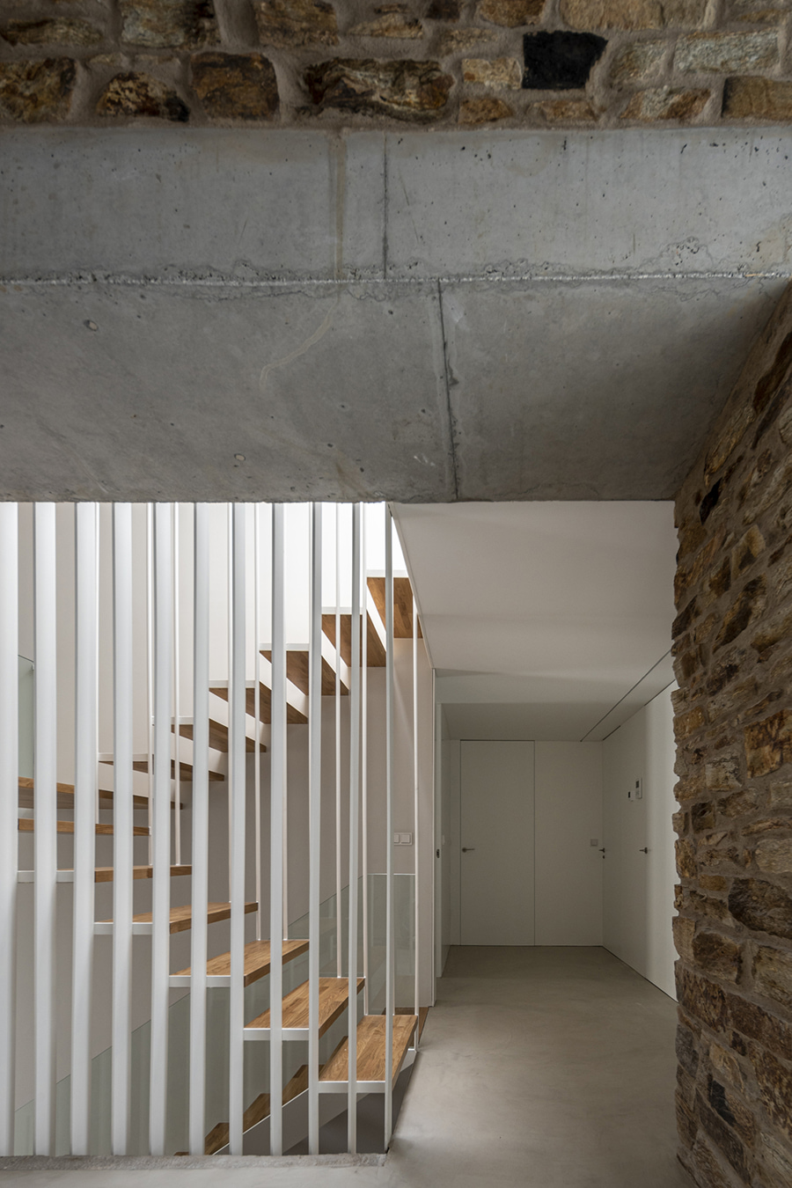
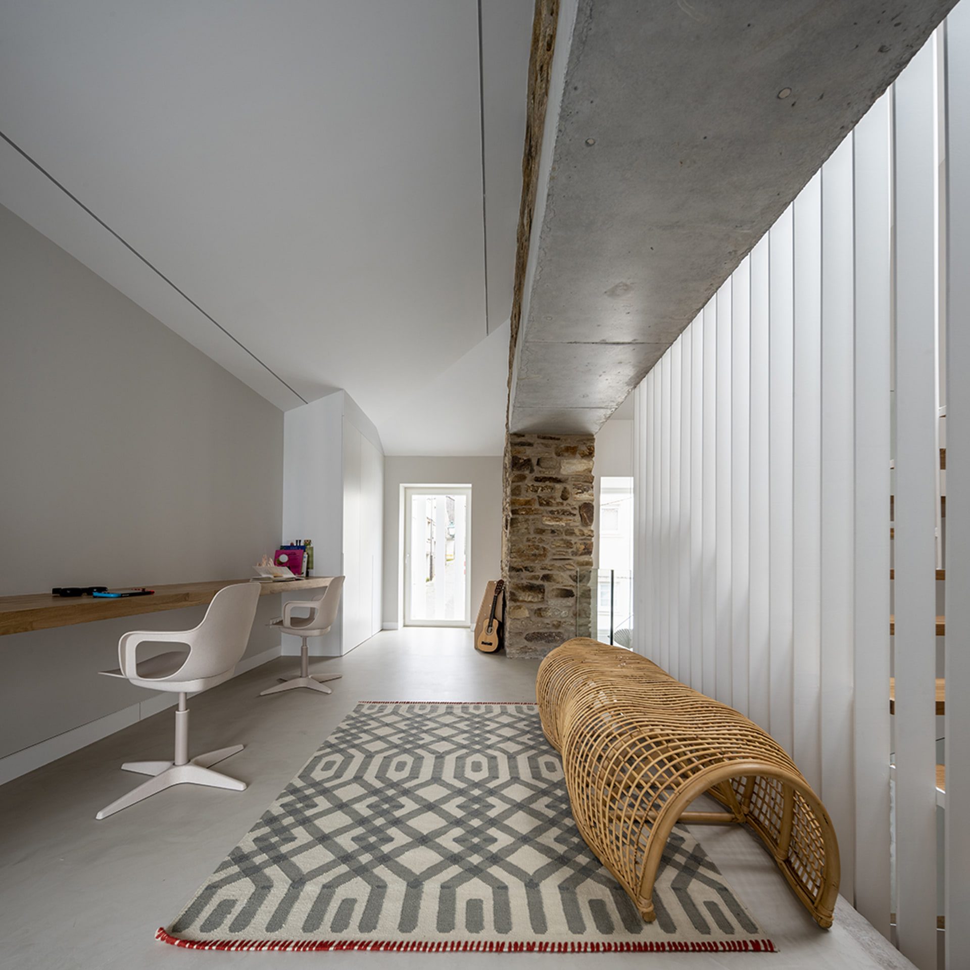
The old building consisted of a main block and an annex, which were completely refurbished. In the former, the original stone walls were recovered and the home’s layout redesigned, knocking down walls to improve the spatial and visual connection between the rooms. The floor slabs were also replaced and the roof rebuilt. With regard to the façade, its original lines have been kept intact, bringing together two openings on the ground floor to create the garage entrance.
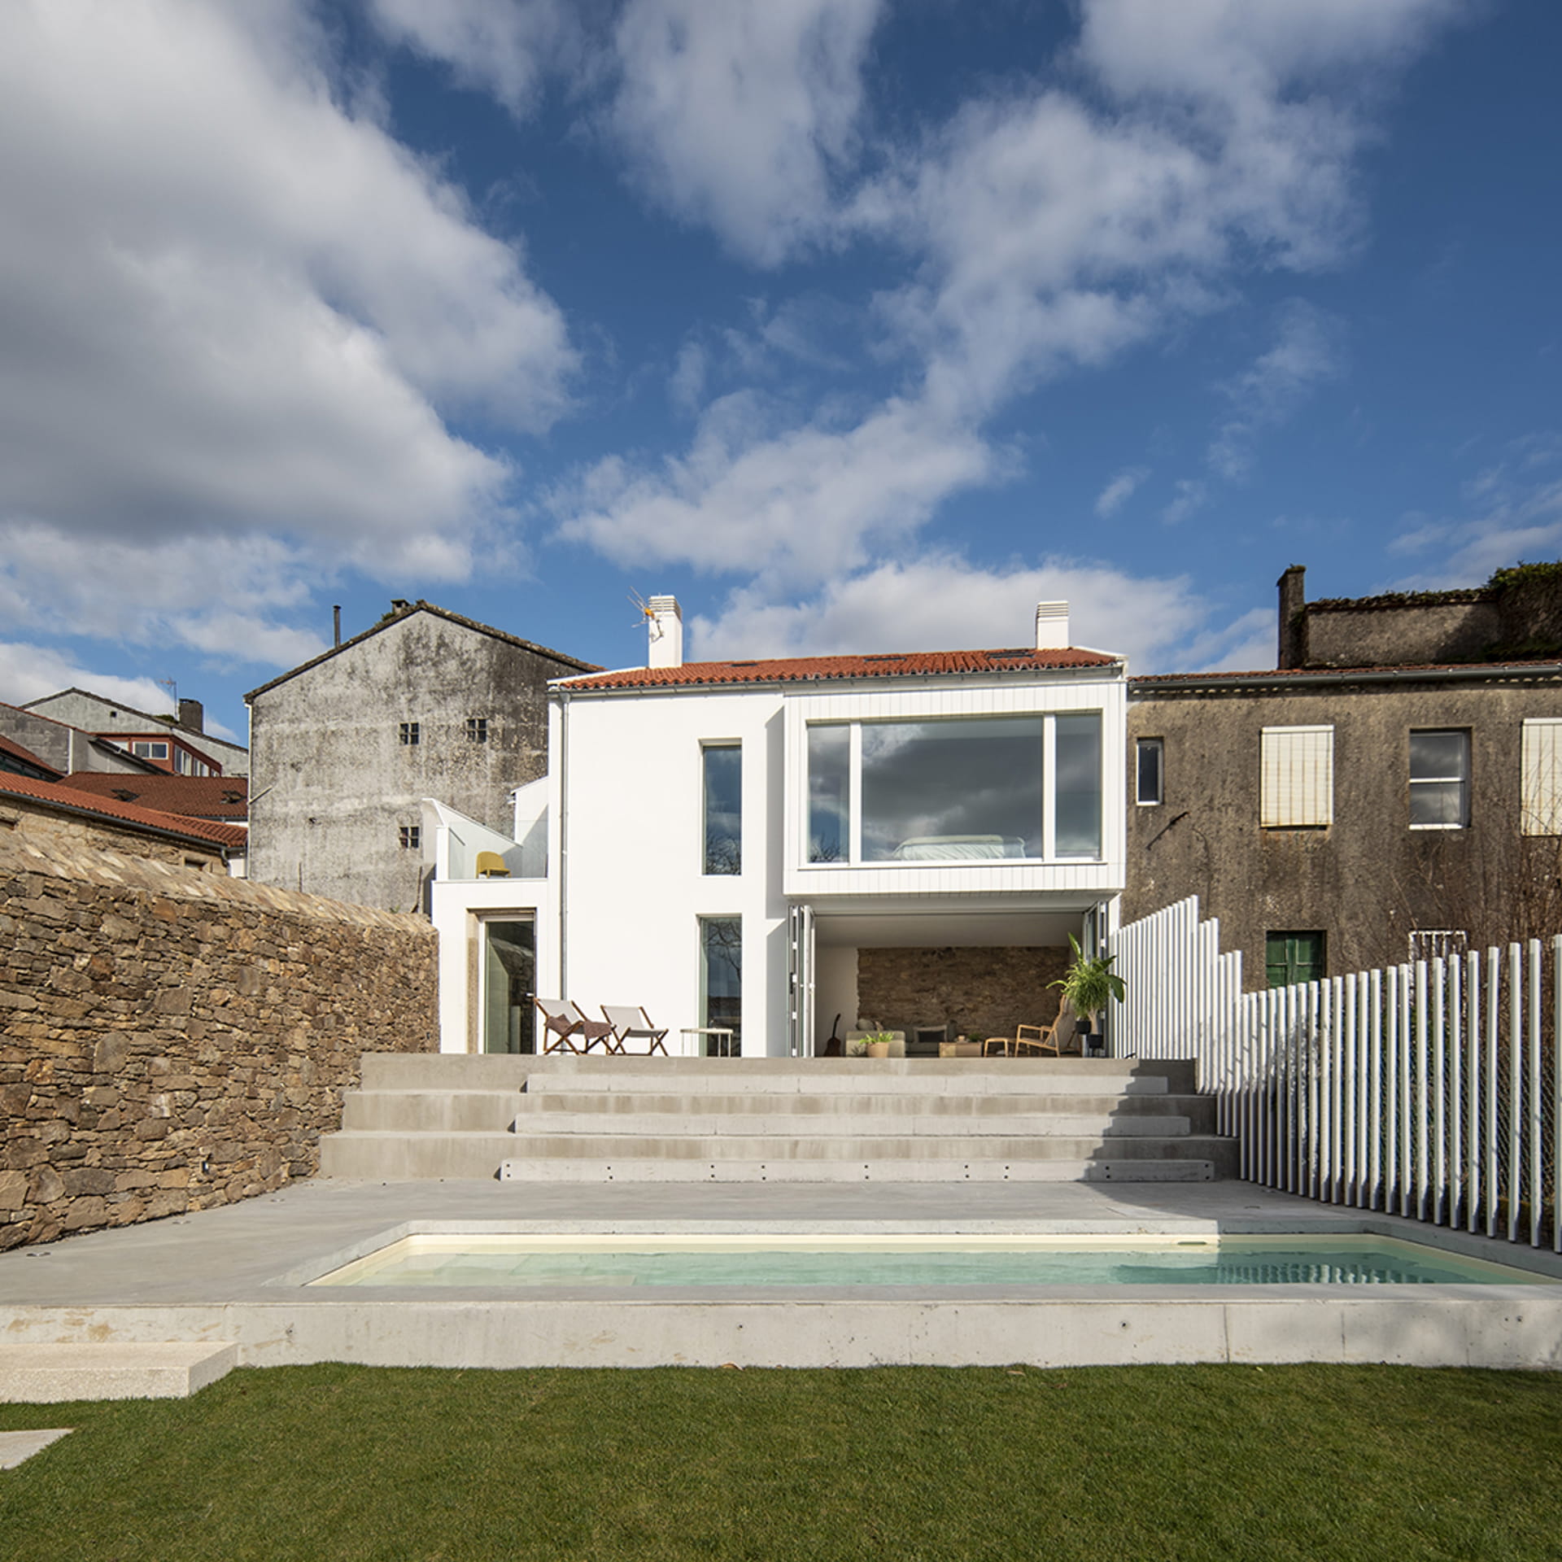
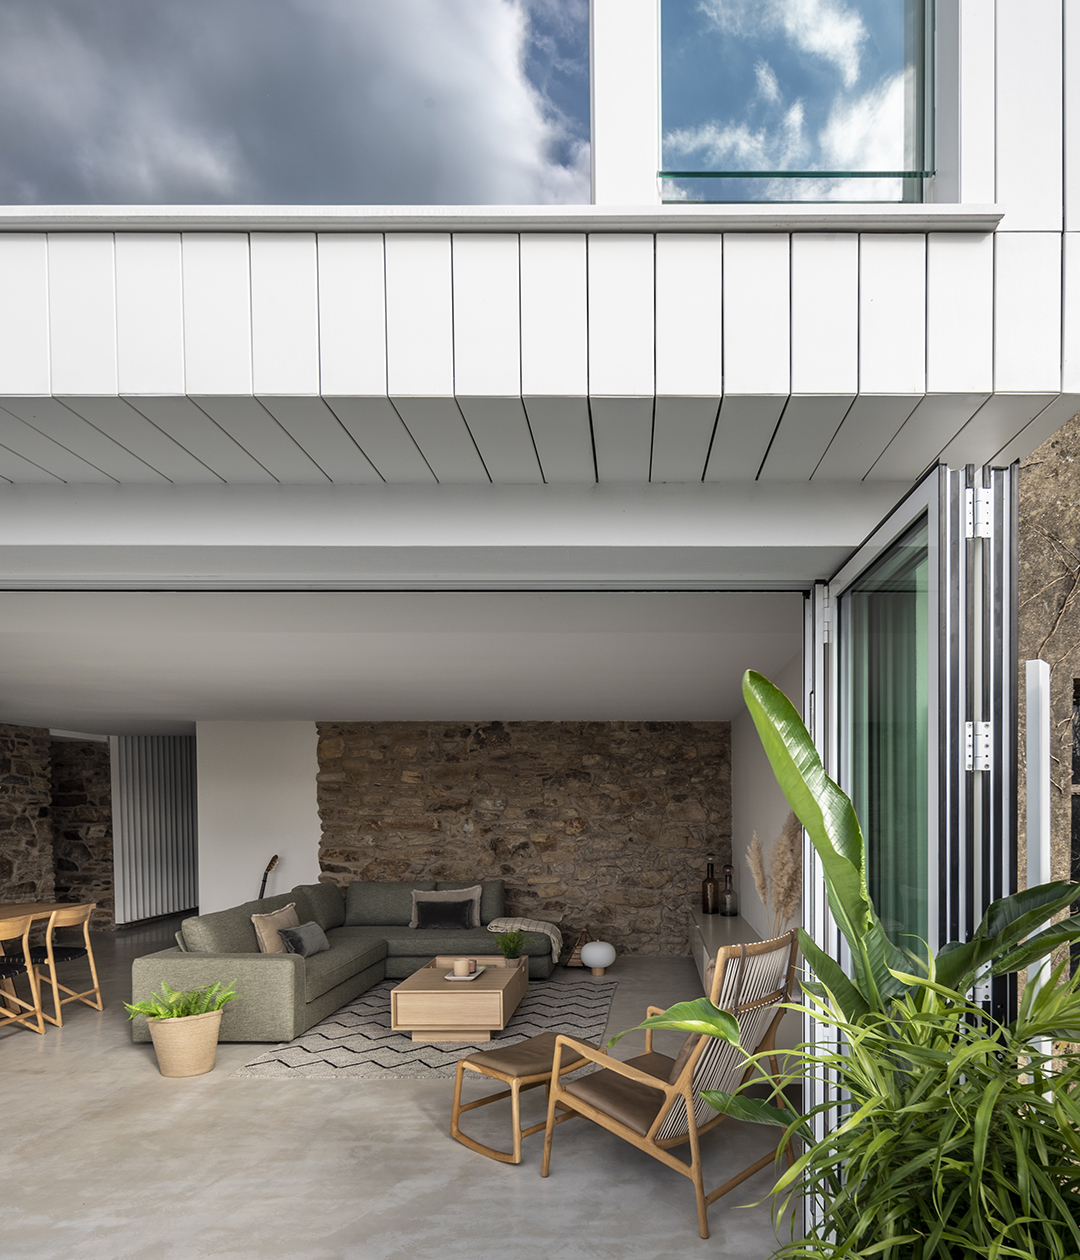
In contrast, in the annex, conservation and maintenance work was carried out without changing the existing structure. Its façade features Iroko wood cladding finished in white lasur fitted vertically, which contributes towards visually differentiating it from the main block as well as defining the structure. The same thing has been done to the rear façade facing the garden; the master bedroom boasts a glass gallery finished in the same cladding.
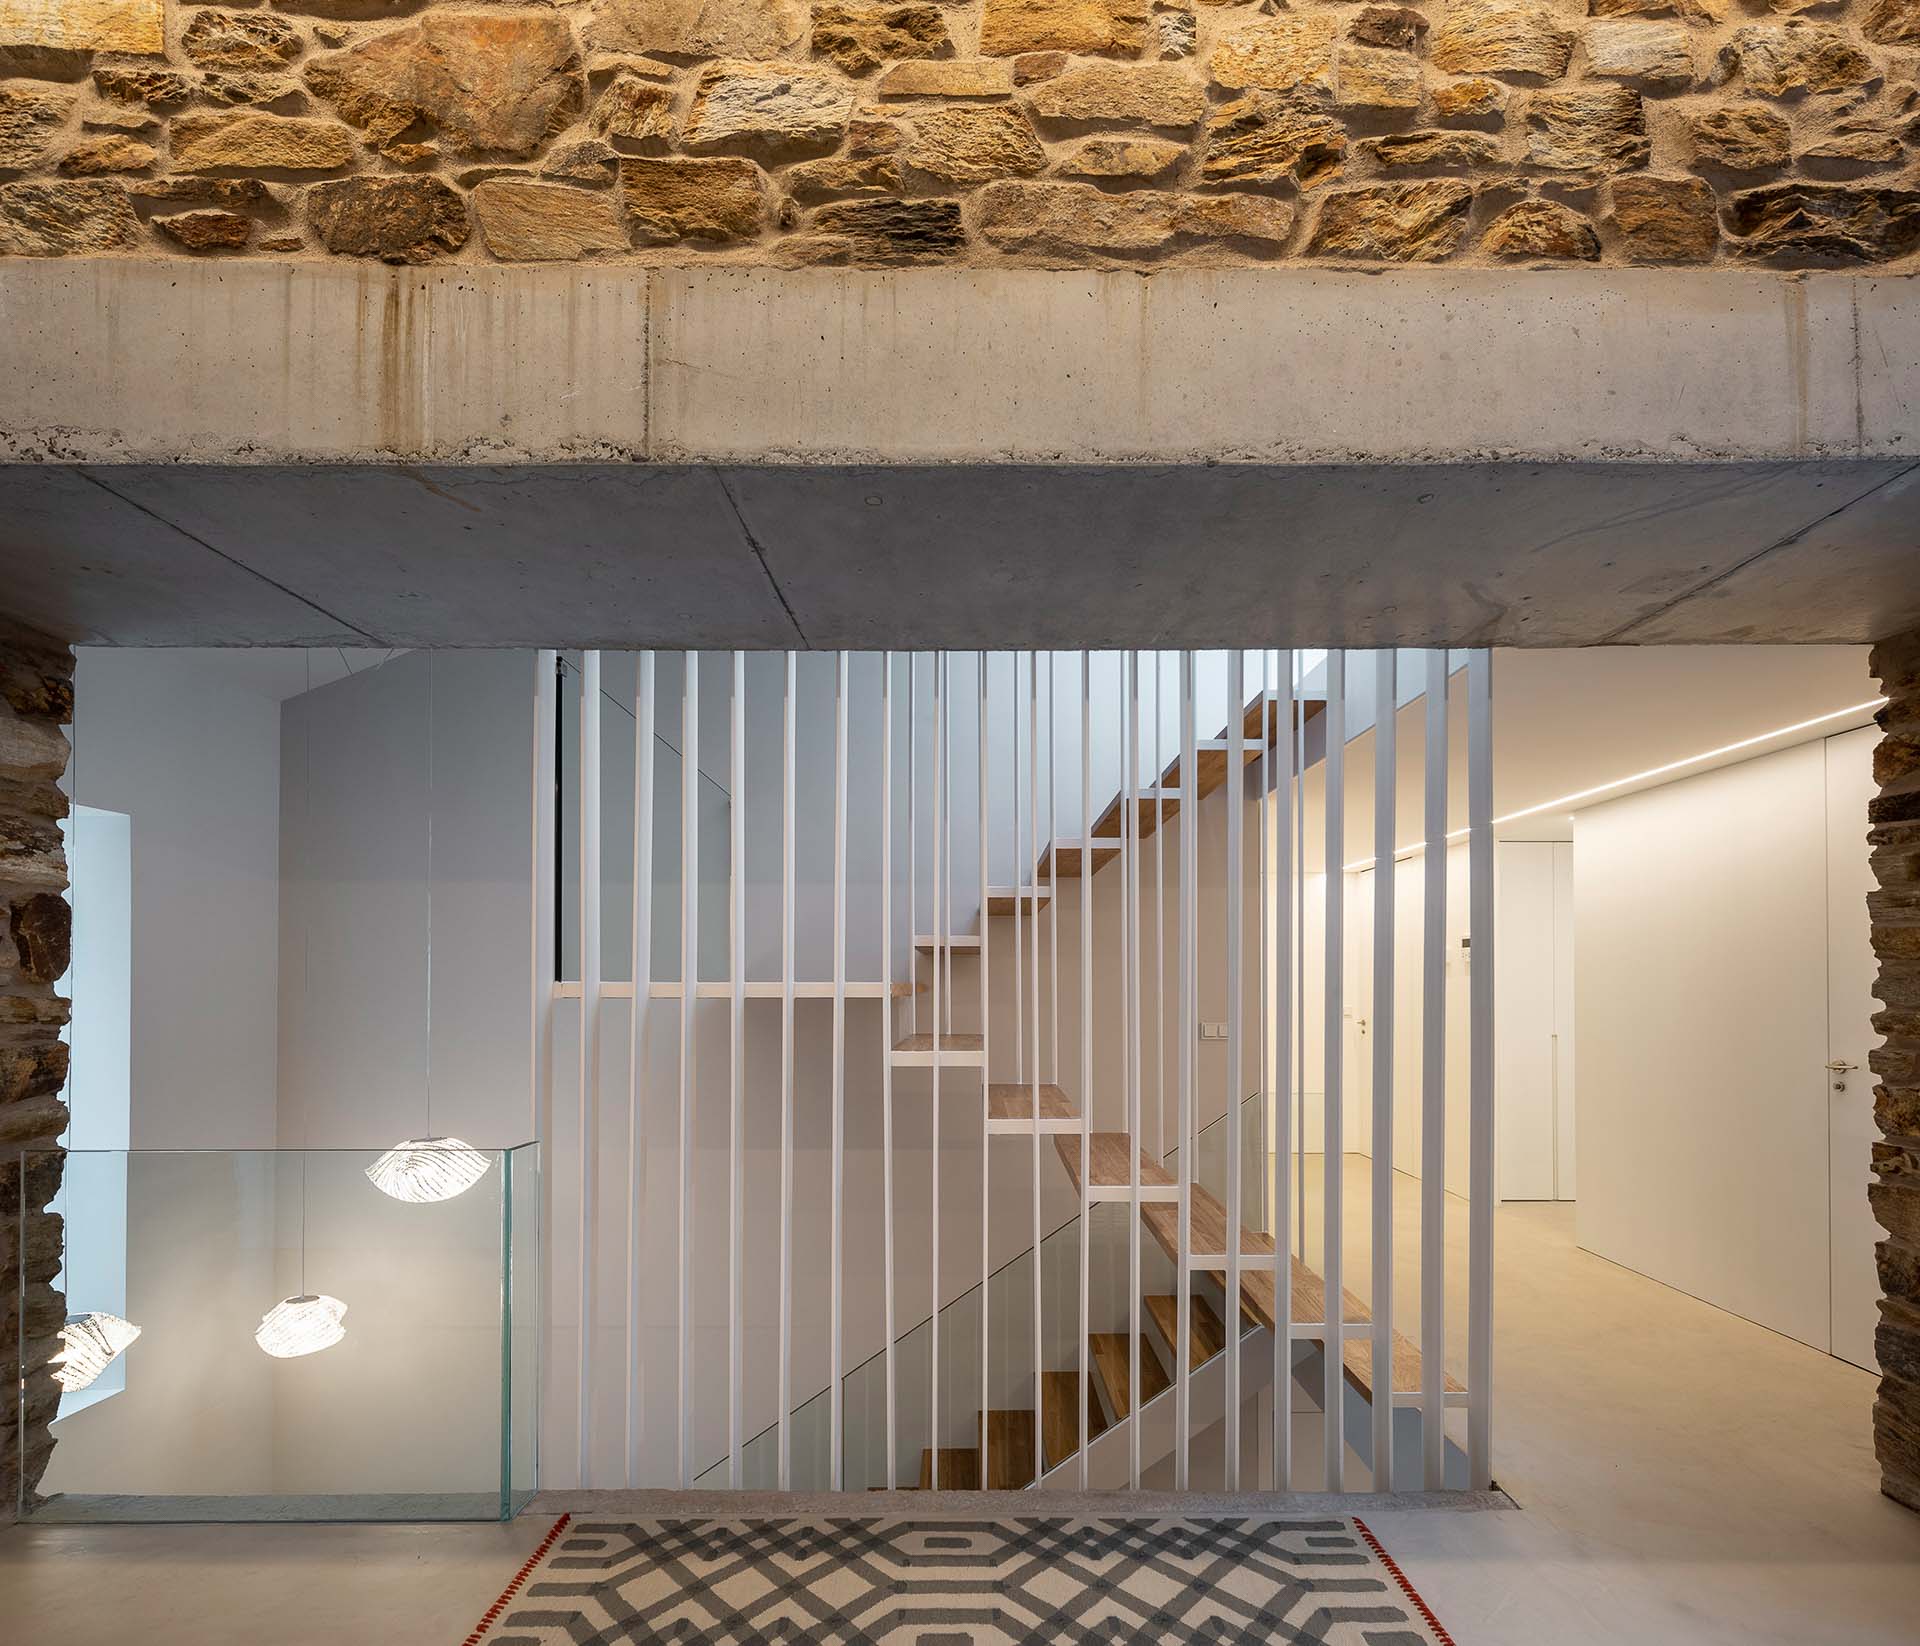
After its renovation, the house has a ground floor, a first floor and a roof deck, which was used to create a multipurpose room with bathroom. The staircase connecting the different levels has remained in the same position as the original, although it has been changed to suit the new layout.
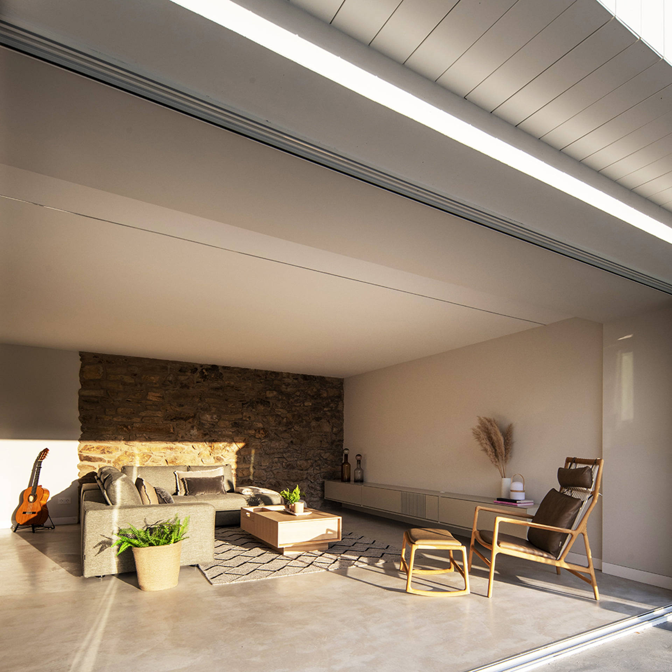
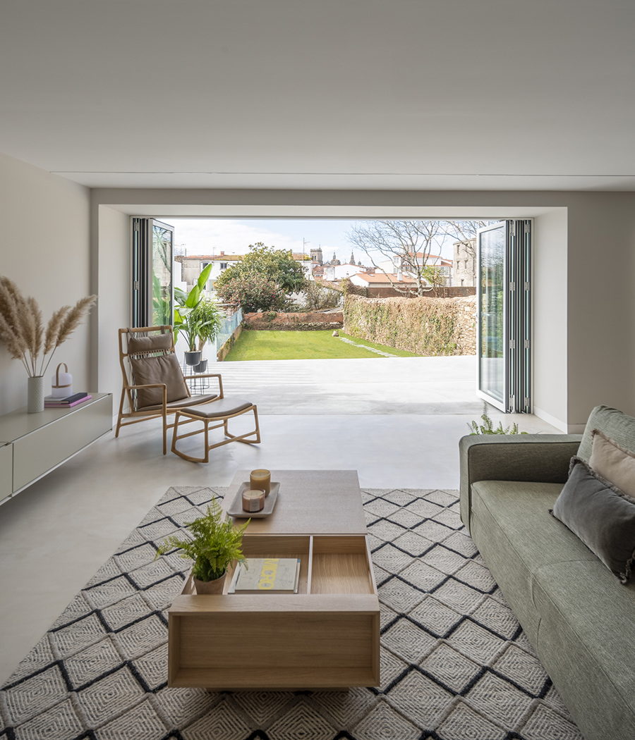
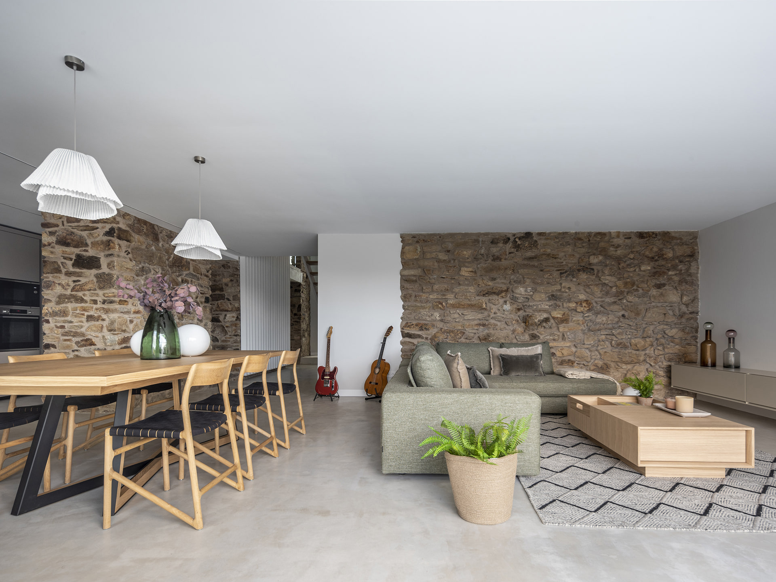
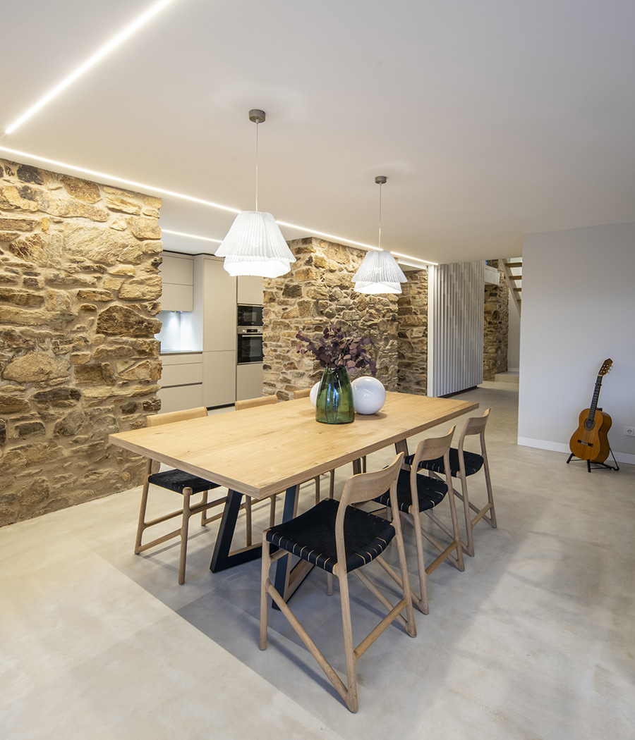
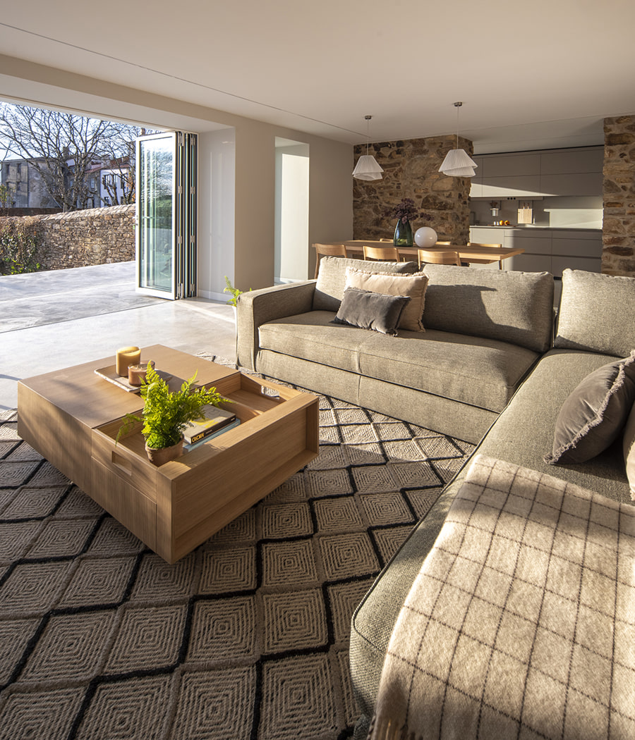
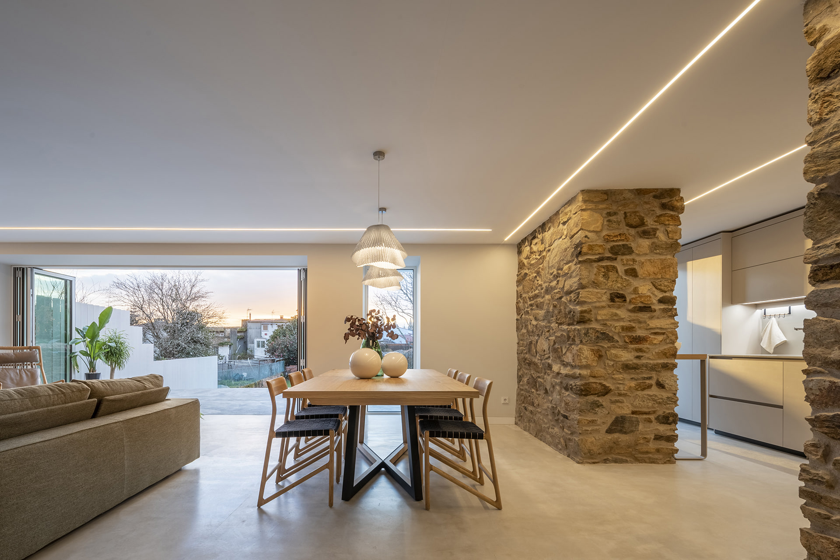
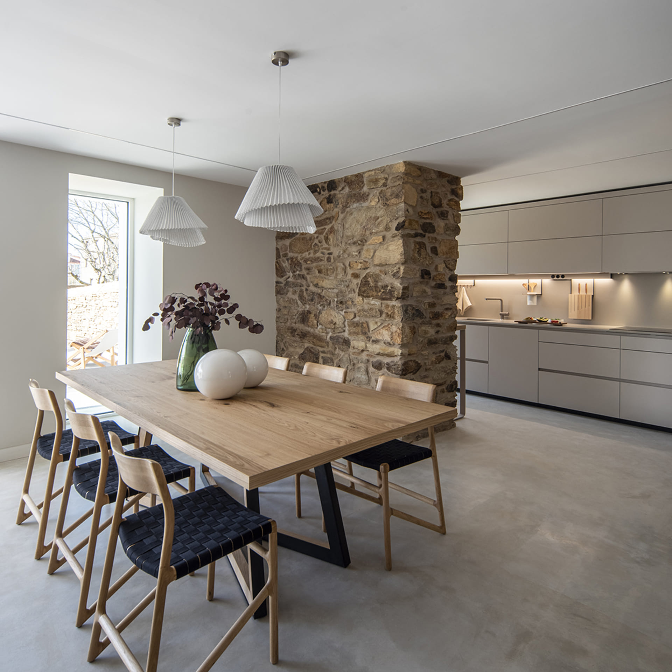
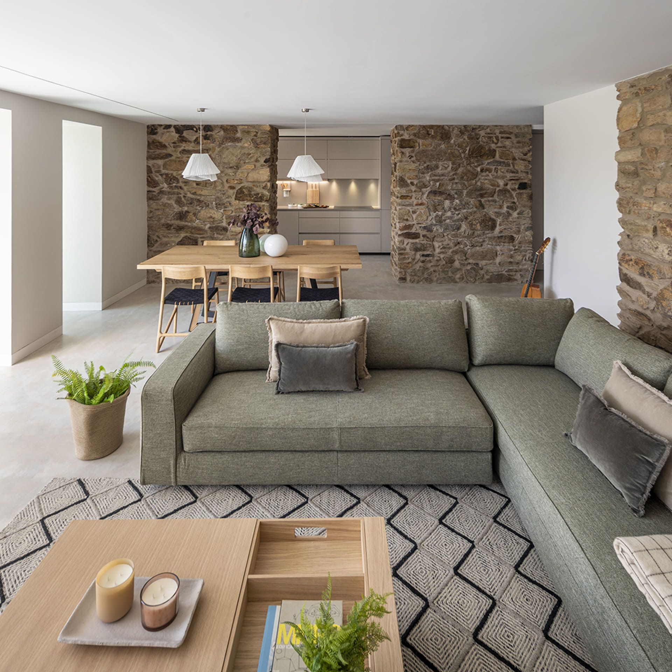
The ground floor features a garage, hall, hallway and toilet in the half nearest the main façade. The other half of the floor holds the daytime living area, which is shared by the kitchen, dining room and living room. The dining room sits at the centre of this space – right in front of the kitchen – and then the living room, which is connected to the garden through large folding glass doors.
Single-wall kitchen with counter open to the dining room and living room
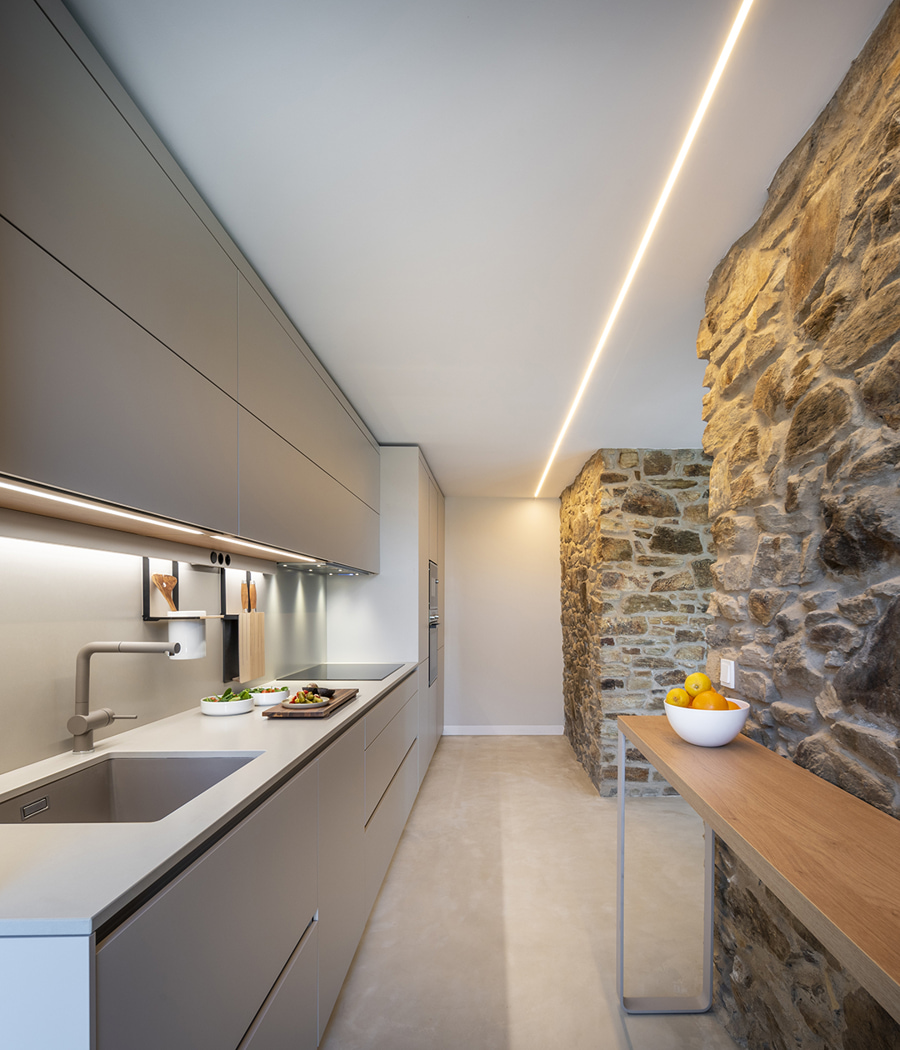
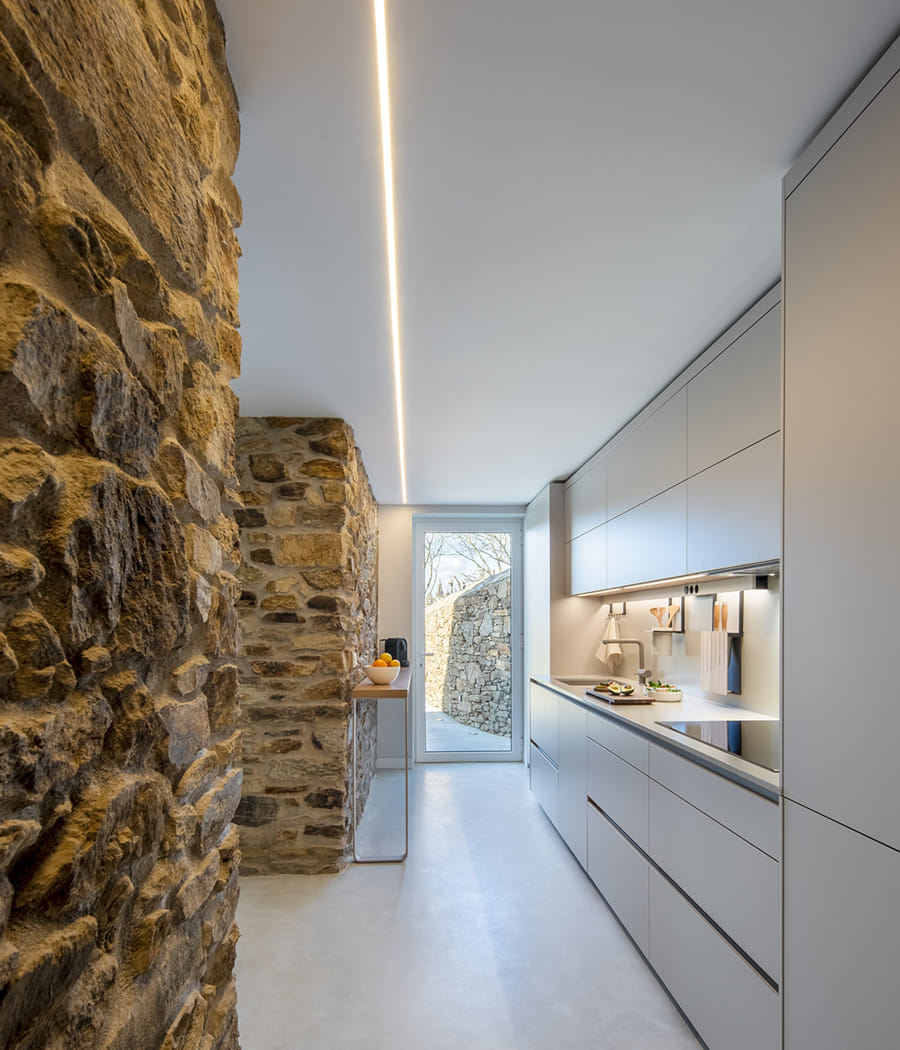
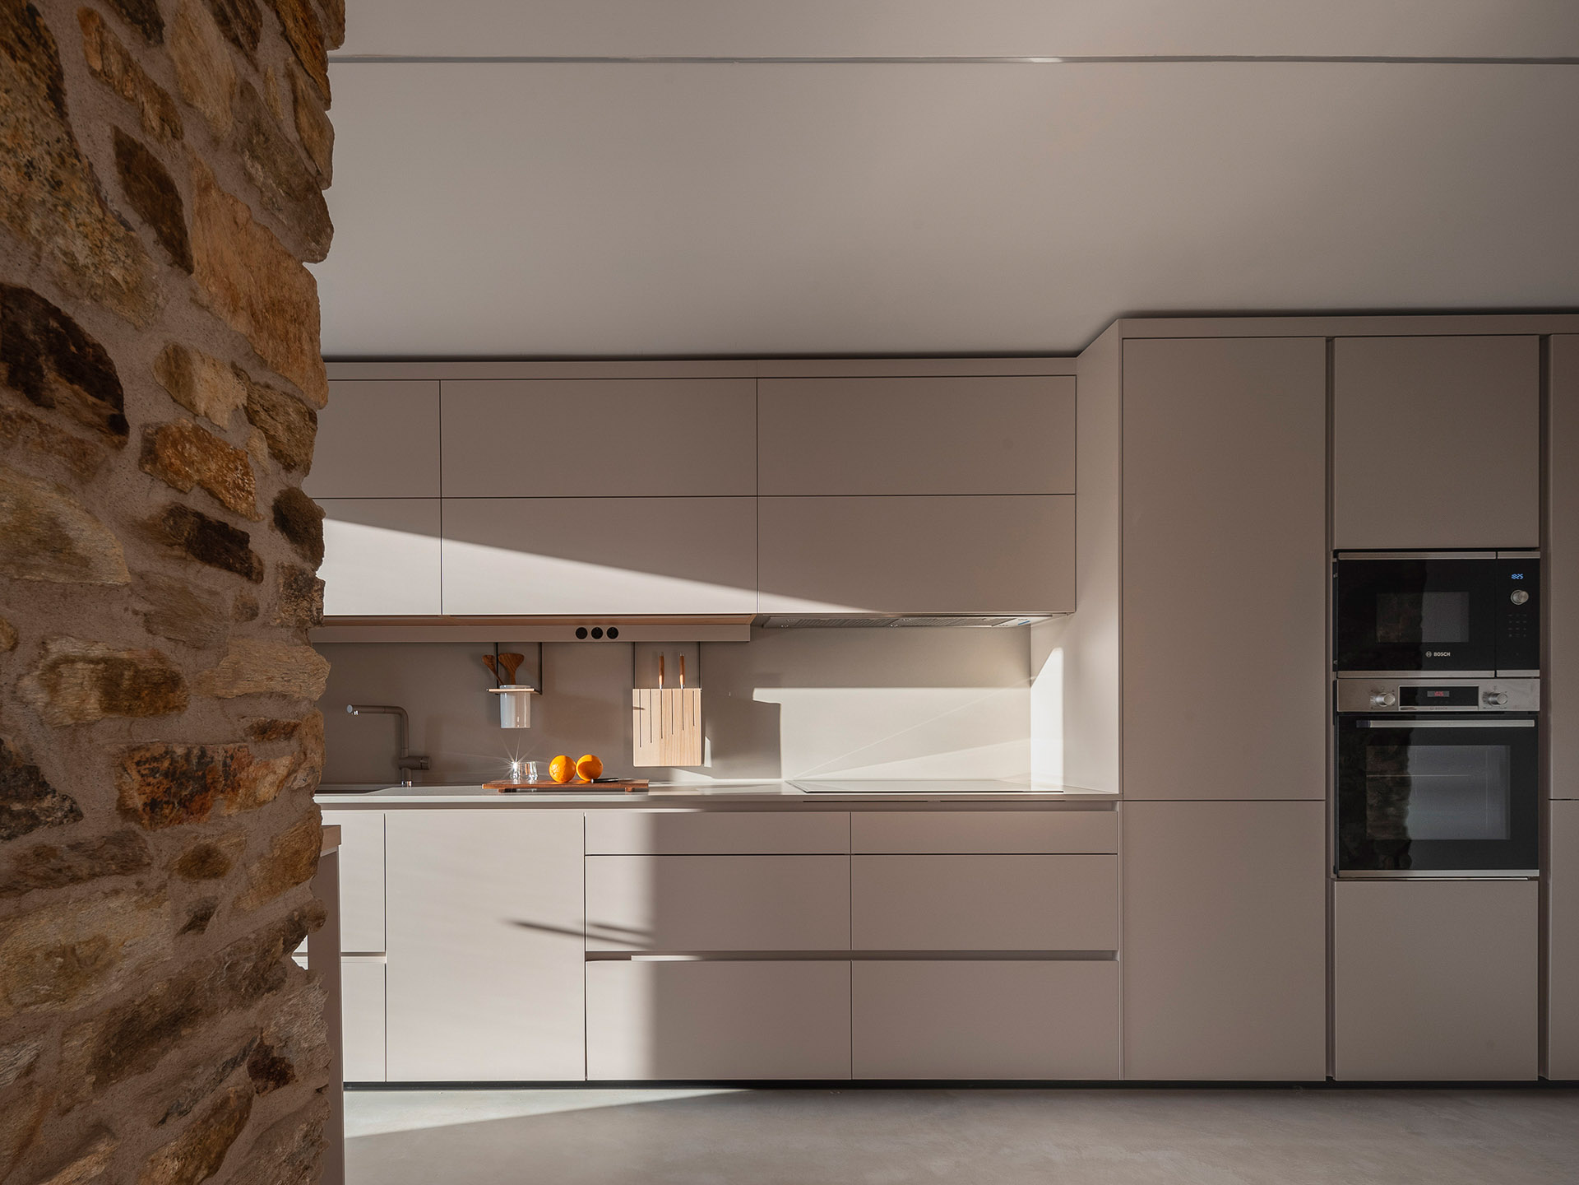
The kitchen is laid out on one side of the daytime living area, partially separated from the rest of the rooms by an open exposed stone partition wall. A Cashmere FINE model by Santos – with its design of clean lines and smooth fronts – was chosen to fit it out, as it seamlessly blends into the home’s architecture and interior design. The kitchen also has a counter in a Natural Oak wood laminate by Santos, which is perfect for enjoying breakfast and quick meals without having to go to the dining room.
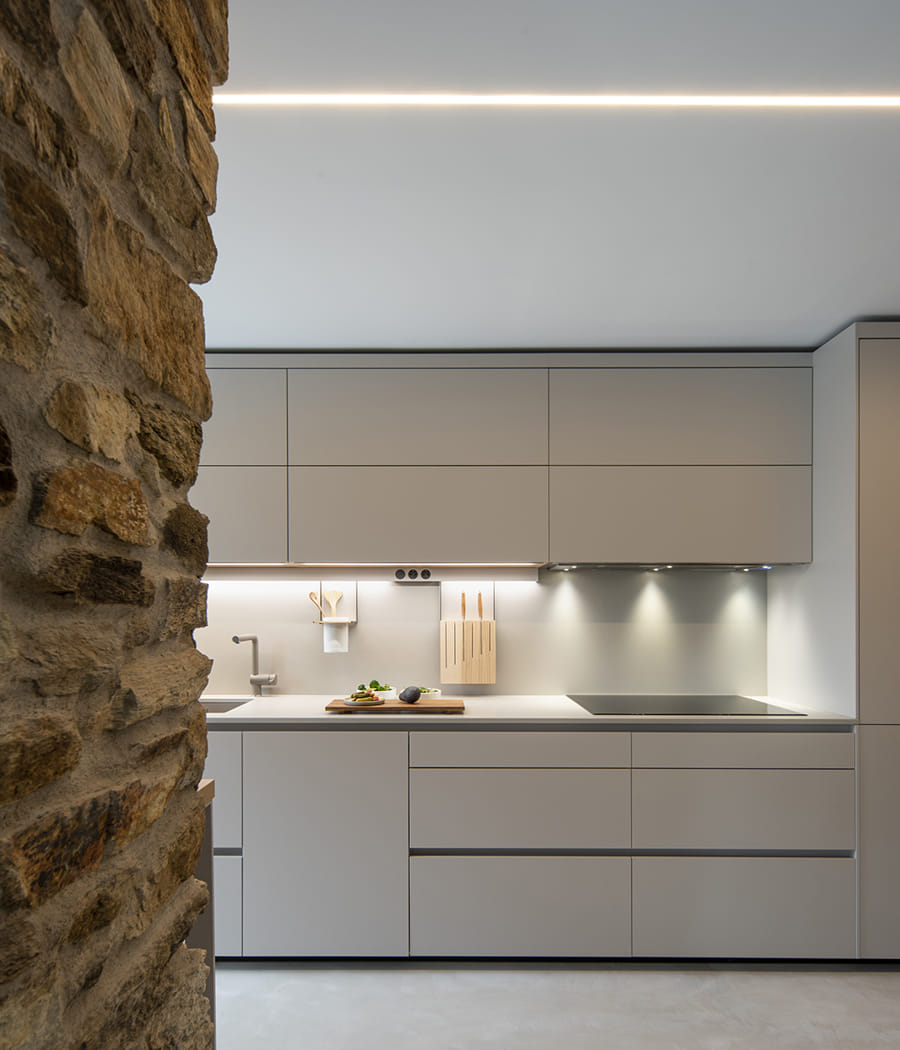
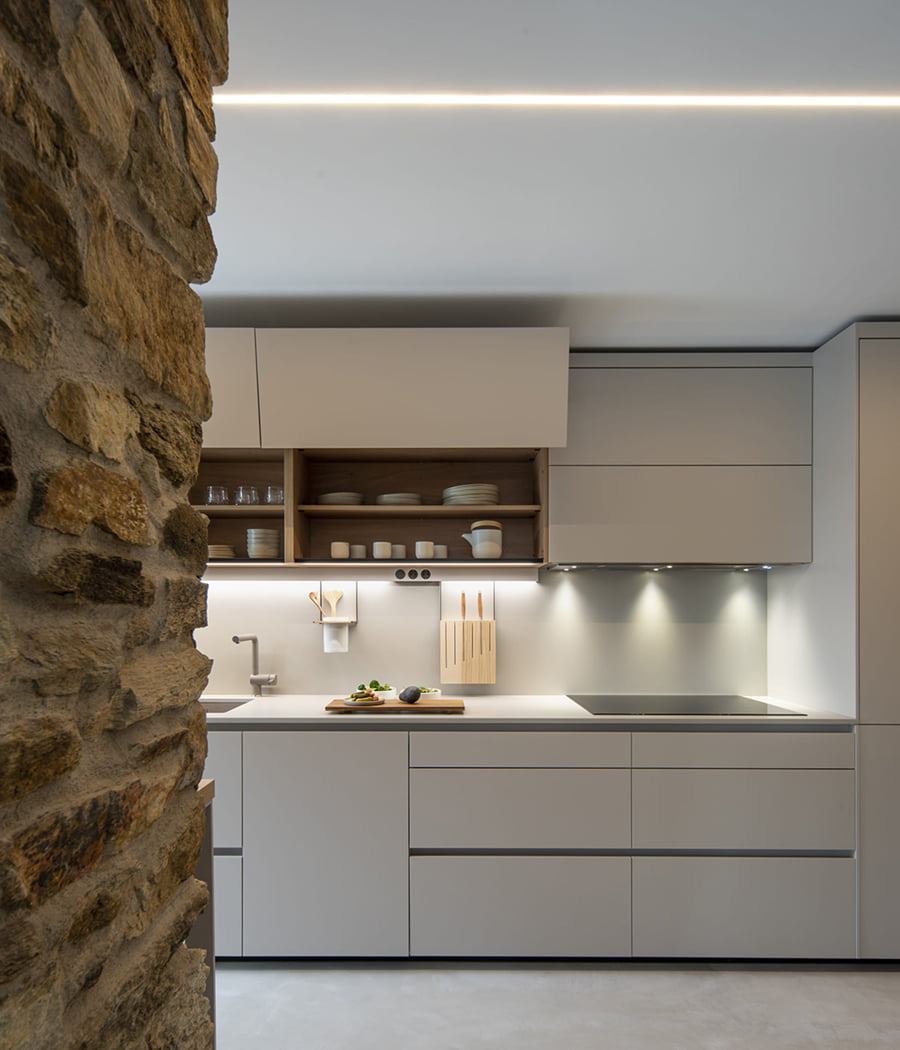
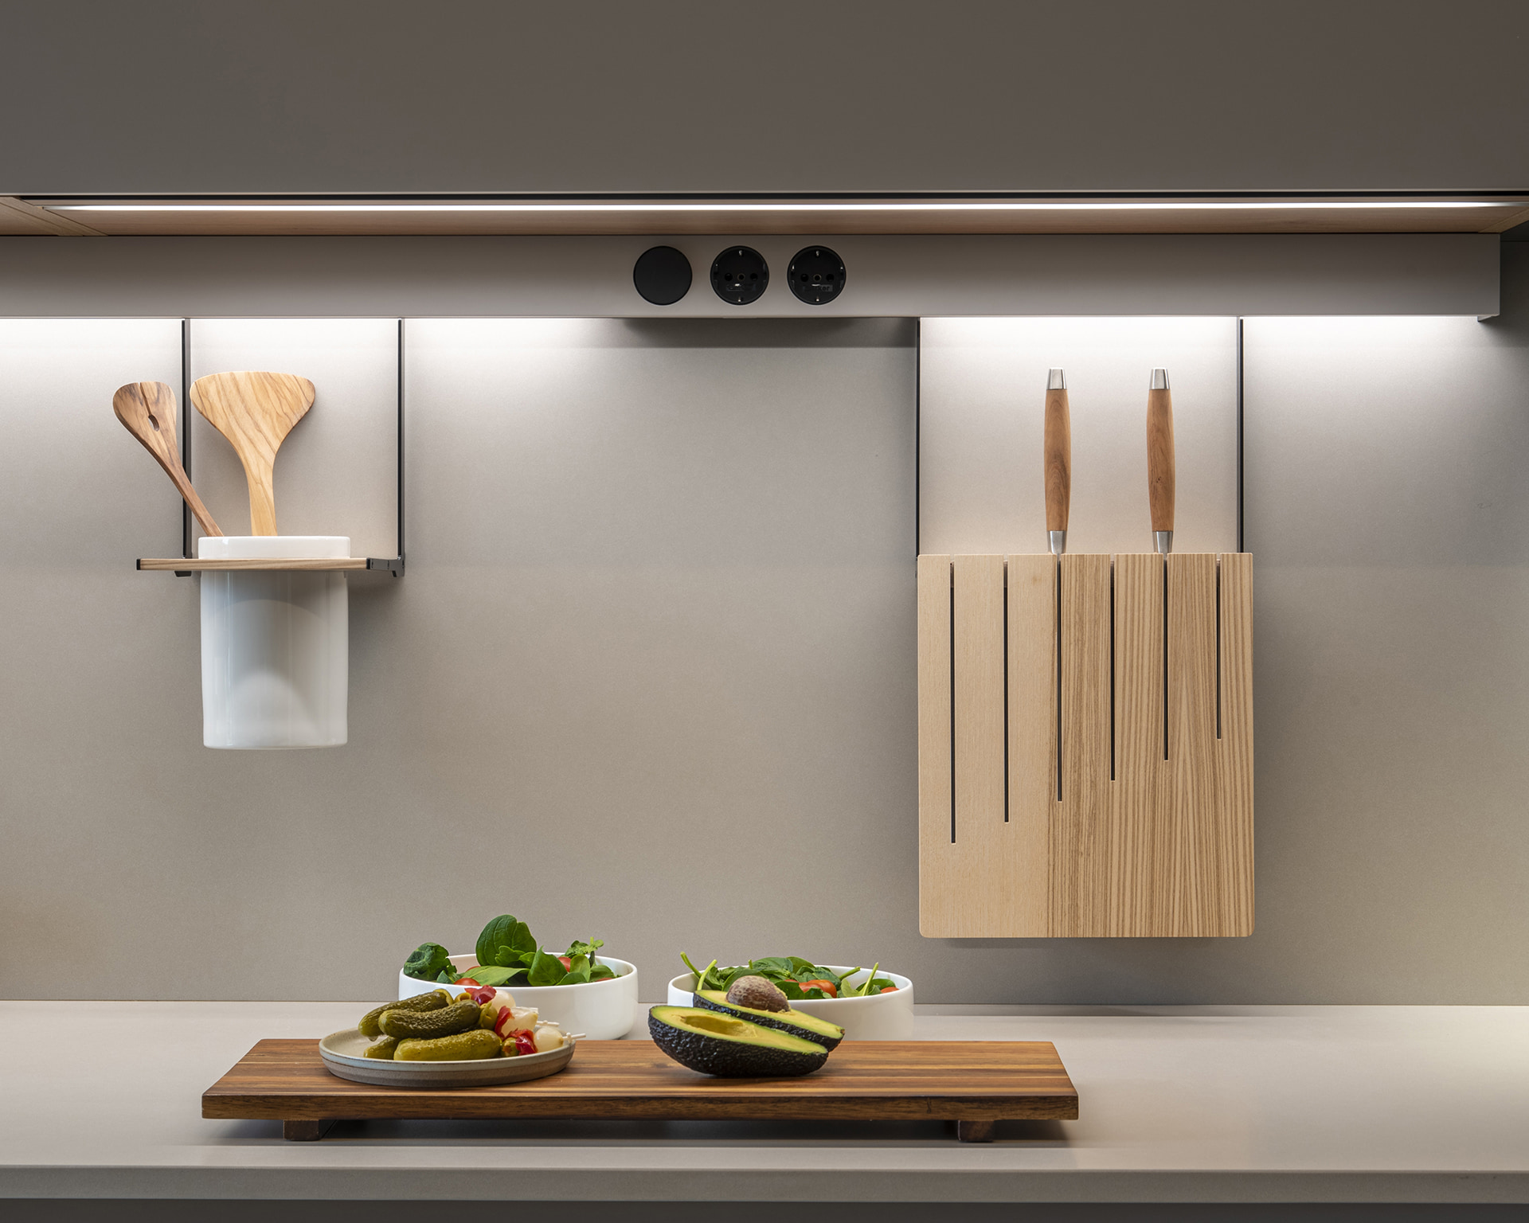
In order to make the most out of the room’s long and narrow shape, the furniture was laid out along a single wall. The centre of the composition holds the preparation, washing-up and cooking areas, and it comes with an integrated dishwasher, two hob units with plate rack accessory, and a sink unit with recycling bins in the double drawer at the bottom. Above these units are three wall units with folding doors, which come with custom interiors finished in Natural Oak wood. The one above the hob houses the built-in canopy cooker hood, while the other two have interior shelves. Beneath these two wall units, there’s an LED lighting profile with plugs, which provides indirect lighting over the worktop and makes it easy to use small appliances. This profile also comes with a slit to kit out the intermediate area of the kitchen with practical accessories such as the multipurpose jar holder, knife rack and bar with hooks, all finished in Olive Ash wood.
The kitchen furnishings are rounded out with a number of tall units located at both ends. On one end, the tall utility unit provides space to store cleaning utensils and products, while the larder units with interior drawers are perfect for storing provisions in an organised manner. On the other end, three tall units hold the built-in oven, microwave oven, fridge and freezer.
Private areas
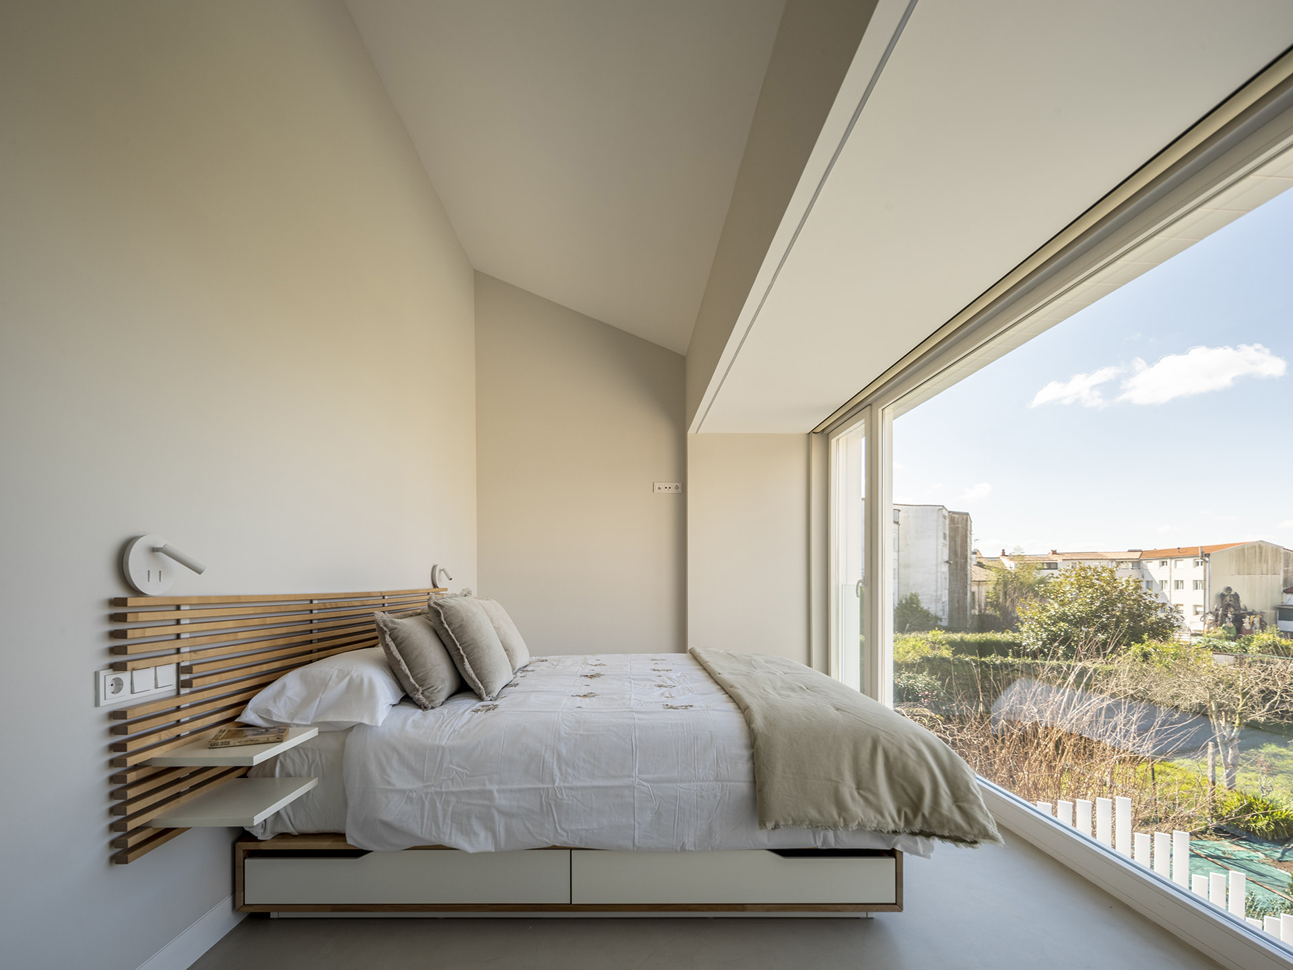
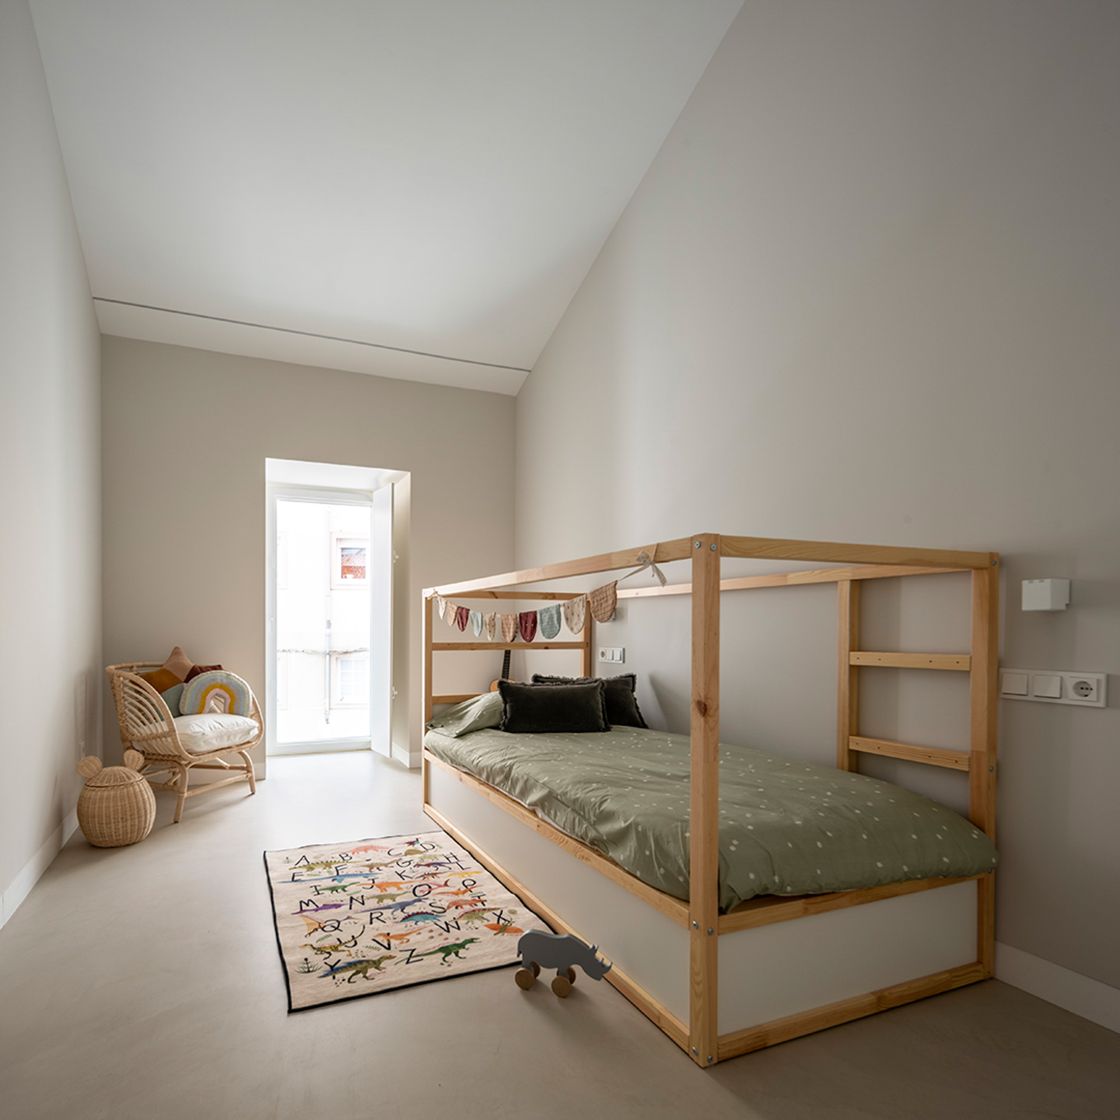
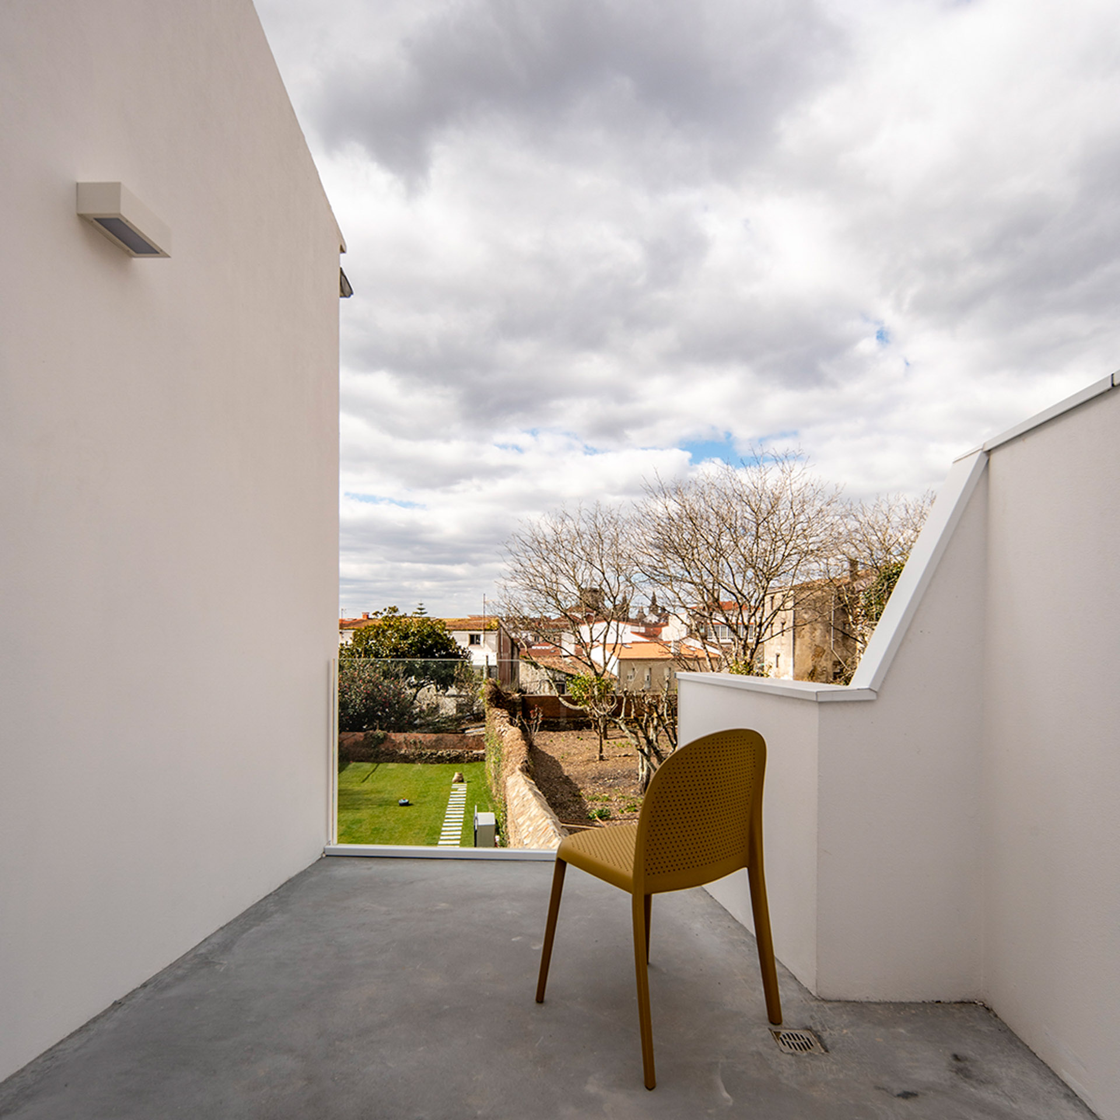
The first floor of the home was used for private areas, featuring a master suite with a dressing room, two bedrooms, a family bathroom and a laundry. Also on this floor, the building annexed to the house’s main block was used to create an open study connected to the terrace that looks out over the garden – a cosy space that serves as a retreat from the hustle and bustle of daily life while gazing at the horizon.
THE PROPERTY
Category: Detached house
Location: Santiago de Compostela (A Coruña)
Architecture: 2es+_oficina de arquitectura
Construction: Construcciones Alcalde García
Living-dining room interior design: Tresdes Interiorismo
Styling: Sonsoles Cabana, Paula Ferreira and Tresdes Interiorismo
Photography: Héctor Santos Díez
THE KITCHEN
Santos dealer: Santiago Interiores
Santos furniture: Cashmere FINE
Layout: In-line
Worktop: Silestone Chisel Grey
You may also be interested in
Santos Newsletter
Subscribe and we’ll keep you updated on our latest news