06 / 10 / 2023
Pepe Vieira Hotel Relais & Chateâux is a concept that emerged spontaneously and was developed gradually over the course of 13 years.
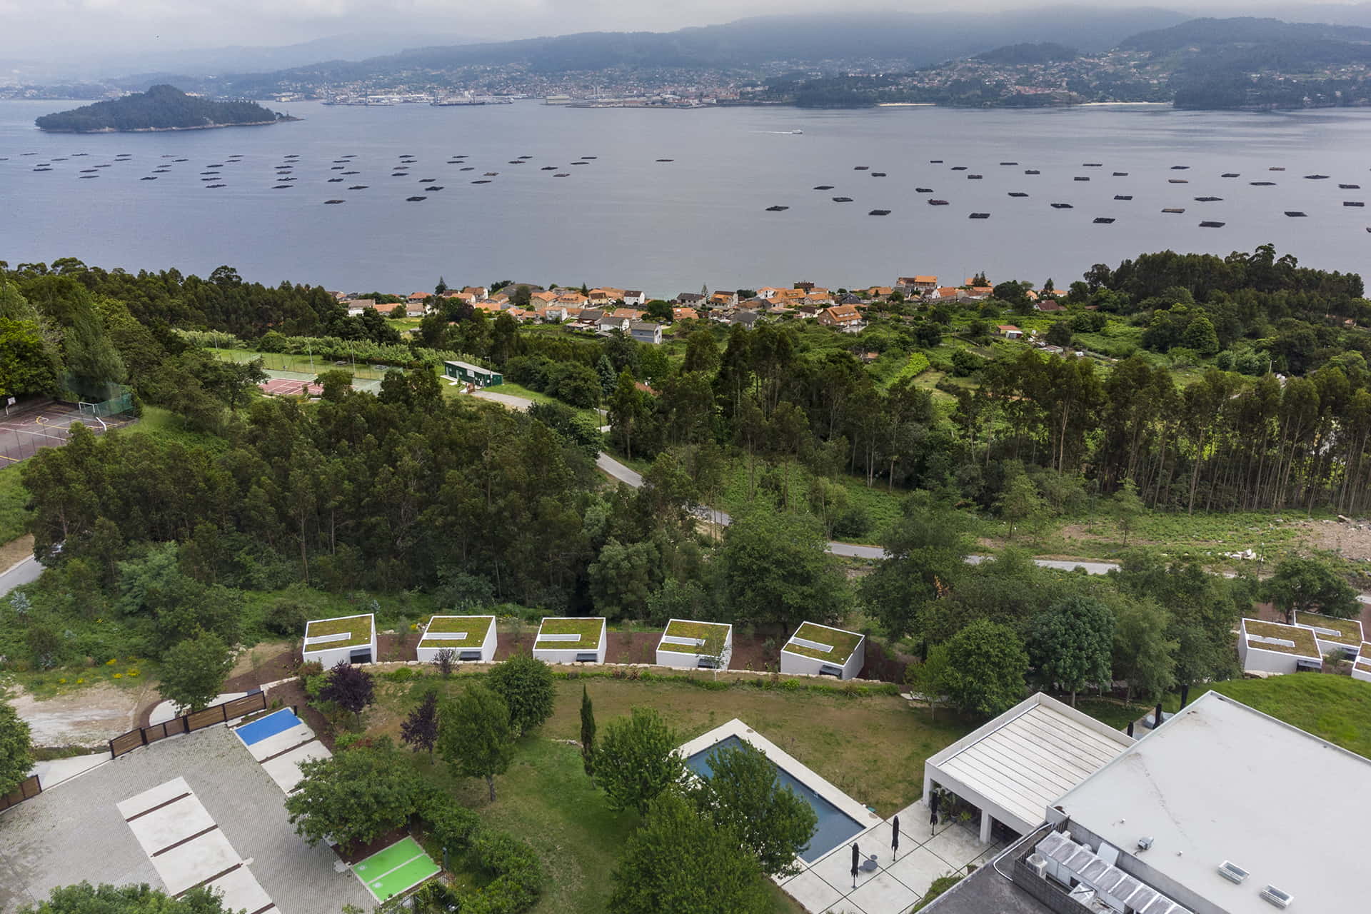
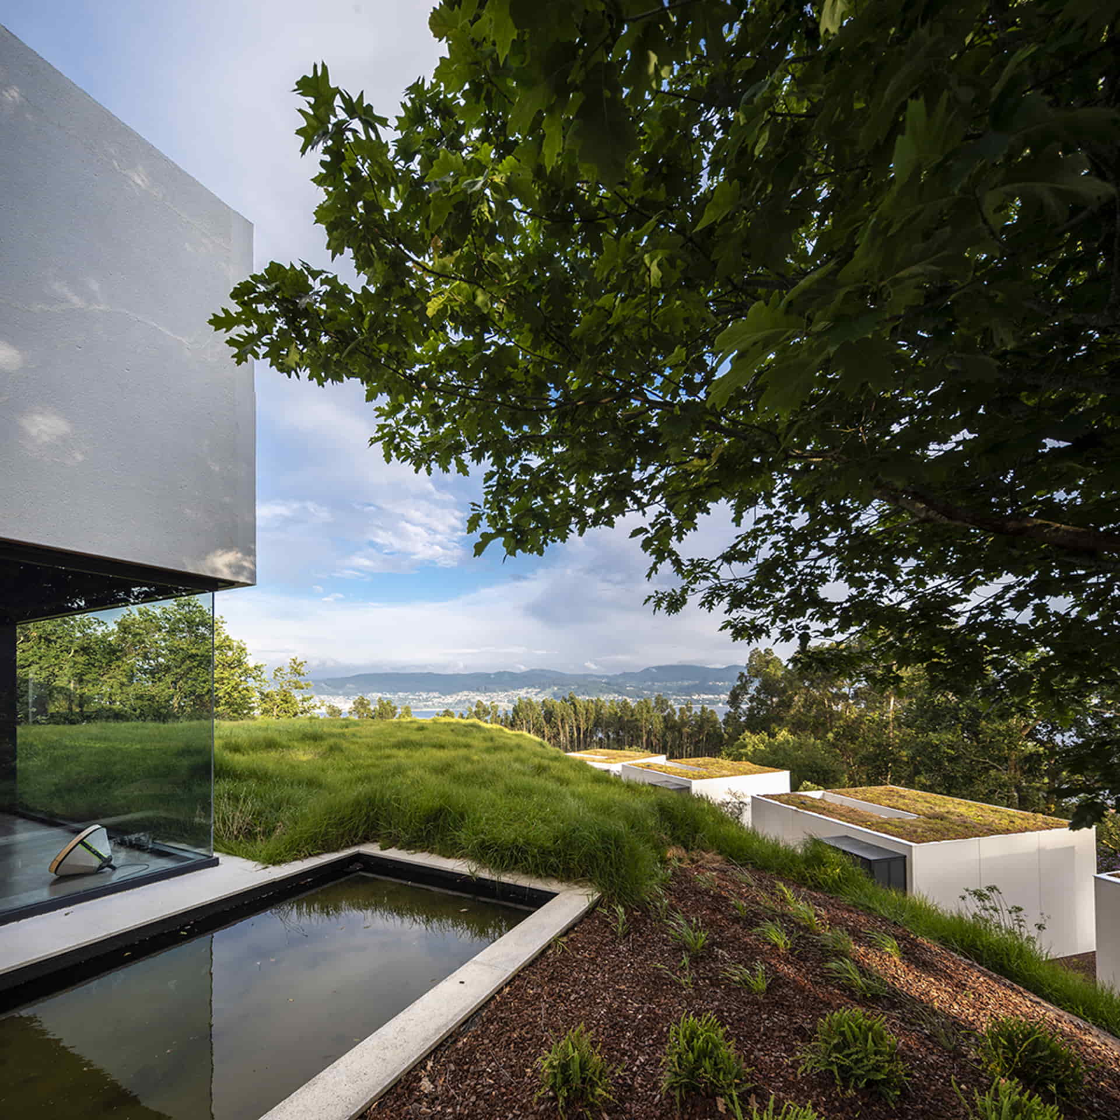
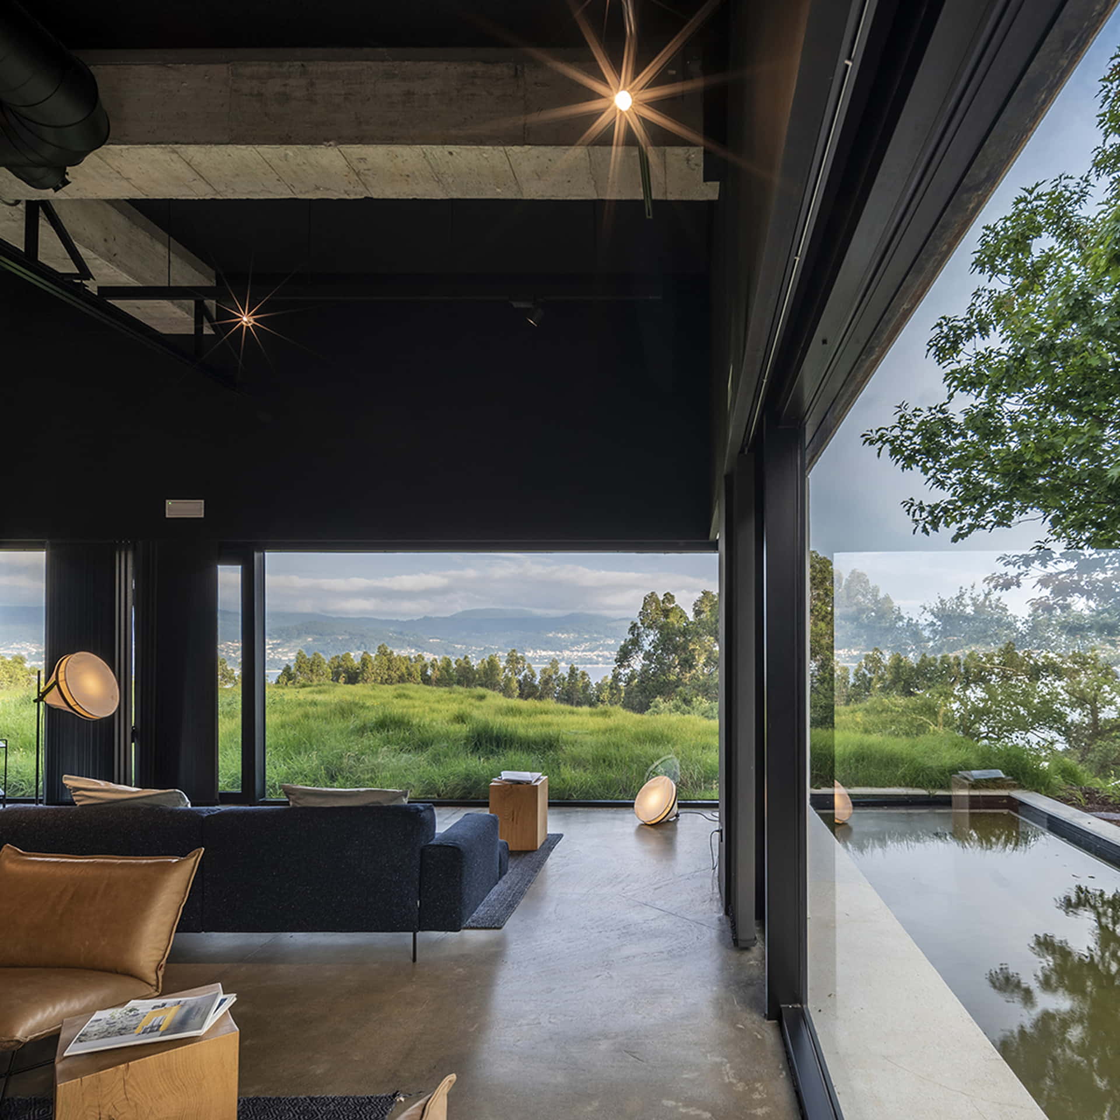
The idea for this project came about when a wedding was held on the plot, where a campsite with a restaurant sat. An informal conversation opened the possibility of transforming that space into what it is now: a unique hotel complex in an unparalleled setting – both for its untamed nature and its lofty location featuring terraces overlooking the Ría de Pontevedra.
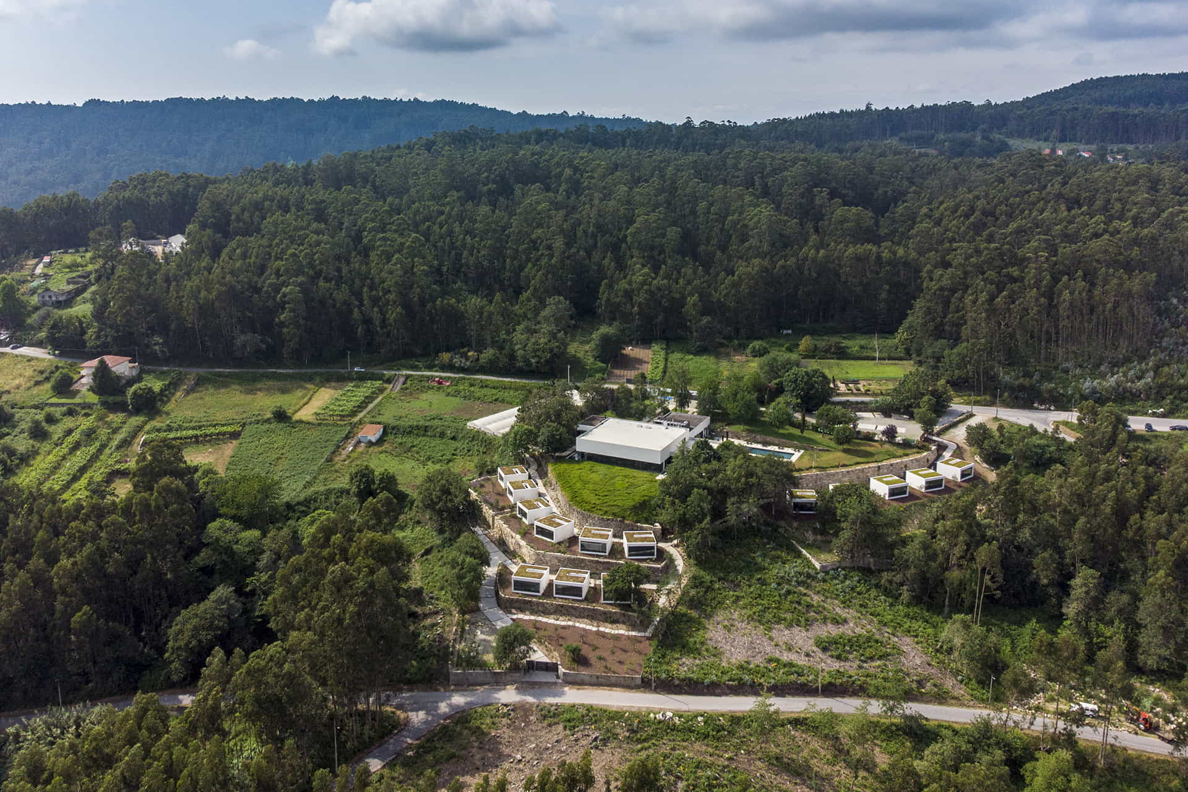
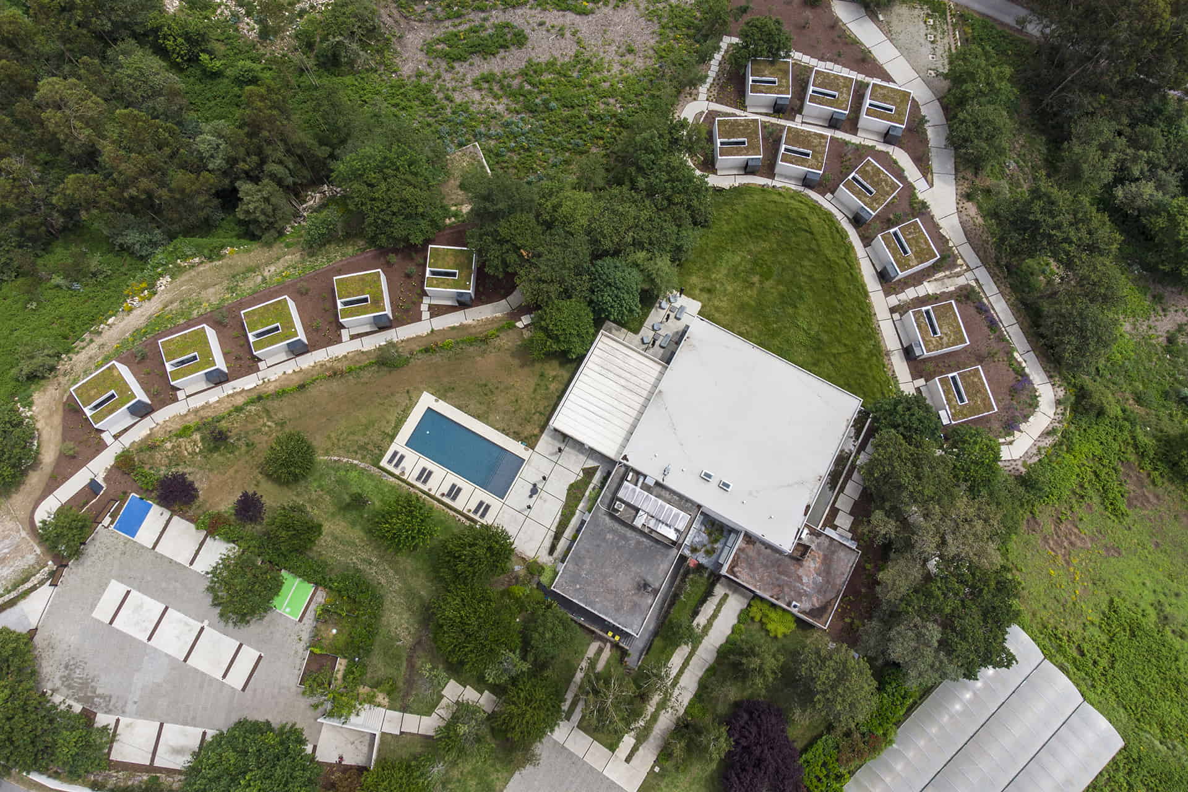
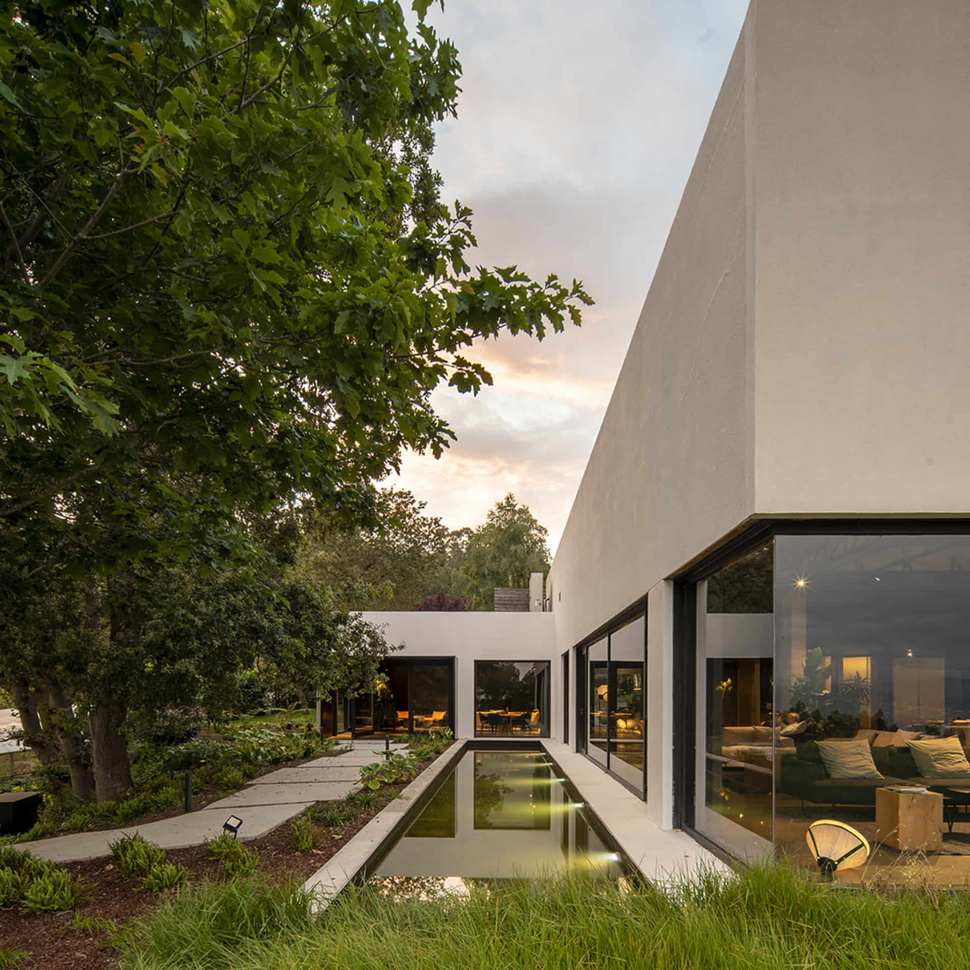
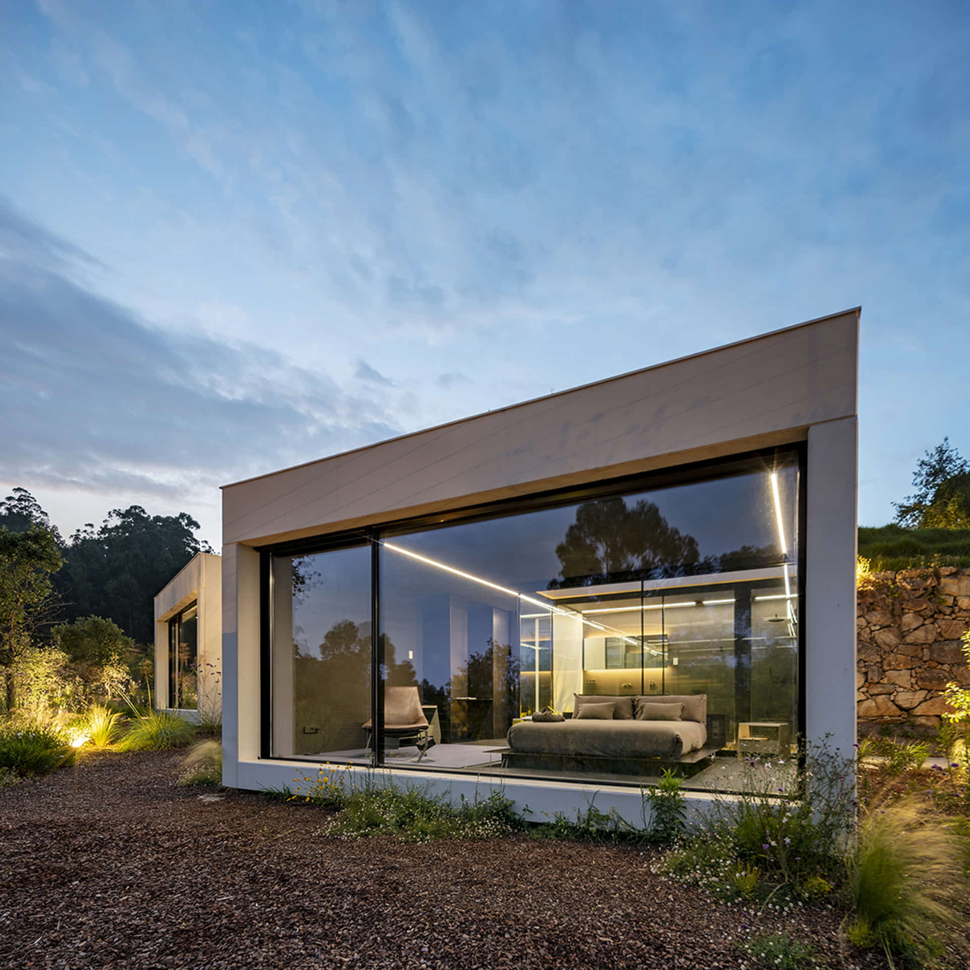
The complex sits on a plot measuring 12.500 square metres and is laid out around a main building with three stories surrounded by stone walls that form a series of terraces.
The hotel design plan by 2es+ was prepared under the premise of bringing the living connection between nature and construction to the building’s architecture. The main source of inspiration for it was the work of chef Pepe Vieira – with two Michelin stars – himself. Through his dishes, he tells authentic, traditional and simple stories while bringing a creative perspective.
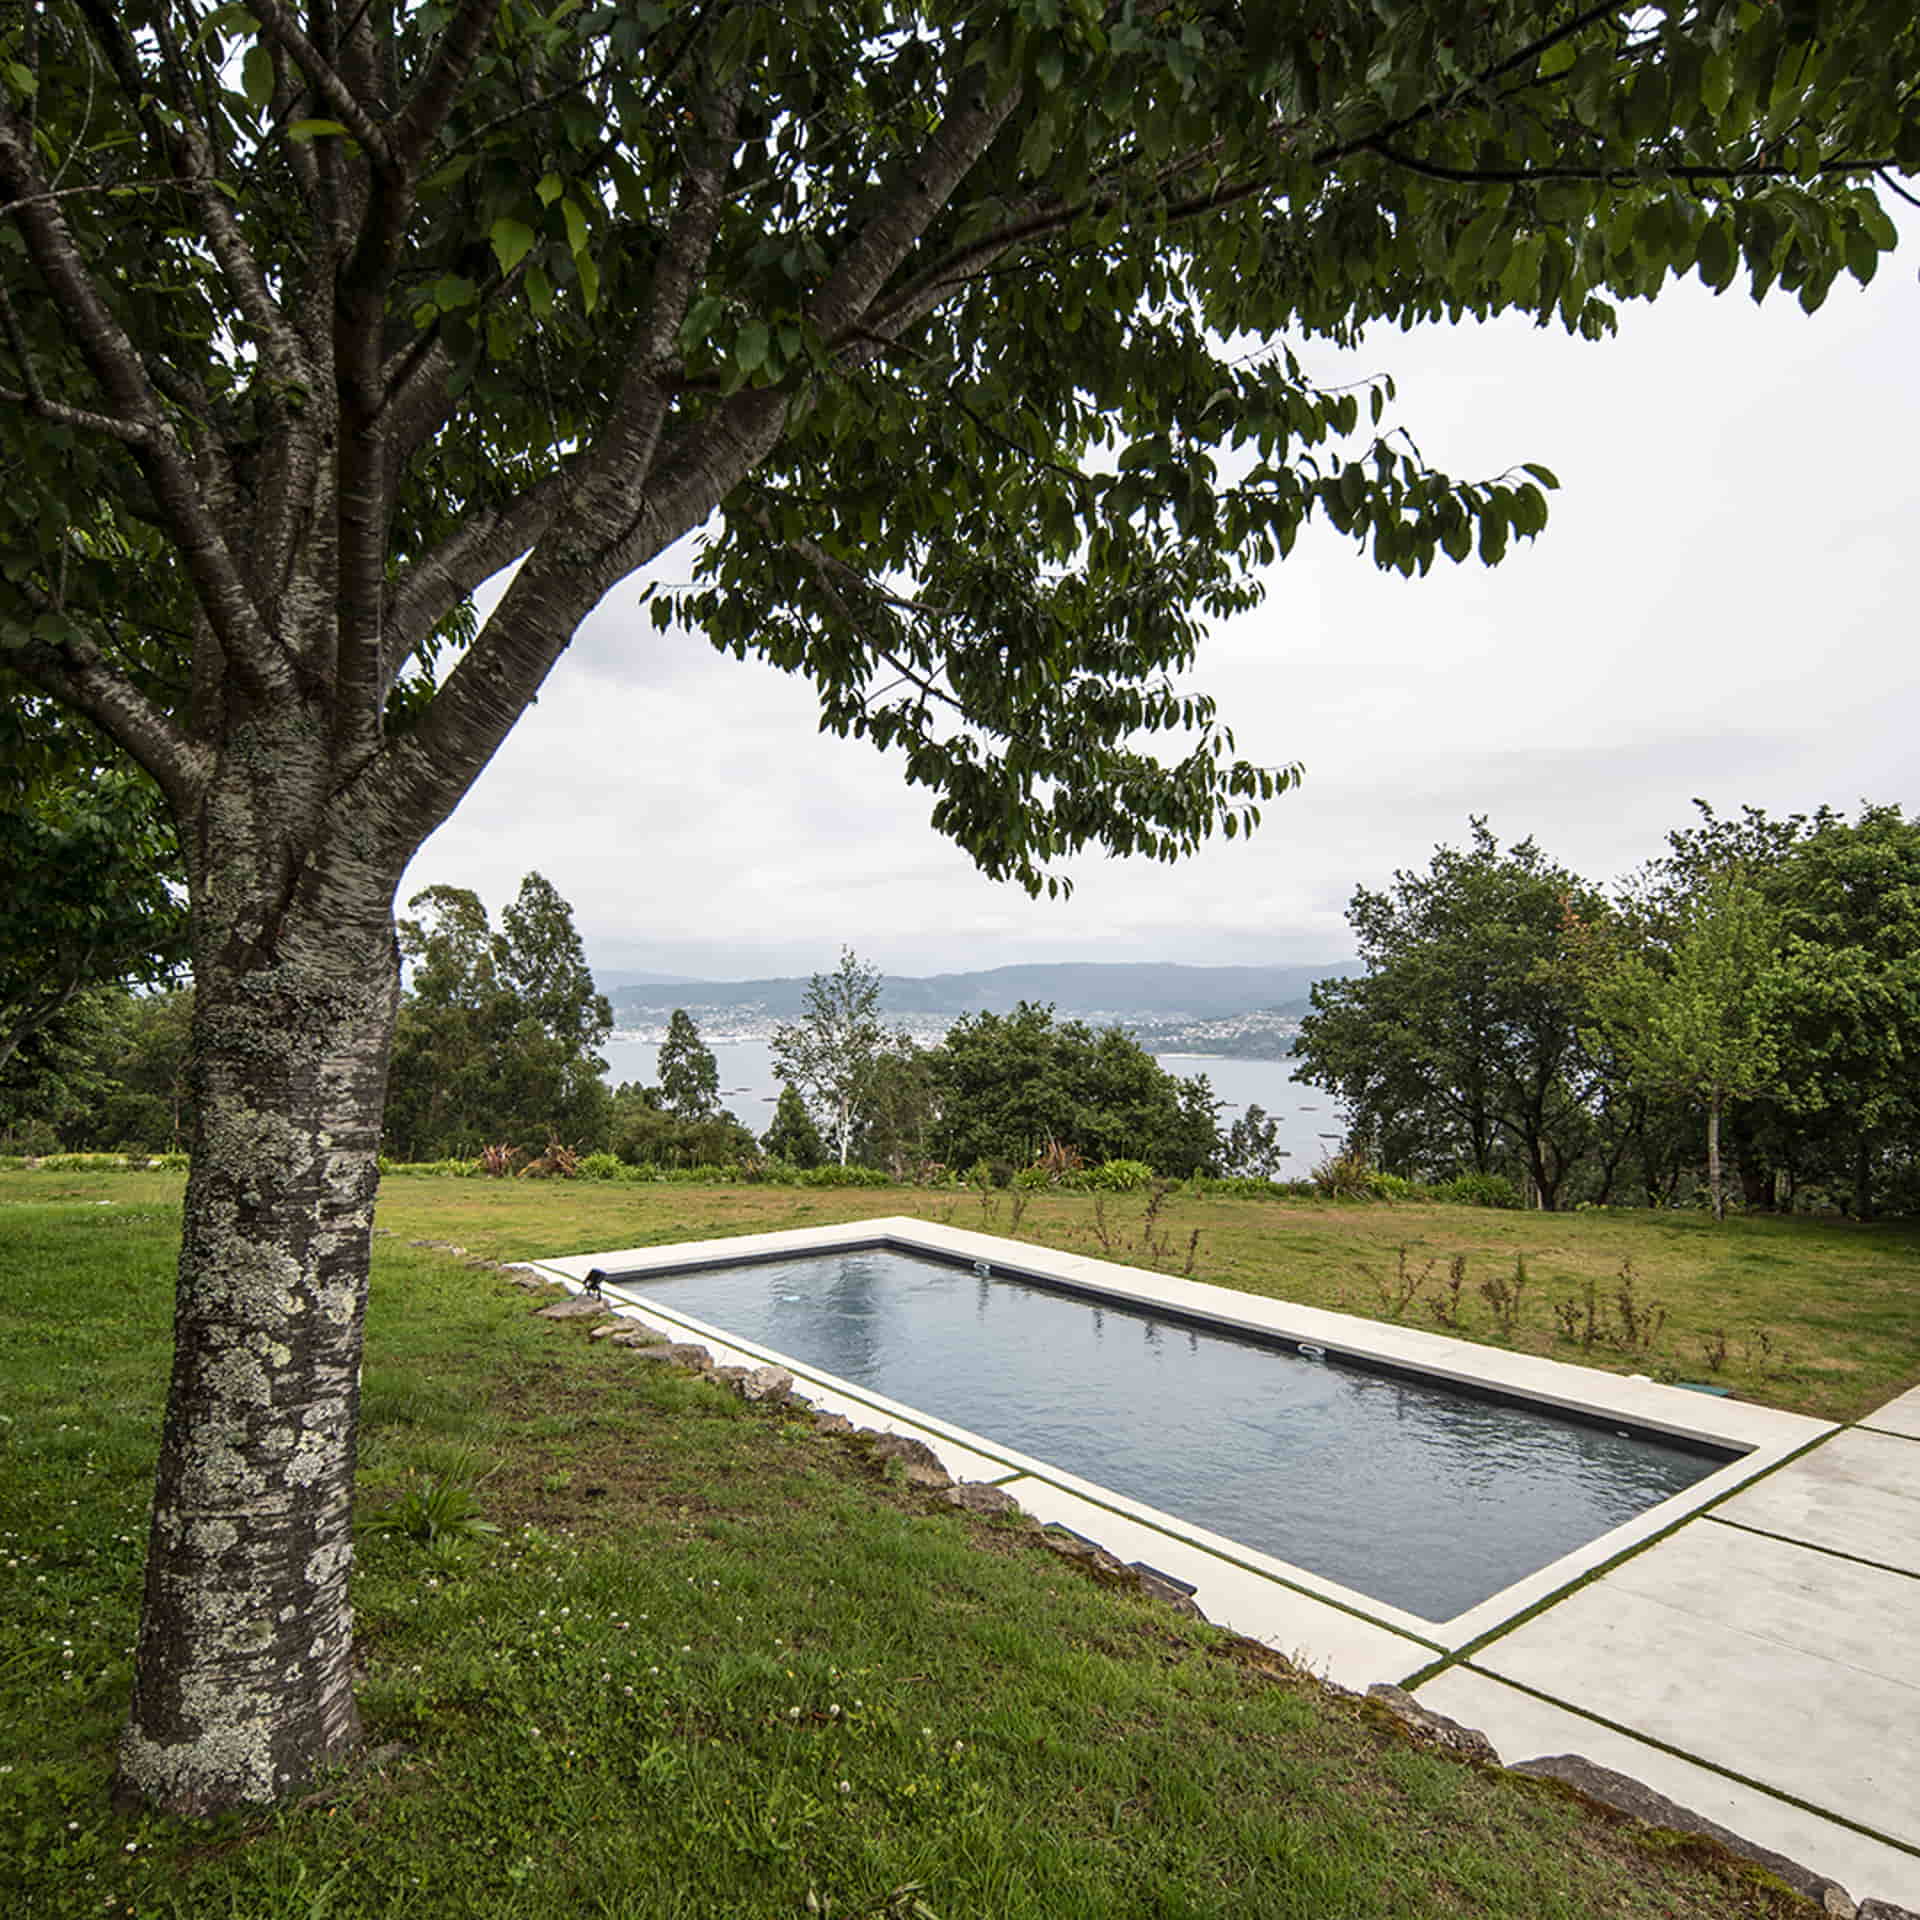
Work was done on the main building, together with the entrances, parking area and landscaping. What’s more, 14 one-storey houses or cabins with double rooms, a pool area and an organic vegetable garden based on the traditional productive system – with different plants sharing the same space – were added to the existing facilities.
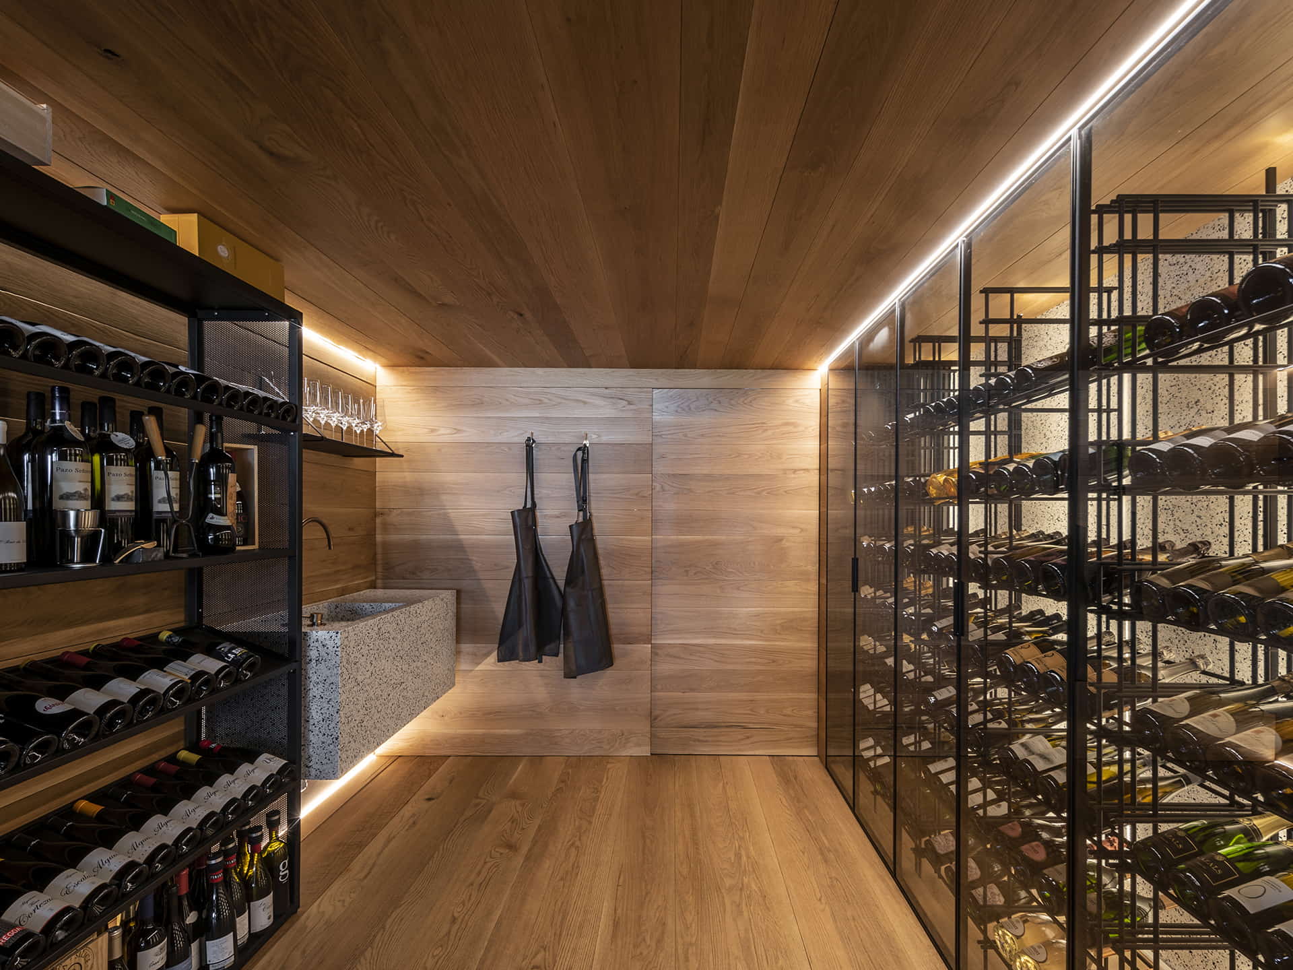
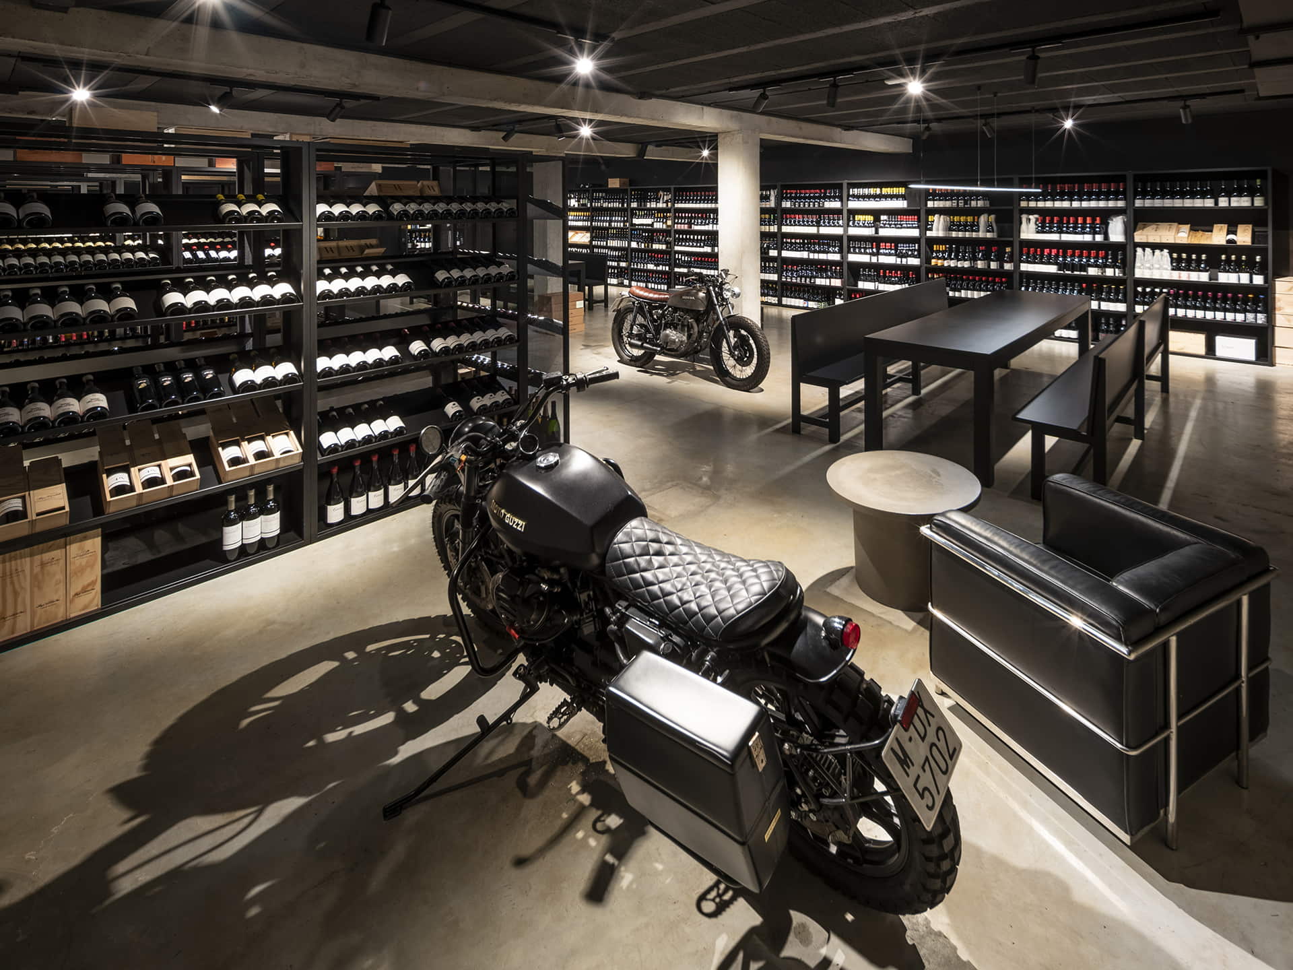
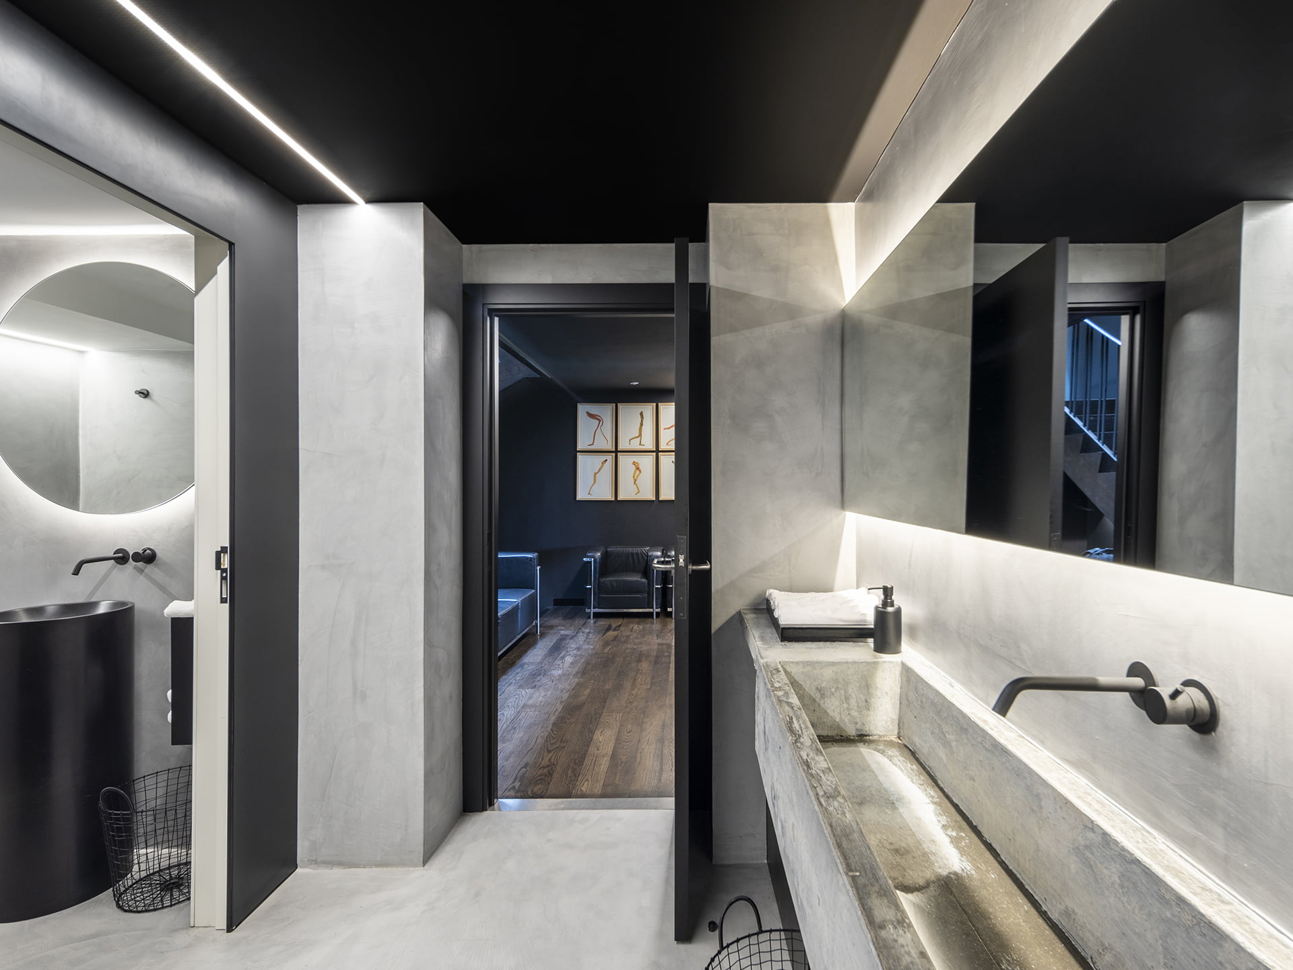
The basement and first floor of the main building hold spaces designed to provide auxiliary services such as wine cellars, stockrooms, offices, dressing rooms, toilets, mechanical rooms and freight lifts.
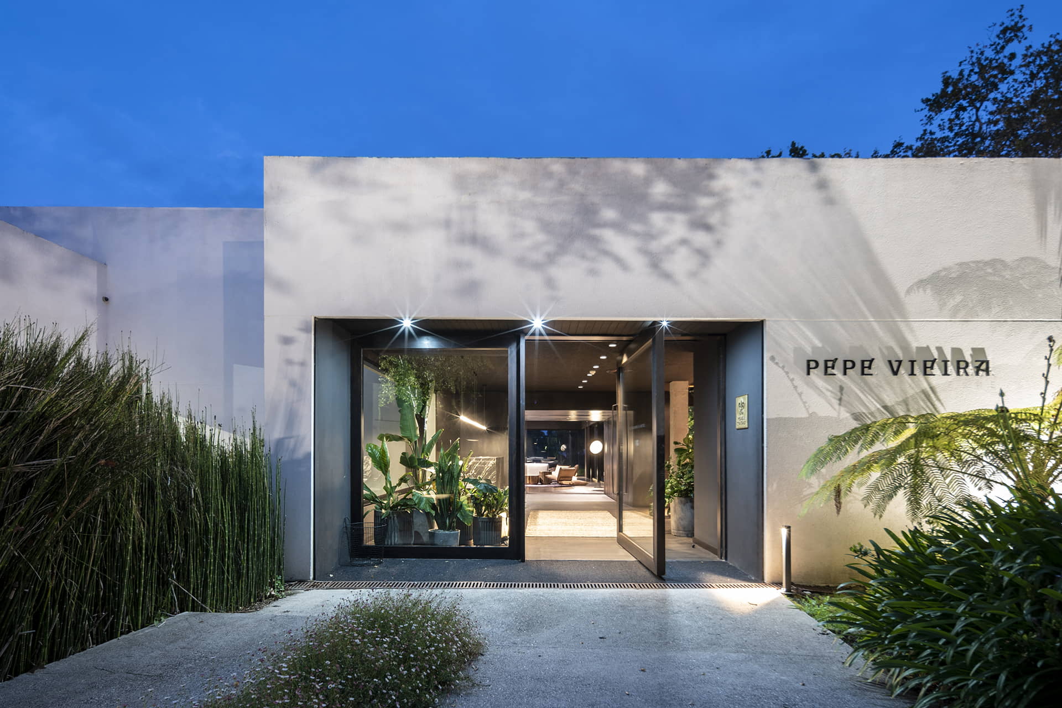
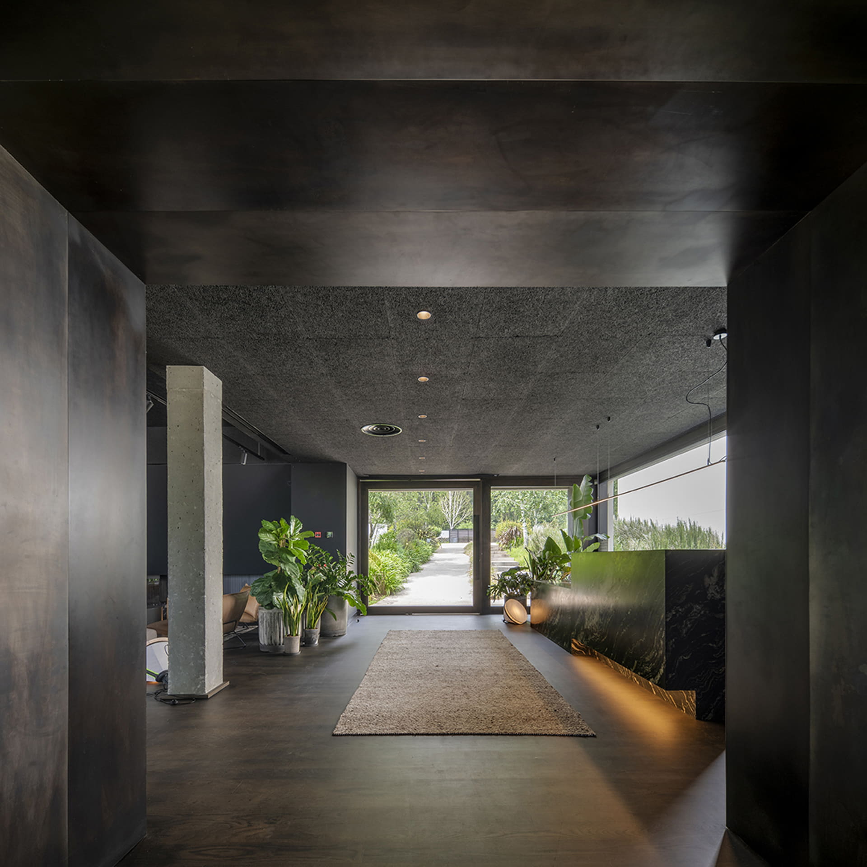
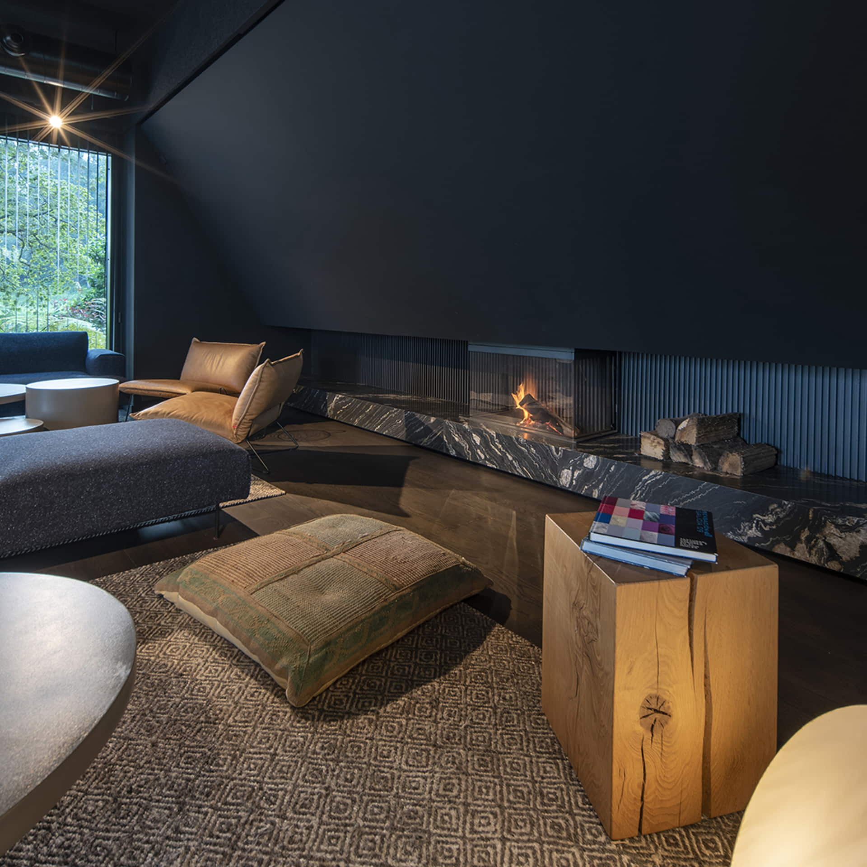
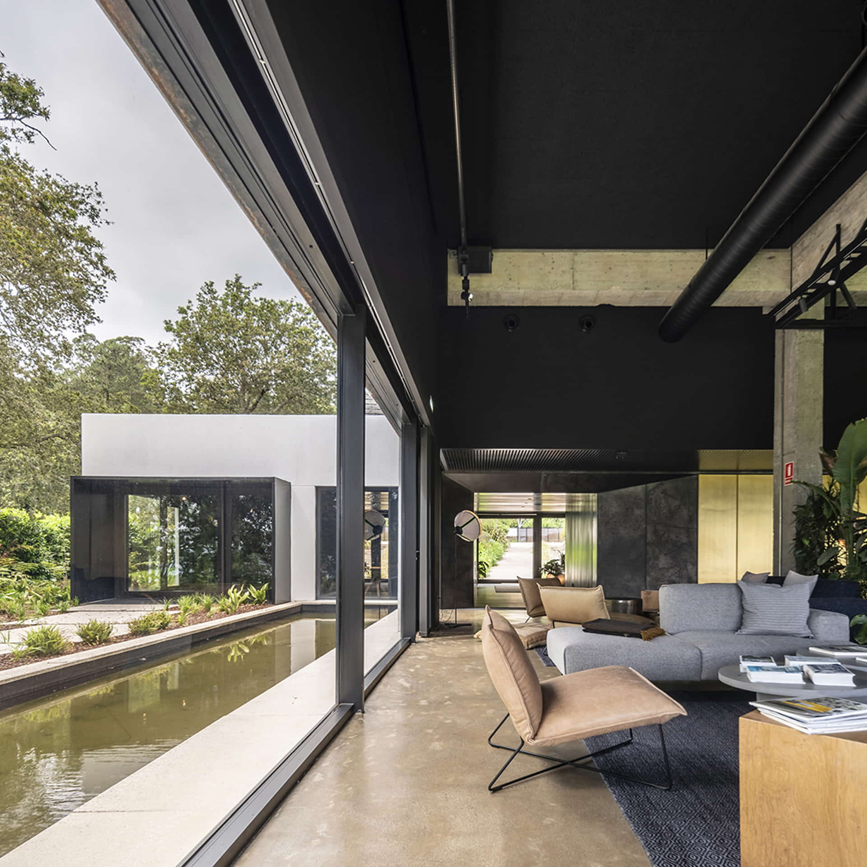
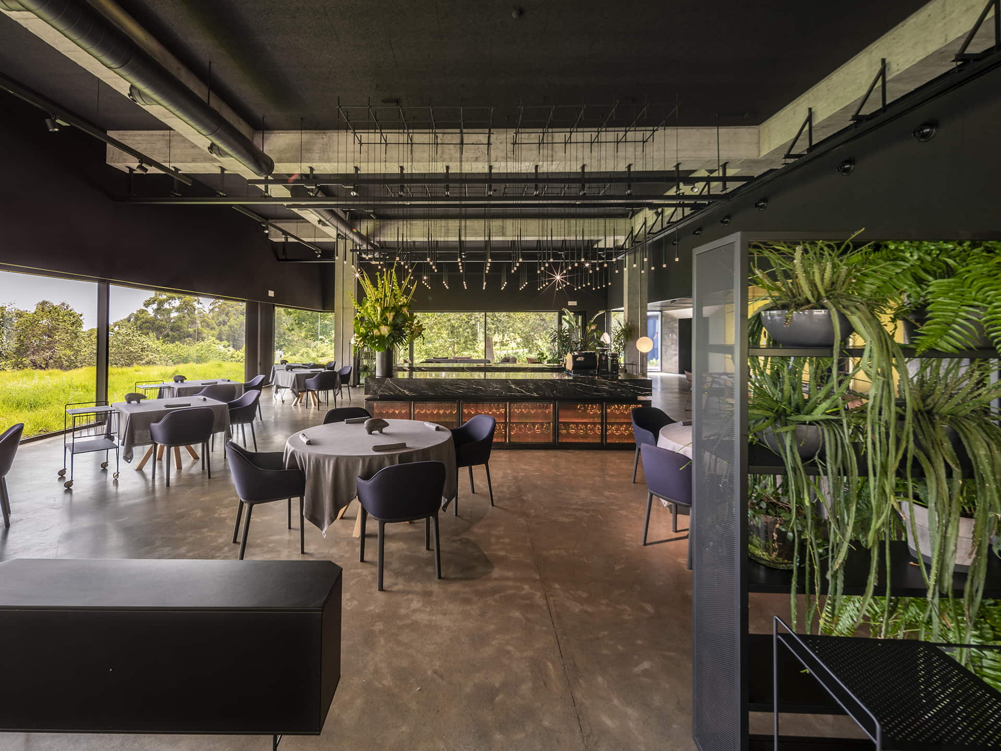
In contrast, the ground floor is where most of the activity on the complex takes place, and the rooms have been laid out depending on their function. Thus, one of the wings holds the public areas, which include the lobby, social lounge with fireplace, main lounge, dining room, cloakroom and toilets. These areas are complemented on the outside with a porch-terrace and a pond.
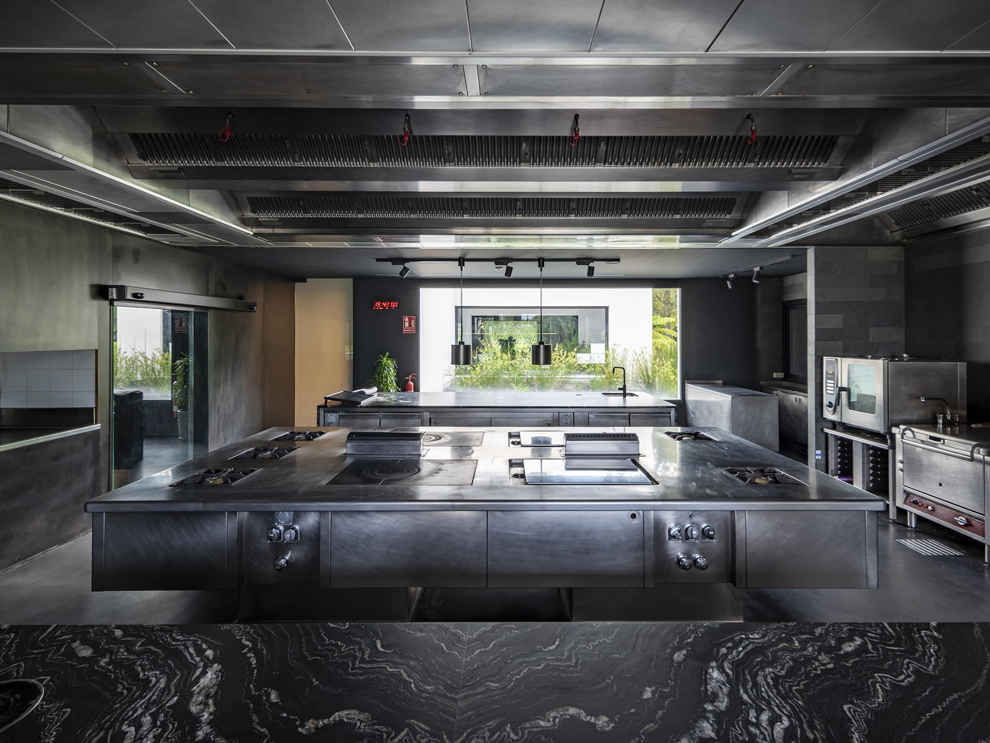
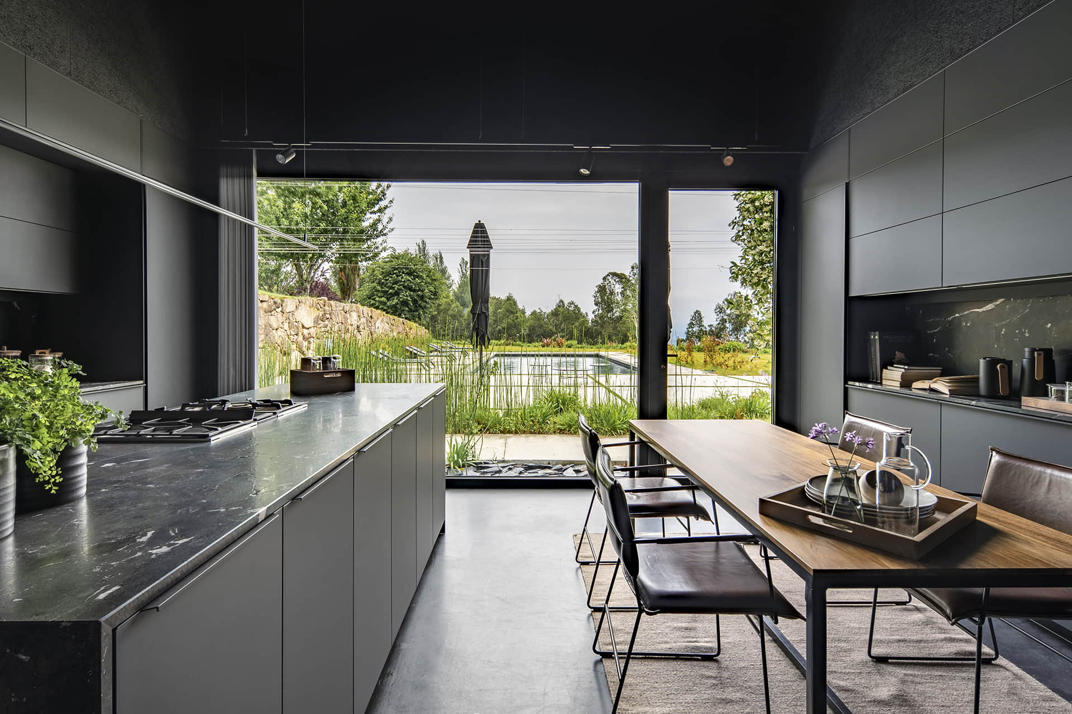
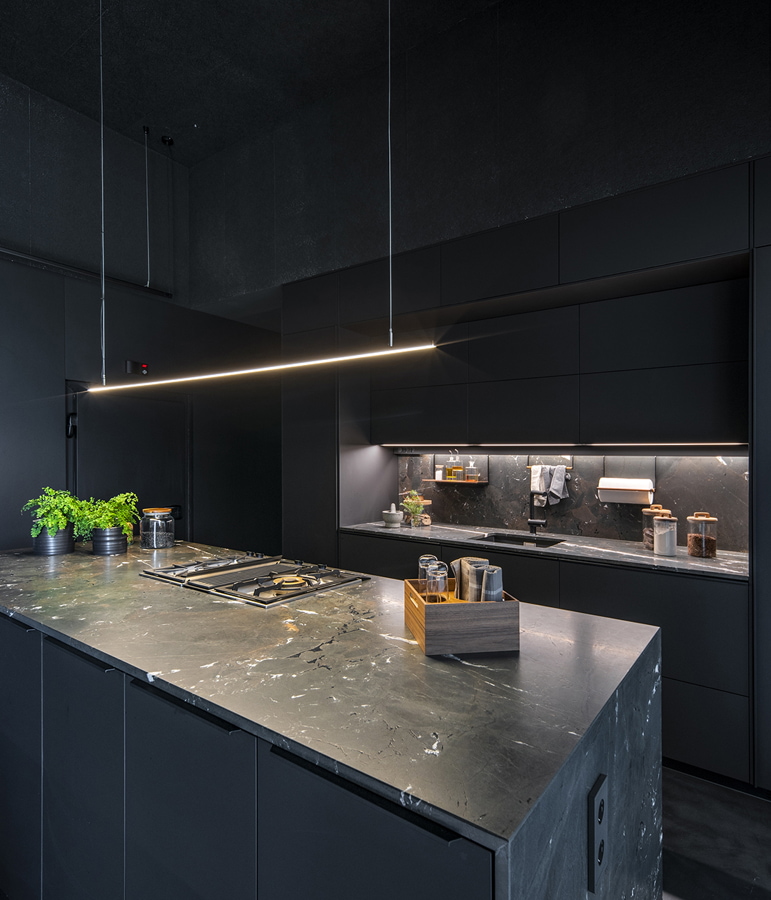
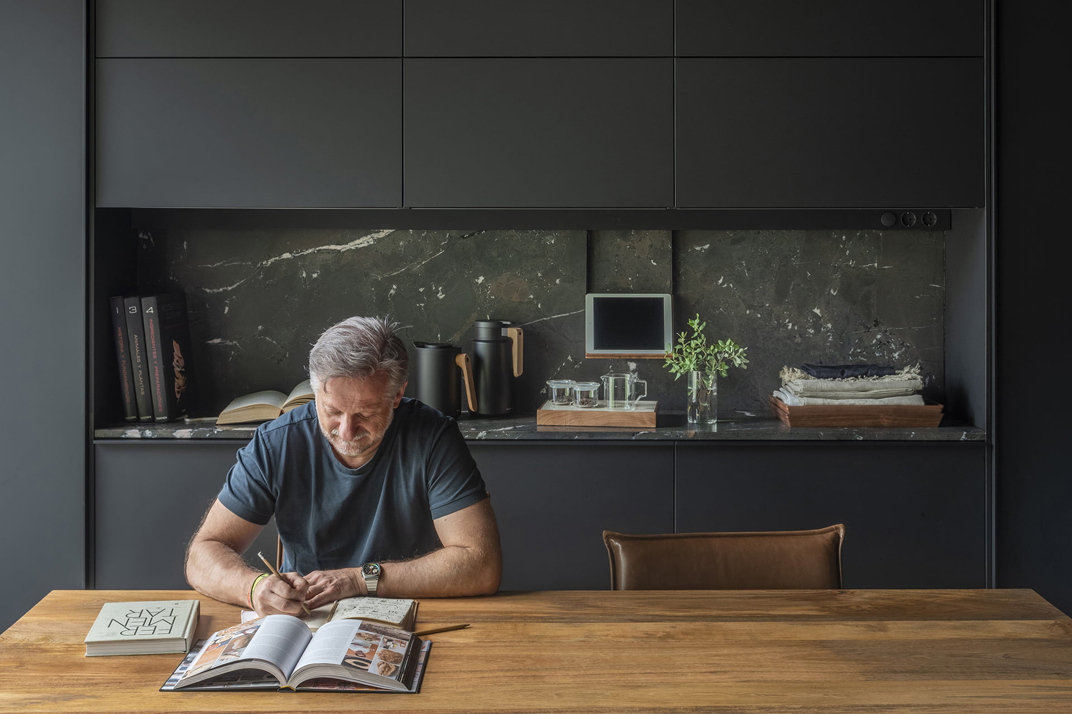
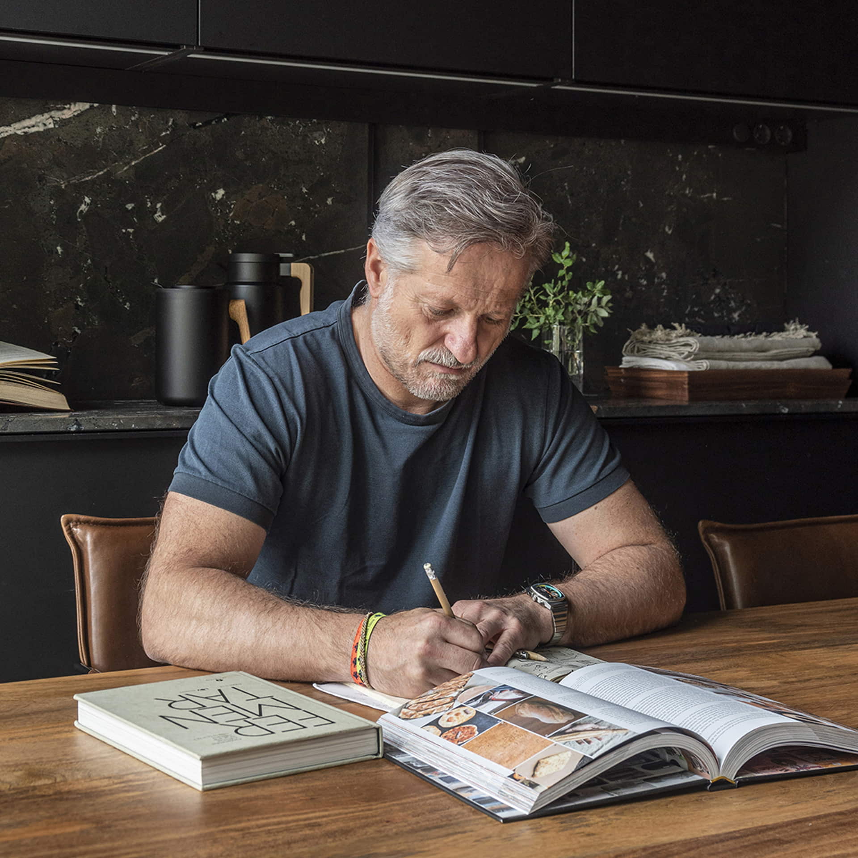
The work areas of Pepe Vieira Restaurant & Hotel include the R&D kitchen, a creative space where the kitchen crew can get together to have a think and develop new culinary creations. What’s more, it gives the chef the chance to welcome and interact with colleagues, friends and customers in a more informal and intimate setting that’s in direct contact with the nature all around it.
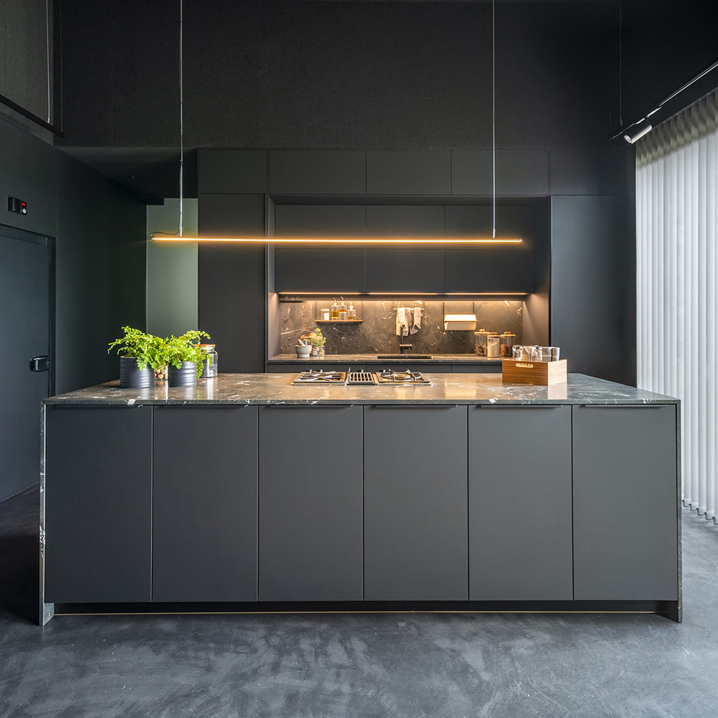
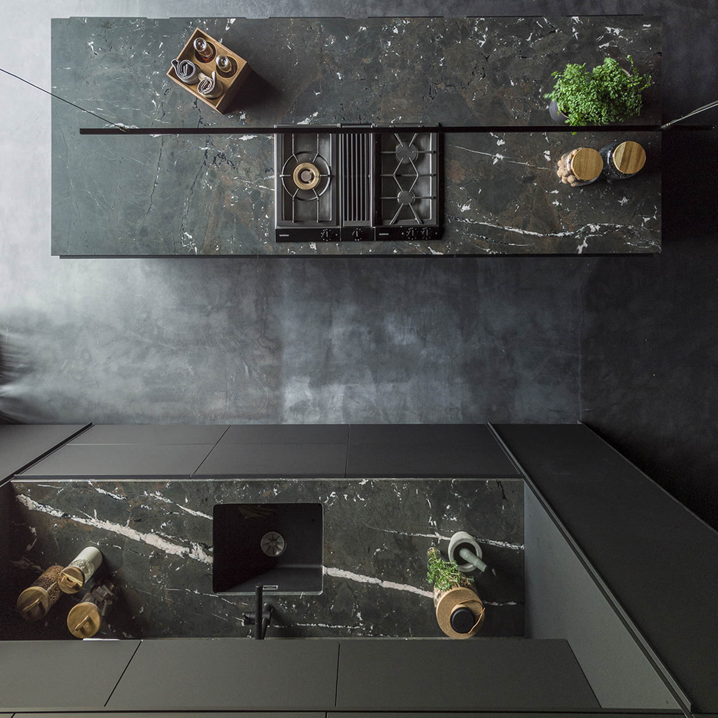
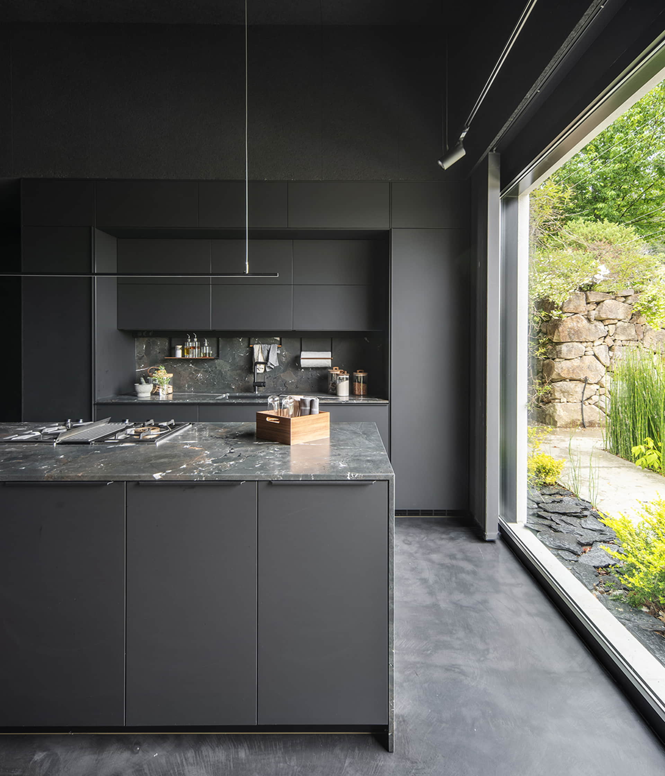
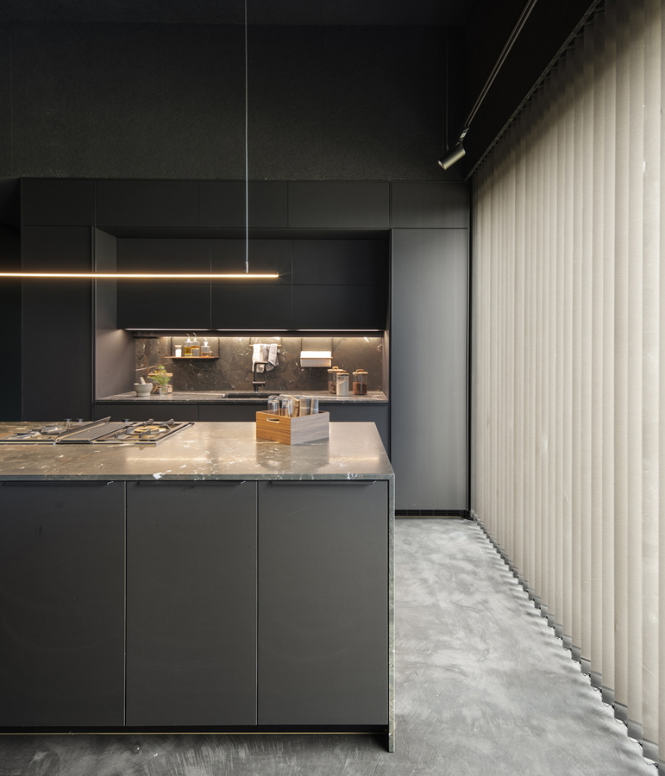
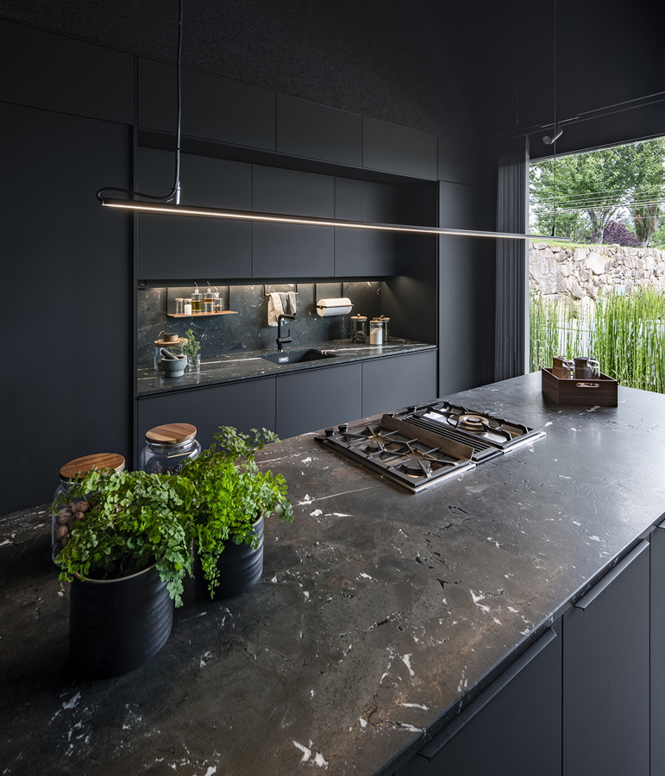
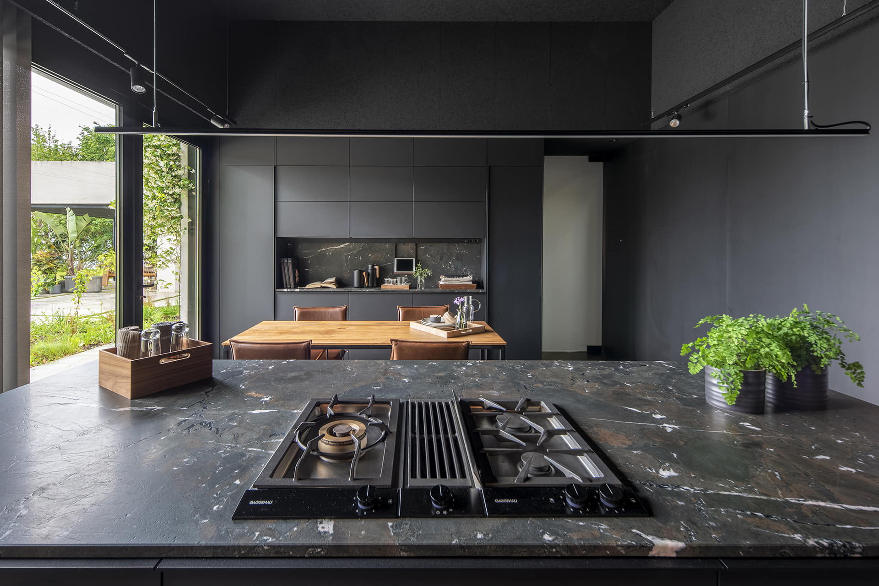
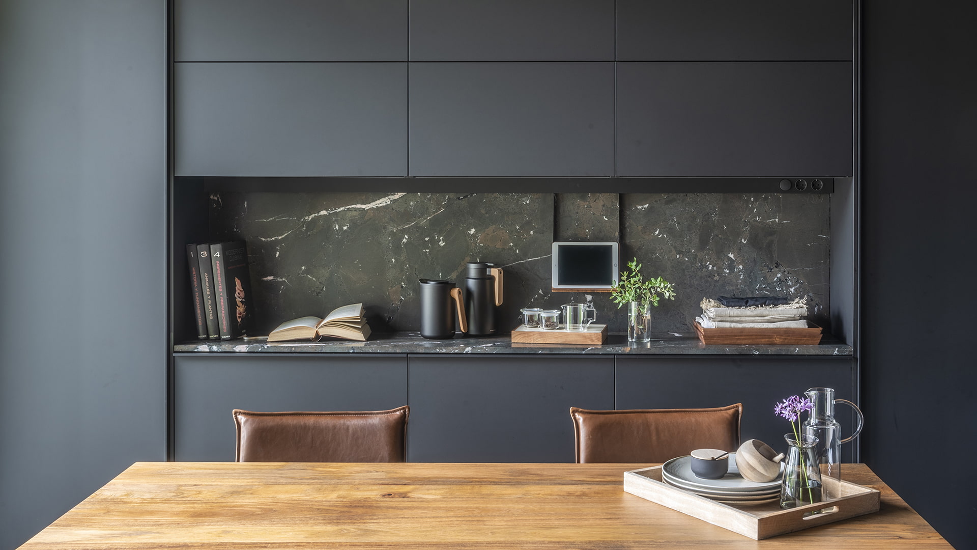
To fit out this space, the architects of 2es+ chose a FINE design by Santos finished in Silk Black, a colour that suits the design’s overall concept as it brings the simplicity and consistency sought.
The kitchen furniture was laid out in parallel, with an island and a work table located in the middle of the room. The island holds the preparation and cooking areas, and it comes with a hob unit, a drawer unit with full-extension, large-capacity double drawers, plus a storage unit. Meanwhile, the outer face features three storage units with interior shelves
Behind the island, there’s a row of furniture with the sink area right in the middle. The lower part has been fitted out with two large drawer units and a sink unit that comes with recycling bins in the bottom double drawer.
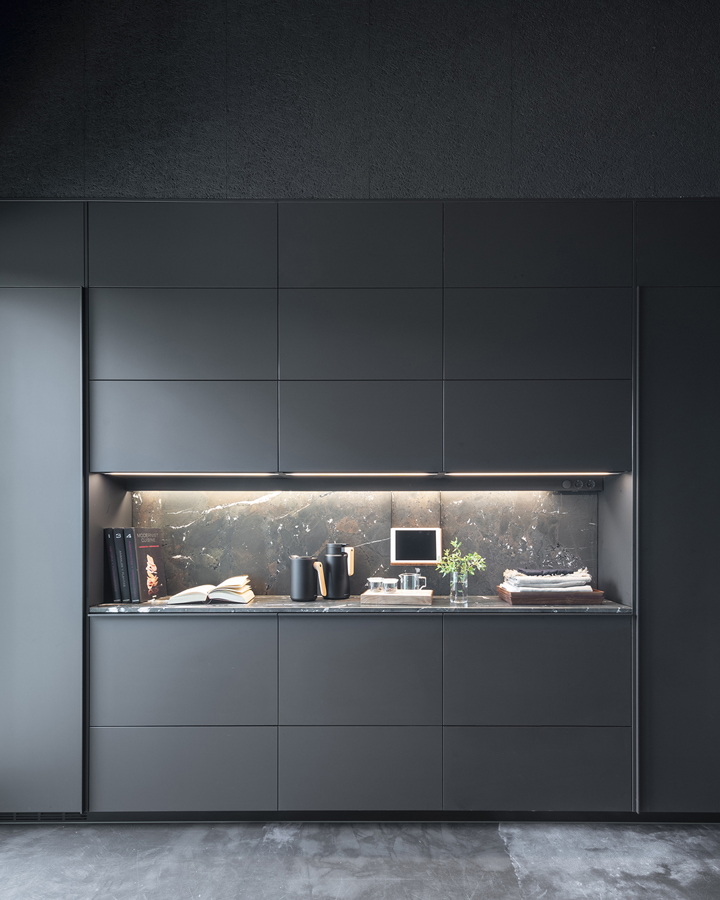
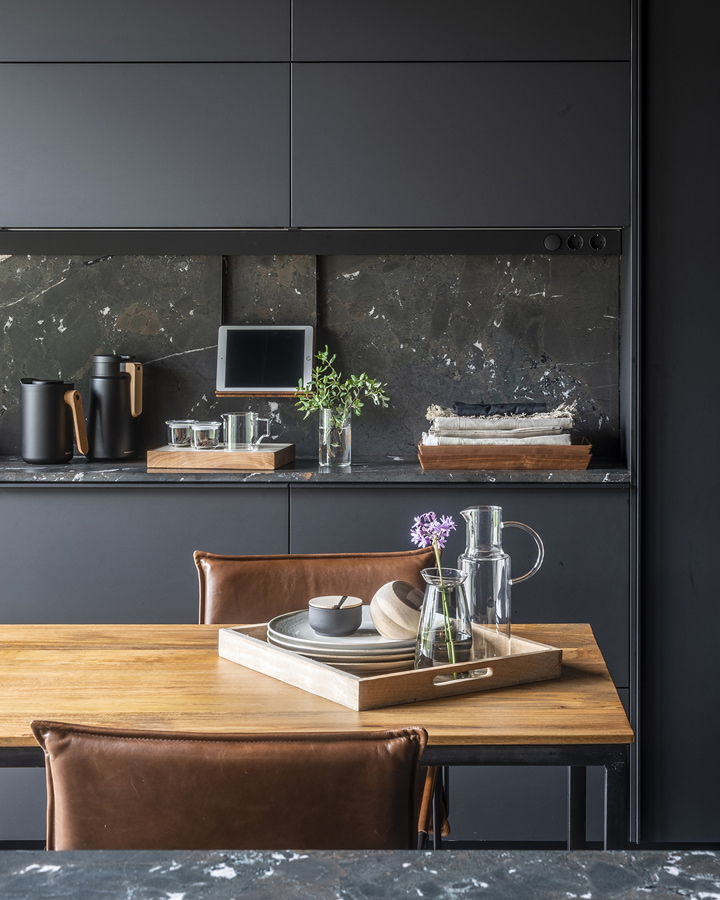
Above these are three wall units with flap doors, which come with an exclusive LED lighting profile by Santos underneath. Aside from providing indirect lighting onto the worktop, it has plug sockets that make it easy to use small appliances. The profile also comes with a slit to fit the intermediate area of the kitchen with practical accessories such as a jar holder, a bar with hooks, a roll holder or a book and tablet holder.
The sink area is flanked by two tall units: one integrates the fridge while the other is a tall larder unit with interior drawers, which makes organising and finding contents a snap. The row is rounded off by five top box units, designed to store rarely used items that would otherwise take up valuable space in the kitchen.
Along the partition wall facing the island, there’s a second row of furniture with a structure similar to the other one. In this case, the ends of the composition have two tall larder units, while the middle has three drawer units with worktop and three wall units with LED lighting profile. This composition is also rounded off by five top box units, which provide additional storage space.
All in all, the furniture and its carefully planned layout contribute towards creating a comfortable and practical atmosphere brimming with personality, where nature and abstraction come together harmoniously.
All aspects of this project have been designed in such a way to delight visitors so they can enjoy an all-round experience through the five senses. The one-storey houses, strategically spread across the estate and its terraces, play a crucial role in this regard.
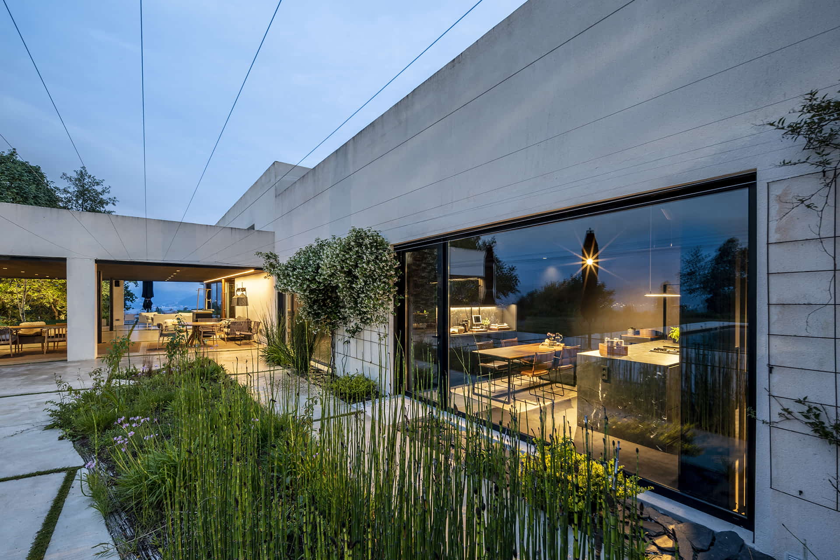
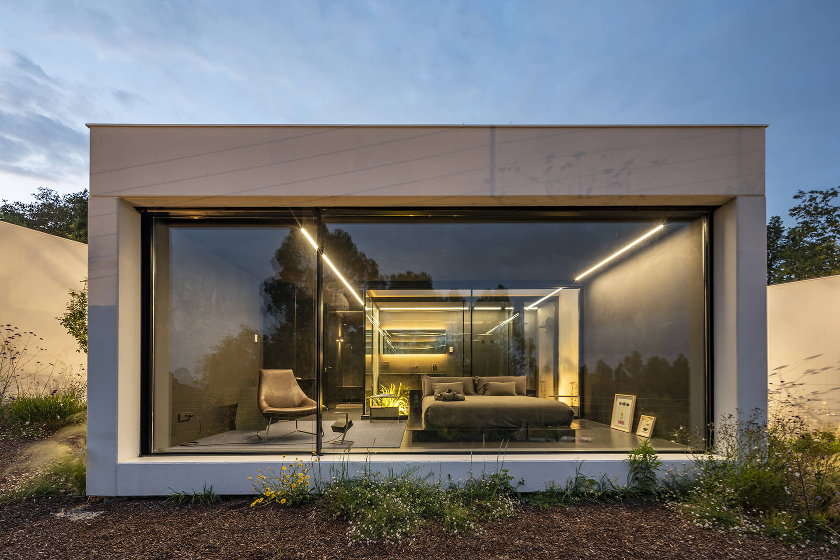
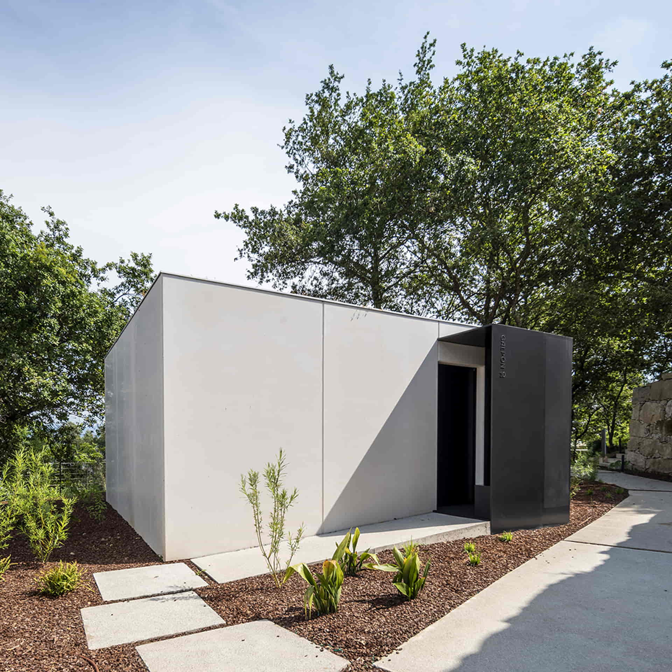
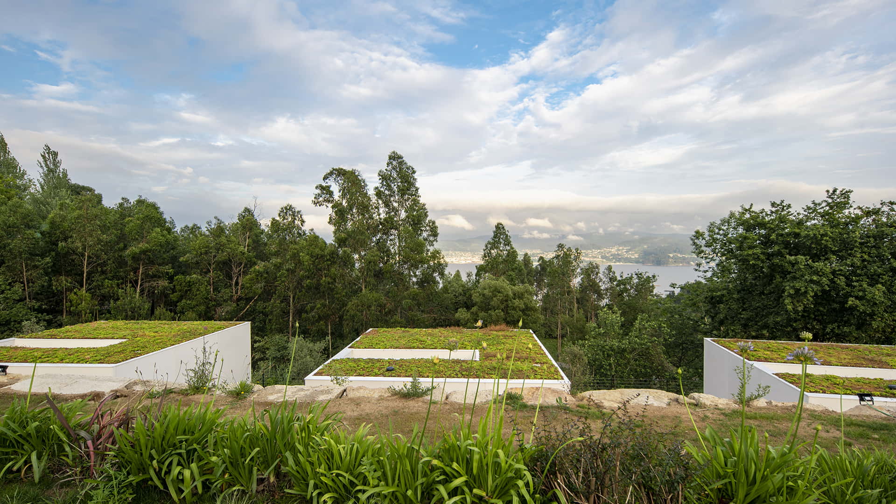
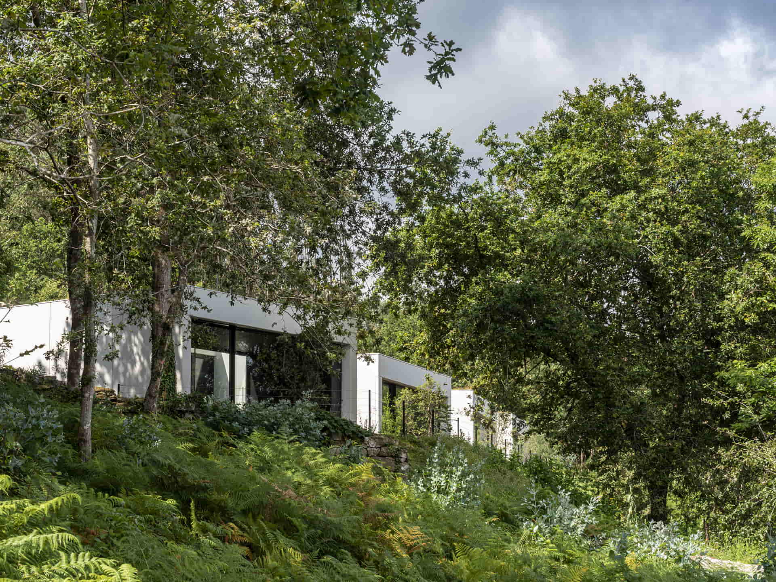
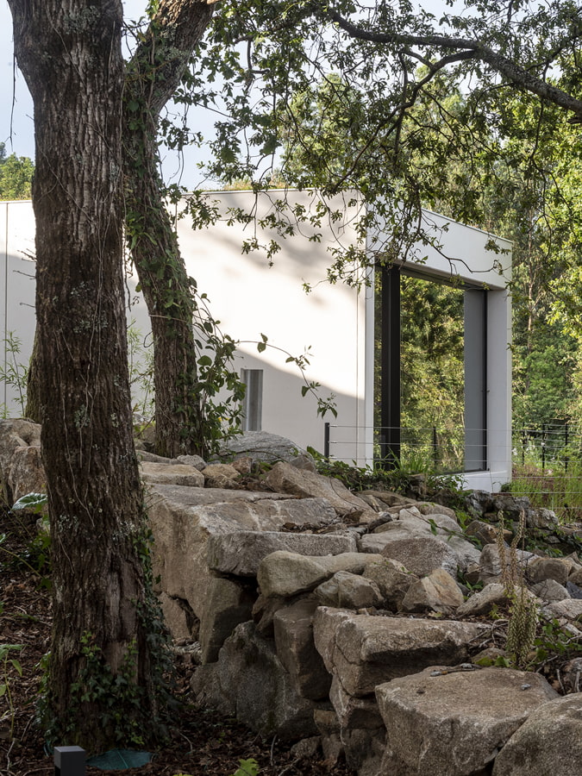
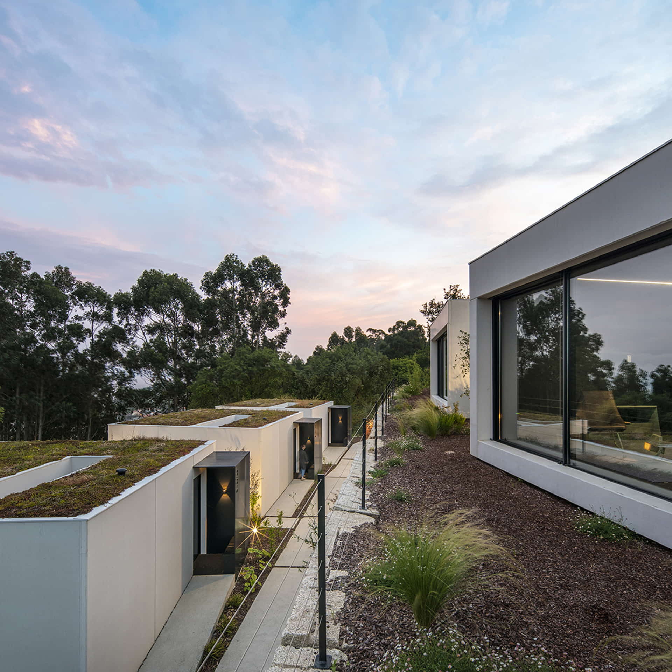
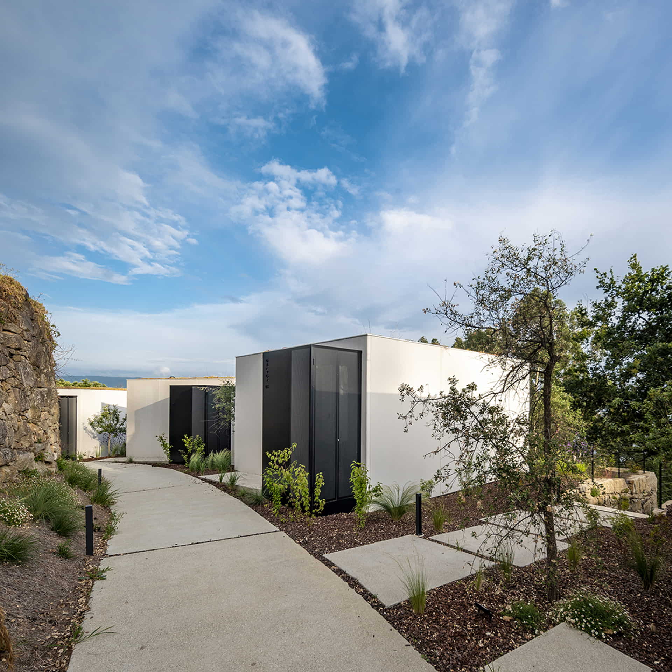
These 14 prism-shaped prefabricated structures finished in white are one with nature and open on one side to reveal breathtaking views. The structures have been laid out facing slightly different directions, with the aim of creating intermediate spaces and preserving their independence and privacy.
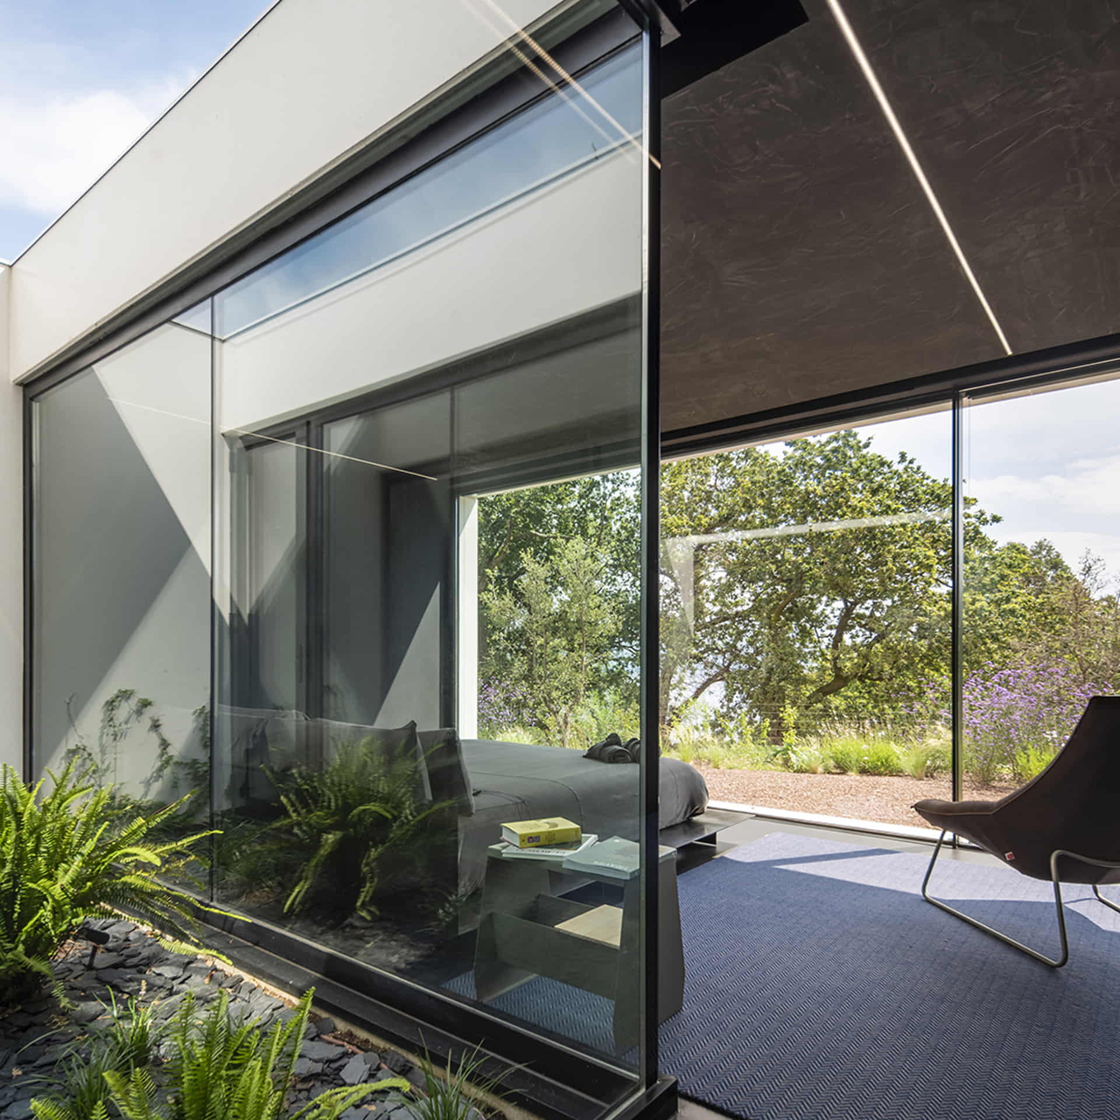
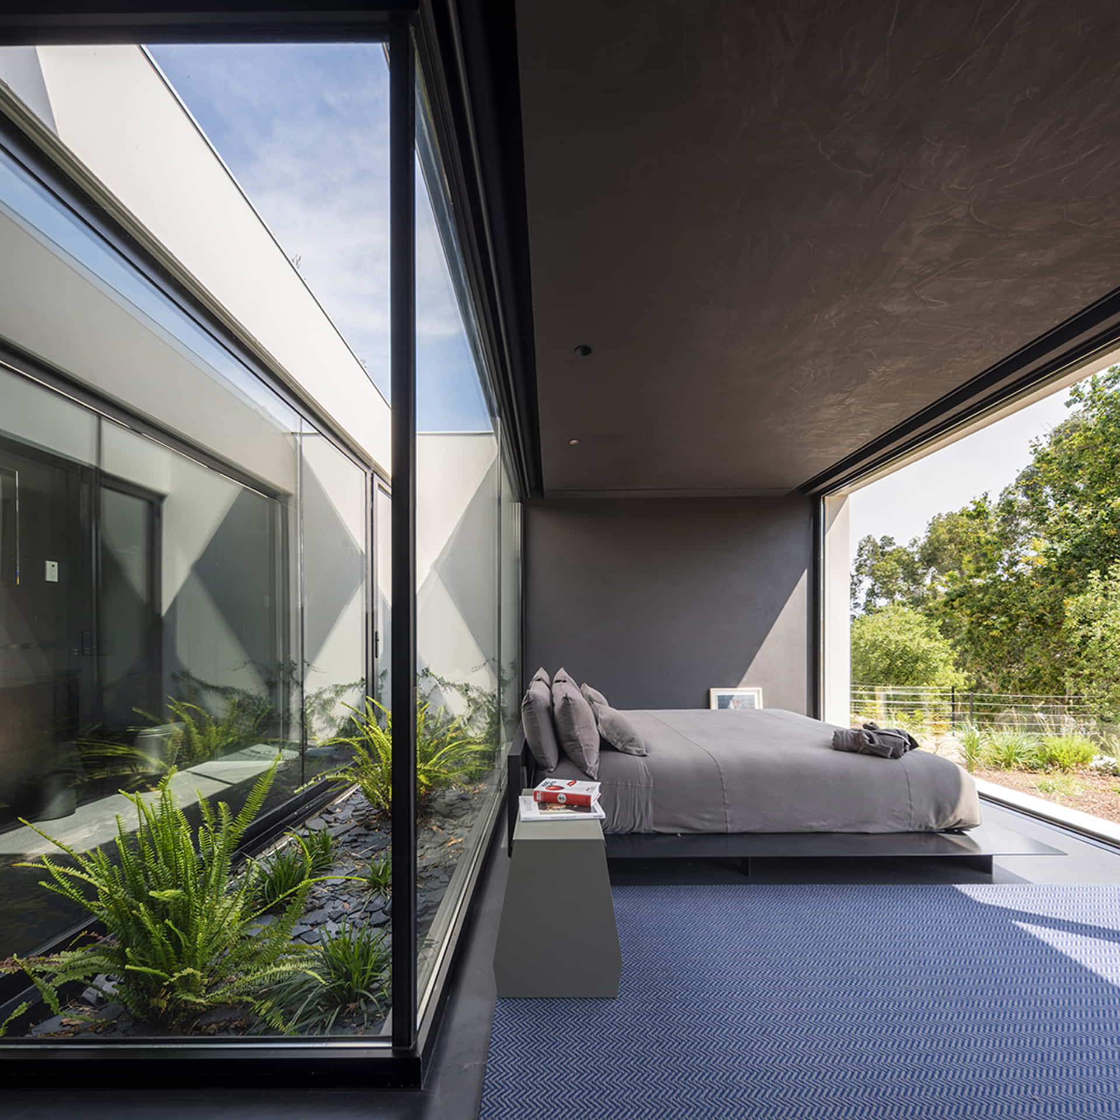
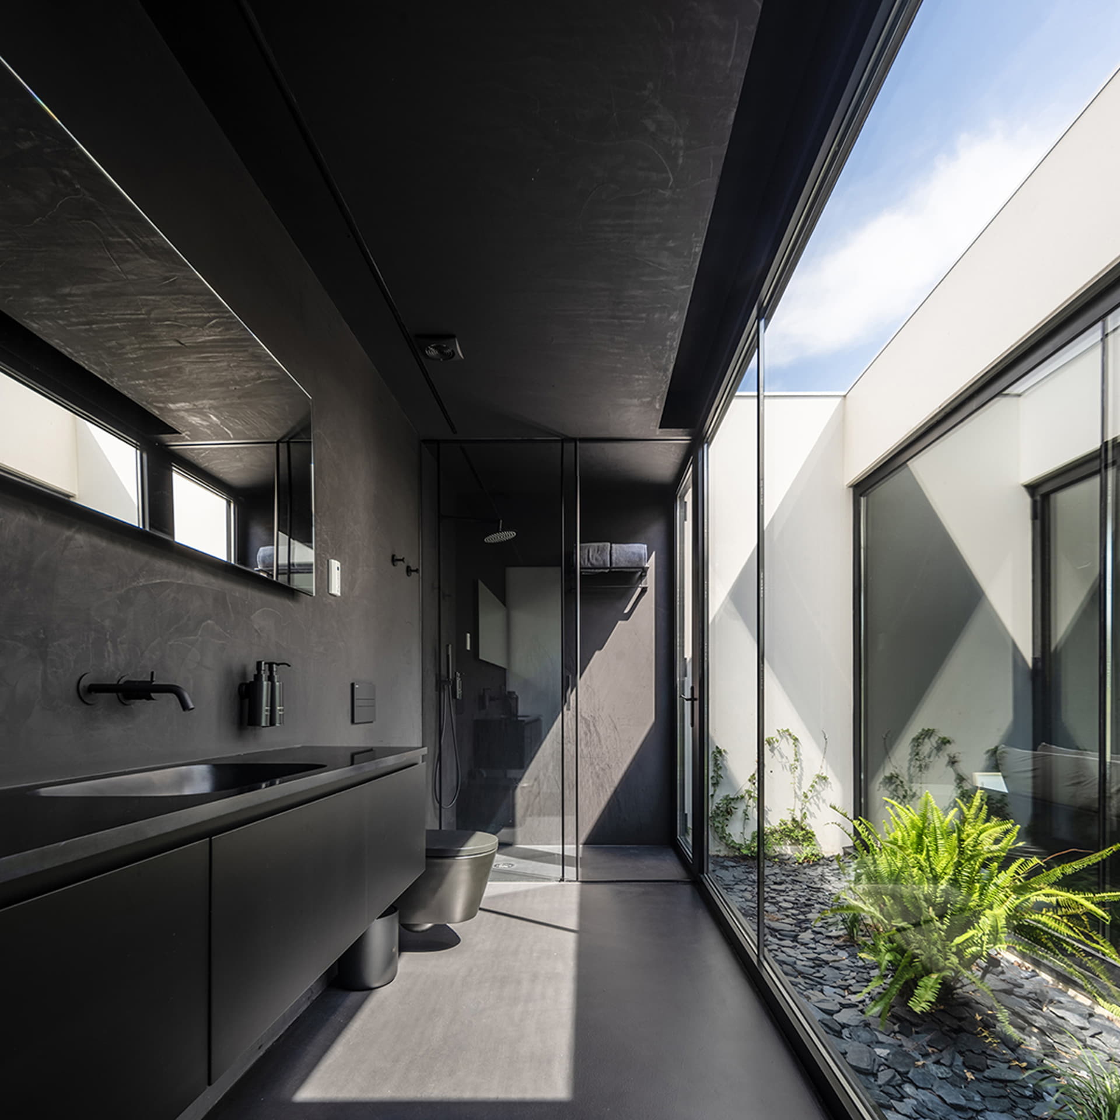
A black metal box serves as the entrance to the cabin, while housing its facilities. The roofs – visible from the terraces – are extensively landscaped and environmentally friendly, seamlessly blending into the nature of the environment. A small glazed courtyard helps to bring nature inside while helping to distribute the different spaces without losing the connection with the environment.
The decision to use prefabricated structures was made deliberately, as it was hands down the most environmentally friendly option by keeping earthworks and the waste generated to a minimum.
The black interiors of the one-storey houses create the ideal environment to bring the nature all around them to the fore. This encourages guests to forget about the traditional ways of inhabiting or staying in places and to truly dive into a space where even the most ordinary actions bring a deep connection to the outside.
This idea is reinforced by the lighting and furniture – made of fine sheets of cast iron – which gain an appearance and materiality that somehow decontextualise them and bring them closer to nature, vanishing from the space.
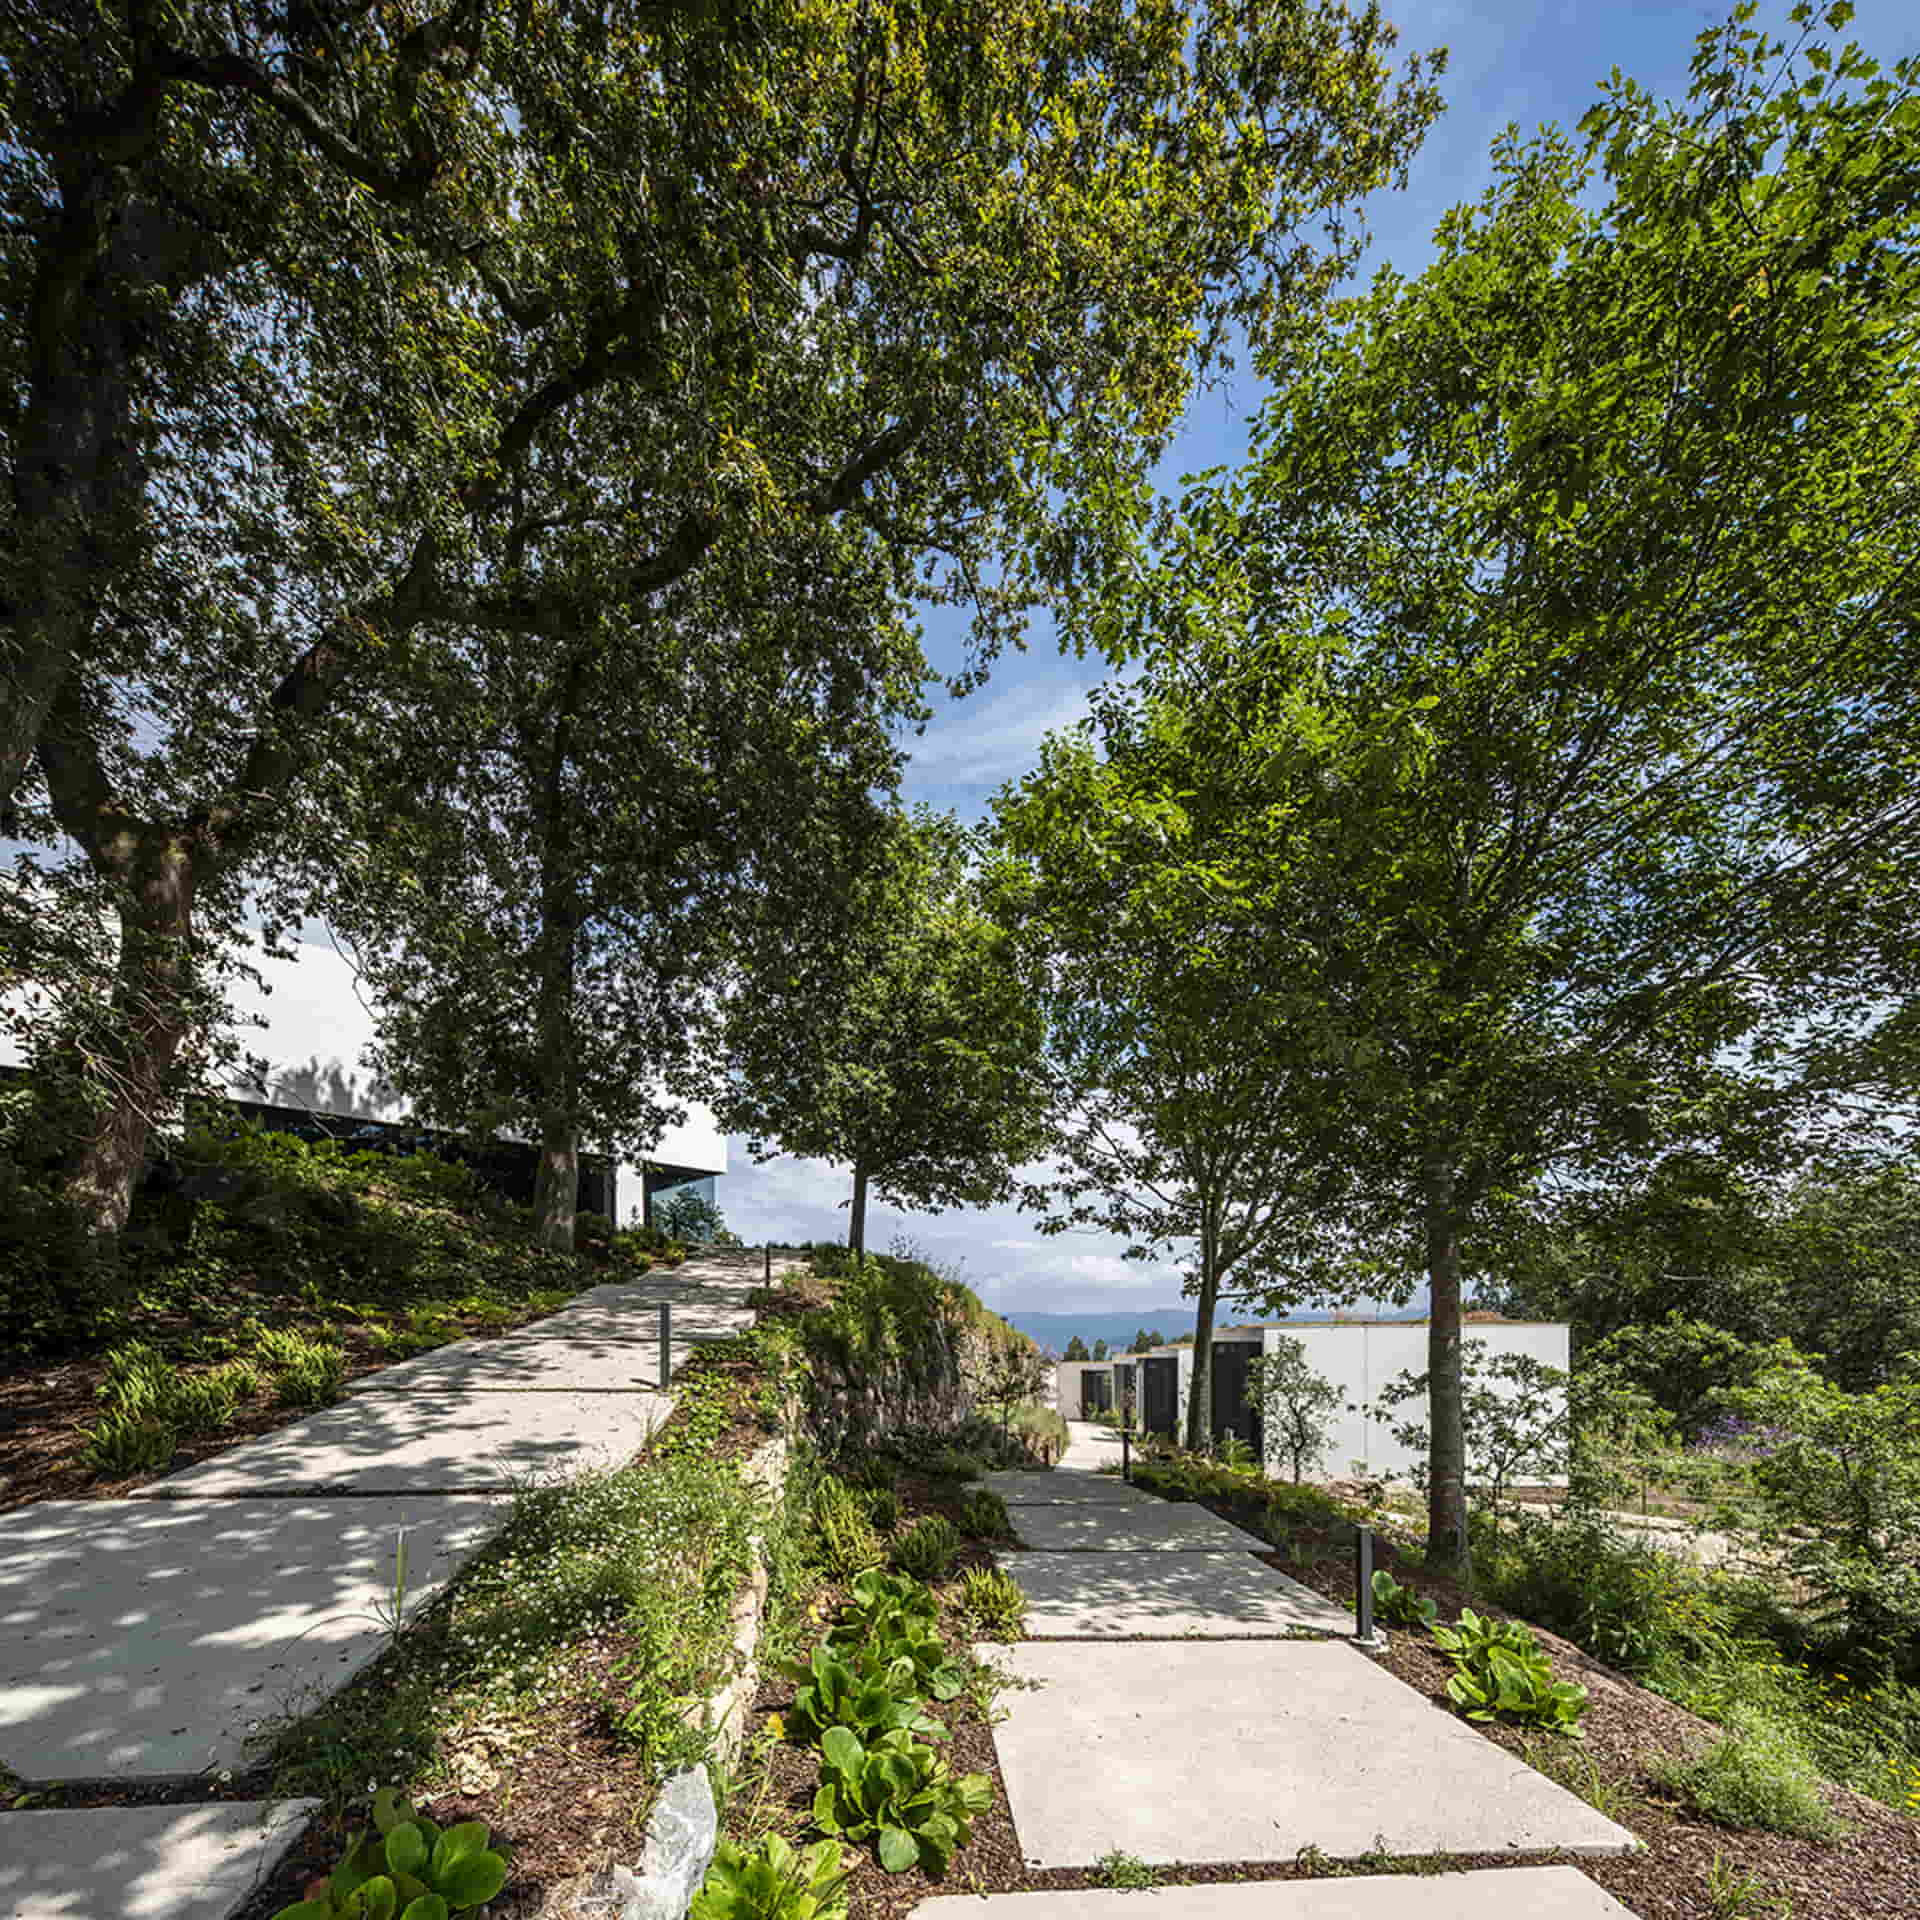
With the aim of completely immersing the one-storey houses in nature, a meticulous landscaping project was carried out. It included the creation of a network of paths to connect the accommodations with the other buildings within the complex.
Likewise, gardening work that stayed true to the essence of the environment was done. Great emphasis was placed on the natural elements deeply rooted in local culture. This is the reason why there aren’t many ornamental plants, as priority was given to plants that were local to the area and to enhance seasonality.
This approach sought to remain faithful to the original style, with the presence of local trees as the cohesive element among all the buildings, and light, everyday plants contributing towards blurring the boundaries. After laying down the foundations, nature will take care of developing, completing and giving them the desired look with the passage of time.
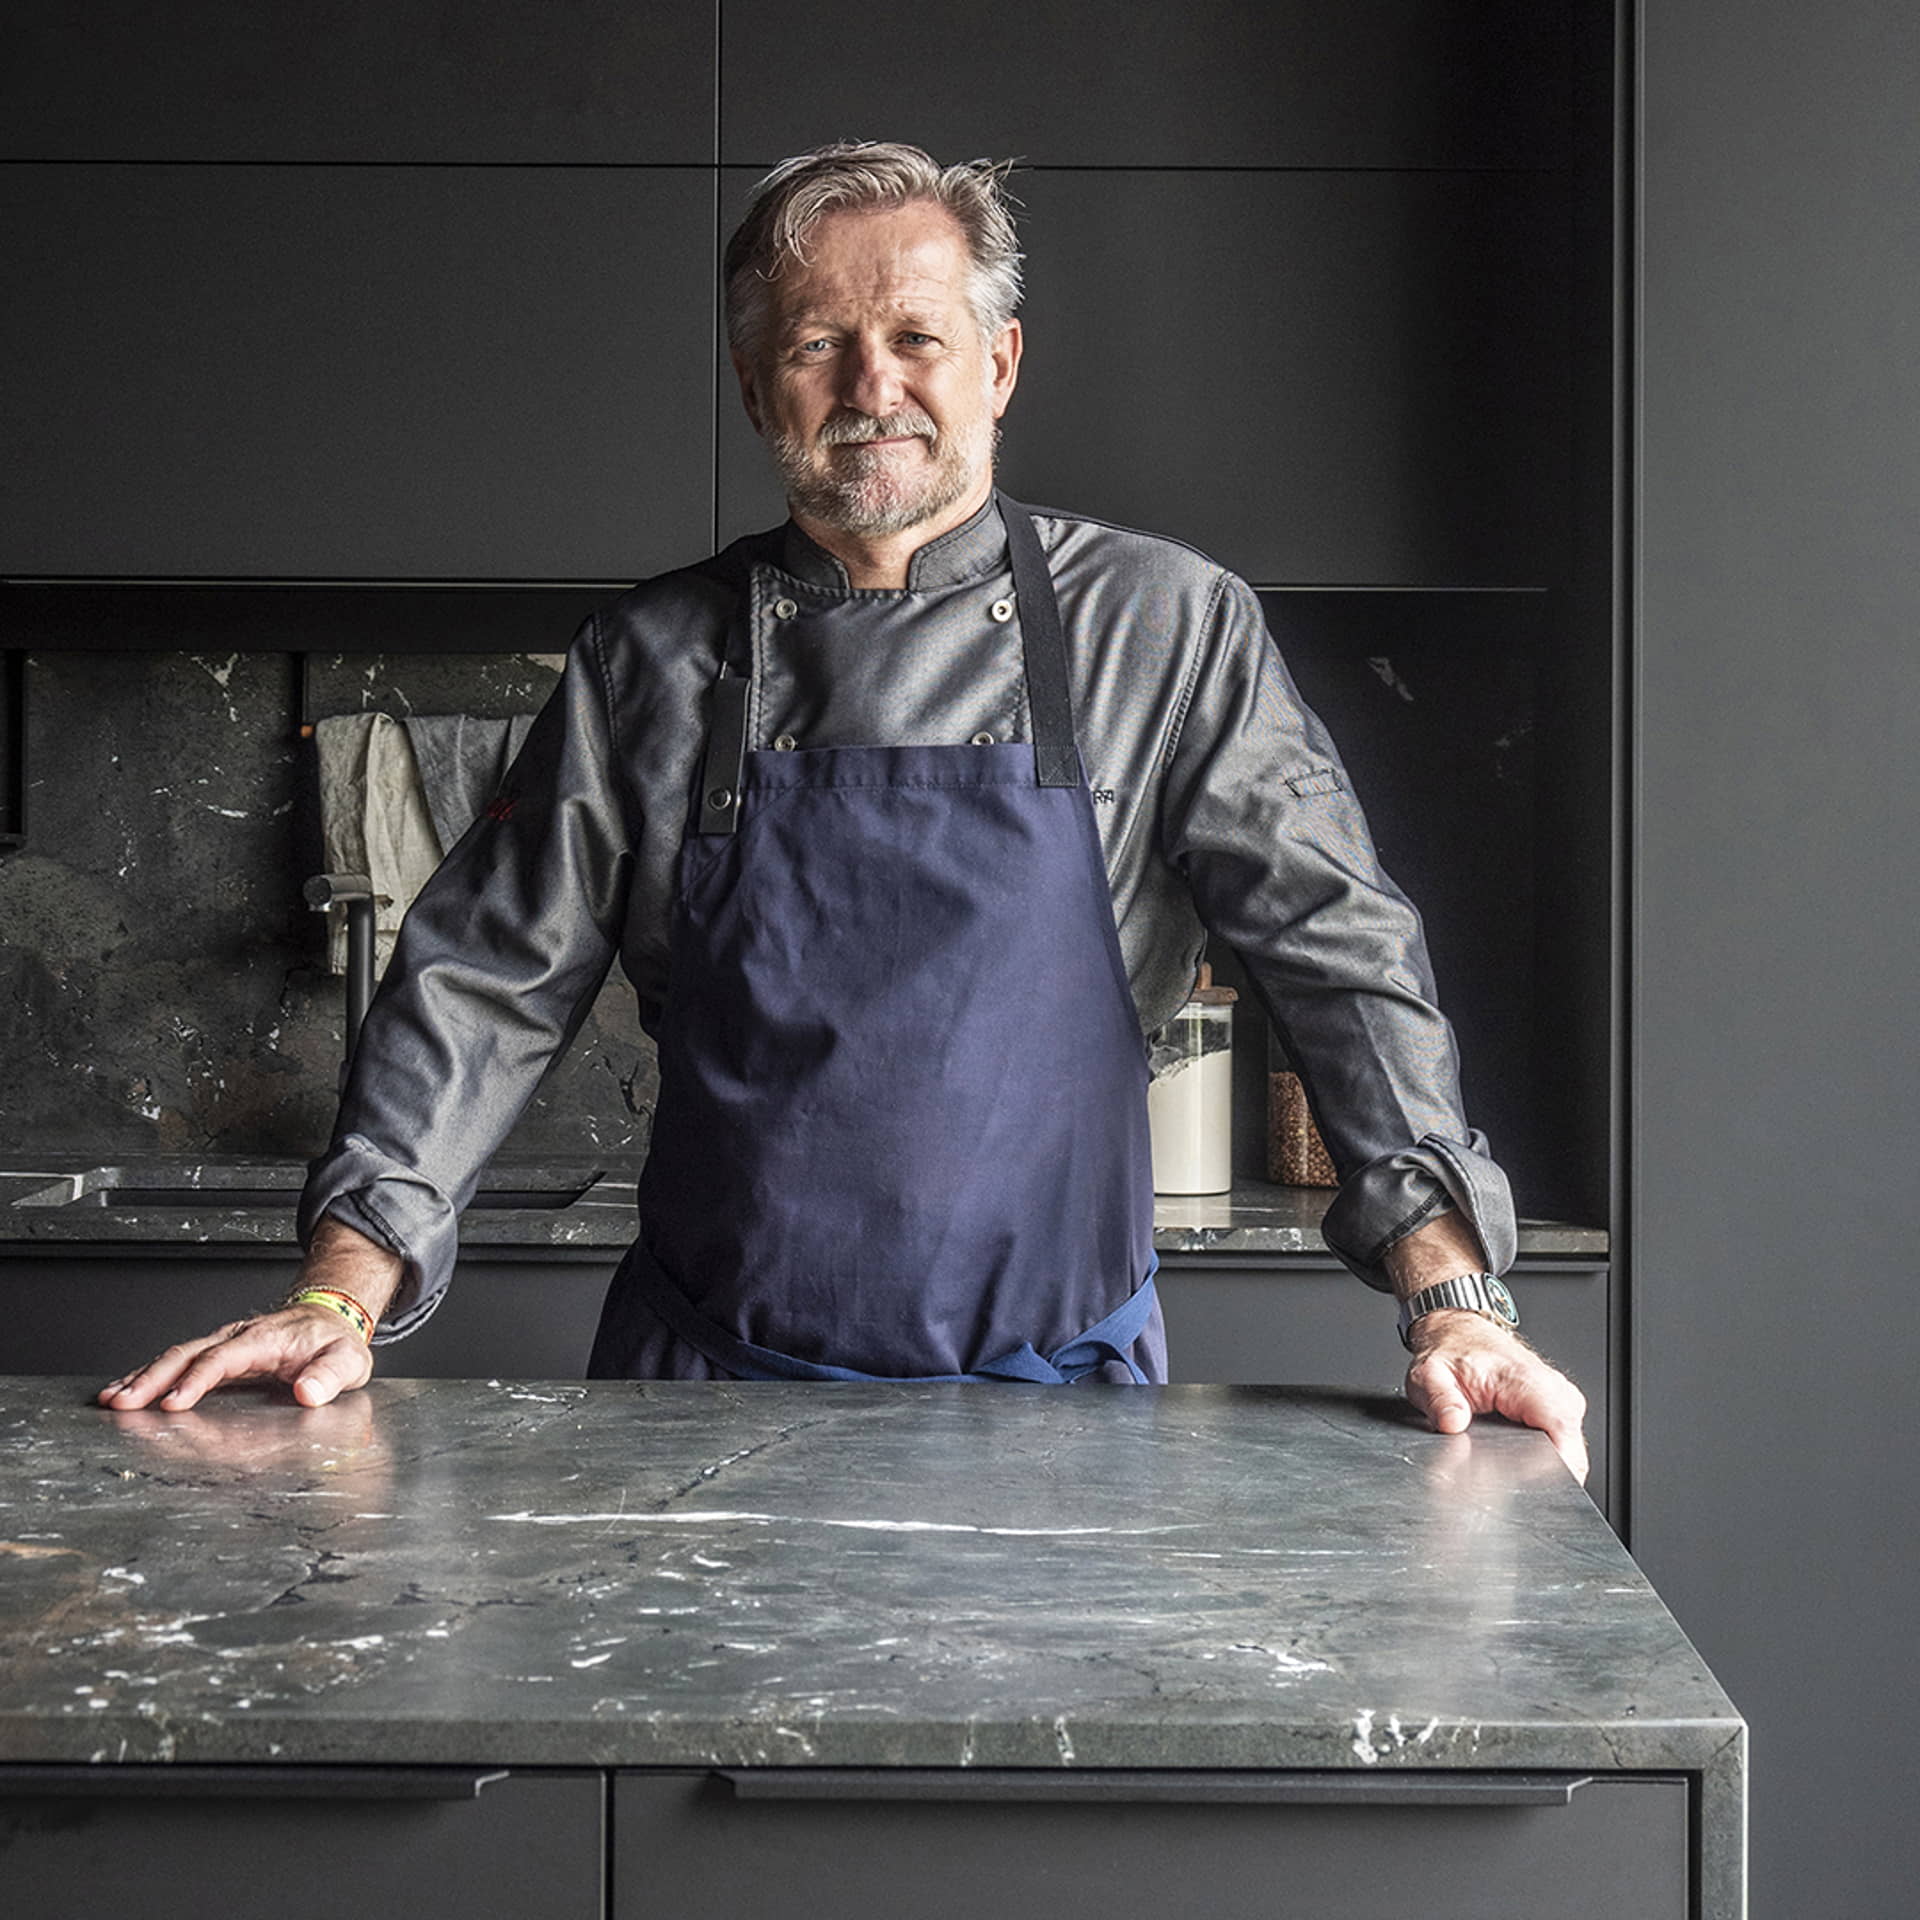
Chef Xosé Torres Cannas, who’s known as Pepe Vieira, has been at the helm of the kitchen of his restaurant for more than 20 years now. He opened it in 2001 together with his brother, sommelier Xoan Cannas, and in 2007, moved it from Sanxenxo, Pontevedra to its current location in Camiño da Serpe, Raxó, Poio, Pontevedra. In 2008, his culinary genius was recognised with one Michelin star. And this year, he left no doubt that he’s one of the top chefs on today’s culinary scene when he was awarded a second Michelin star.
Pepe Vieira’s cookery is based on ongoing research on new ways of expression using local produce. The cornerstone of his dishes is seasonal produce grown on his own vegetable gardens. He prepares his dishes using techniques from the culinary traditions of Galicia, giving traditional recipes a modern twist.
THE BUILDING
Category: Hotel complex of Restaurante & Hotel Pepe Vieira
Hotel architecture: 2es+_oficina de arquitectura
Design and interior design dining room and wine cellar: Jairo Bello – Soja Arquitectura
Landscaping: Verde Leria
Photography: Héctor Santos Díez
THE R&D KITCHEN
Santos furniture: Silk Black FINE
Layout: Parallel with island
Worktop: Naturamia Belvedere Vintage by Levantina
Subscribe and we’ll keep you updated on our latest news
Error
1) Locate your furniture’s identifying label. You will find it on the inside of the sink unit in kitchens, or on the guarantee card for the rest of the products.
2) Scan the QR code on the label with the camera of your phone or tablet or manually enter the reference and ID code on this page.
3) If for any reason you are unable to access the identifying label, please ask your Santos dealer for the reference and ID code for your Santos product.
* Registration only available for Santos kitchens, Living, laundry furniture and other home furnishing purchased by private customers from April 2019 onwards.
Close